Back

192 Mistybrook Circle

Stone Mountain, GA 30087

Kate Varn
call for more info
770-480-5107
Ask a Question
Send to a Friend
Schedule a Showing
Request More Info
More Homes In
Waters Edge
7336 Waters Edge Drive, Stone Mountain
7249 MISTY HARBOR Court, Stone Mountain
Smart Mortgage Options
Dalton Carter
Lender
Lic. 1566538
Office:
Direct: 678-425-4140
AP Mortgage
340 Jesse Jewell Parkway
Suite 500A
Gainesville, GA 30501
Apply for a Loan
For Sale
MLS Number 10892591
5 Bedrooms
4 Bathrooms
0 Half Baths
4,854 Square Feet *estimated
Summary of 192 Mistybrook Circle
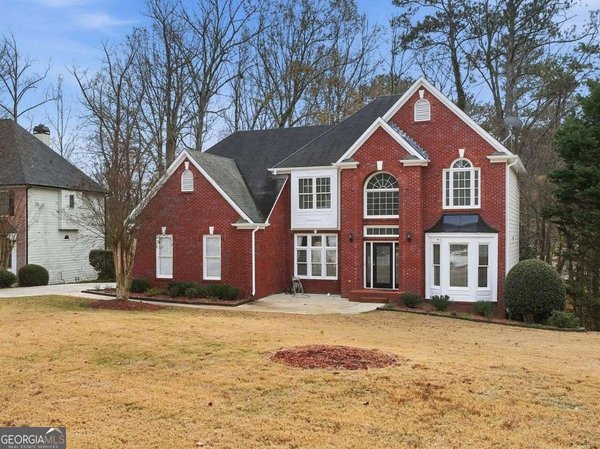
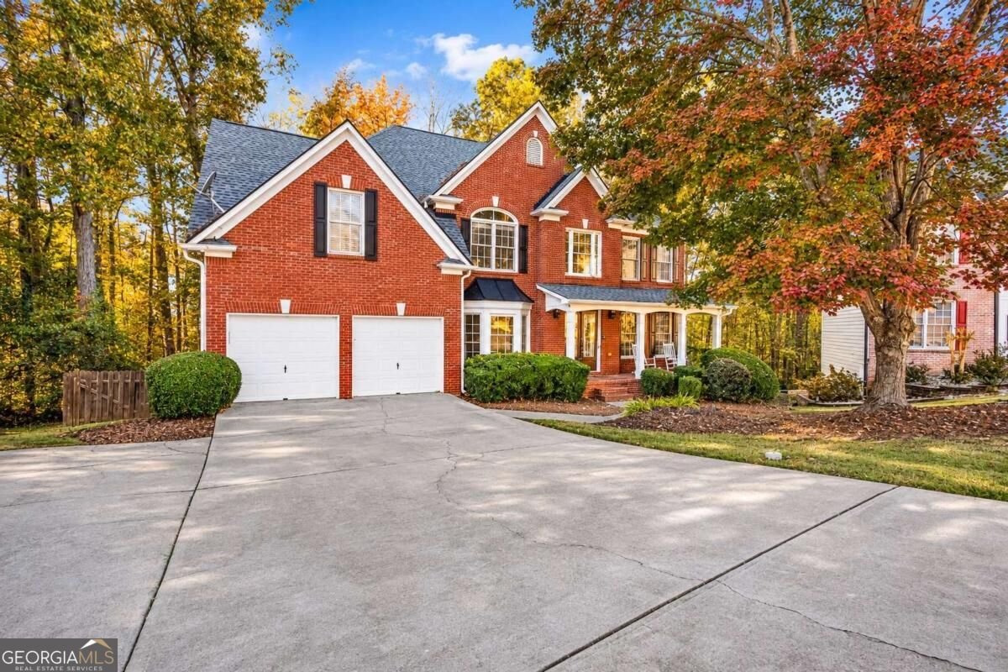
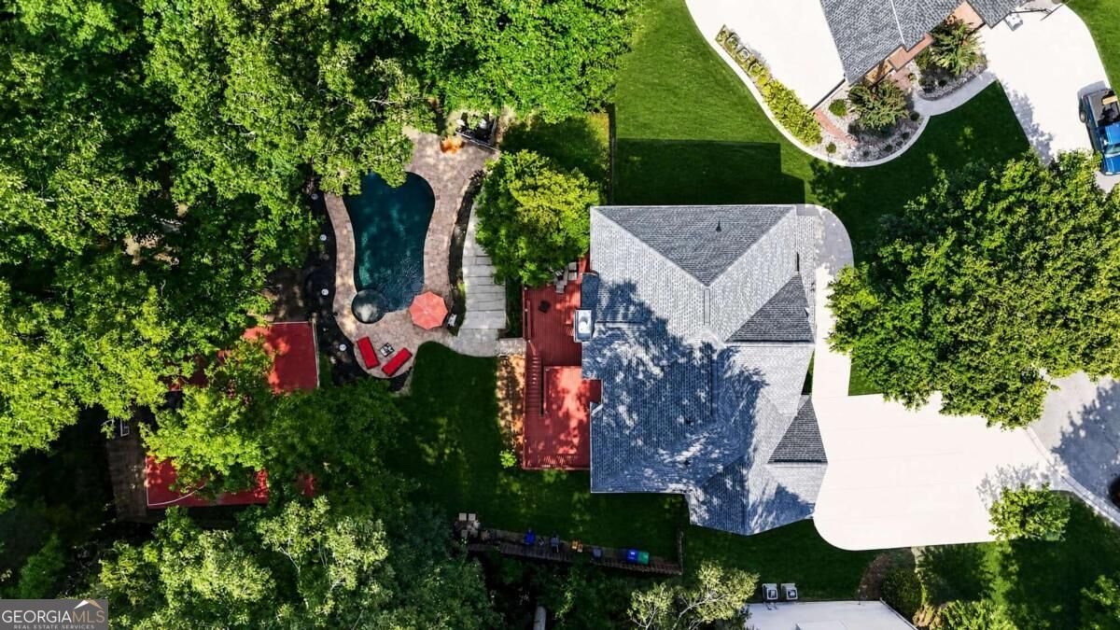
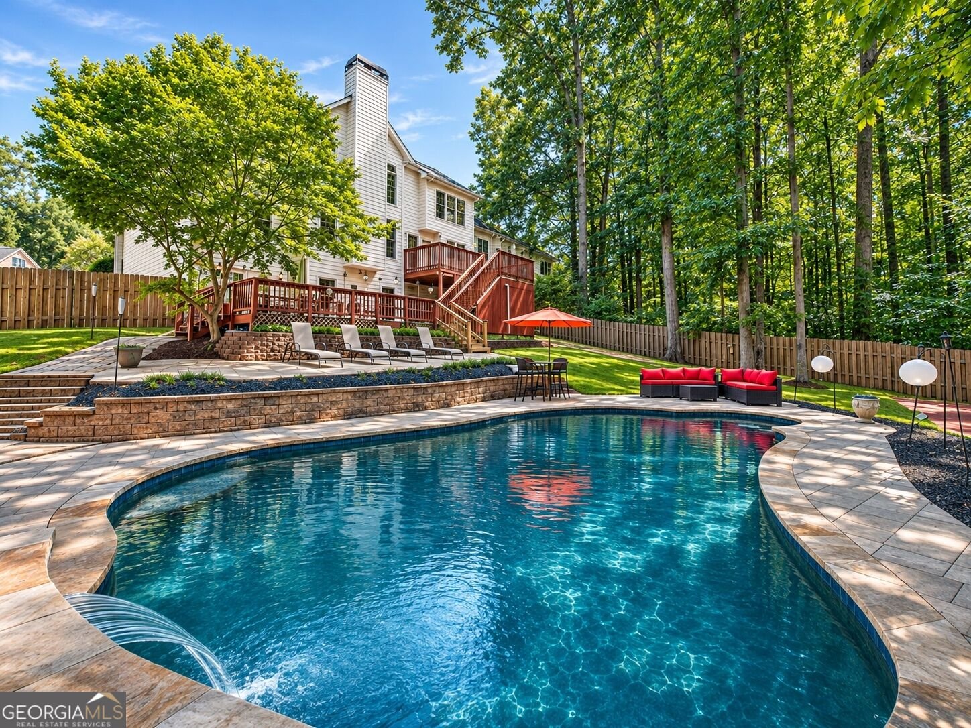
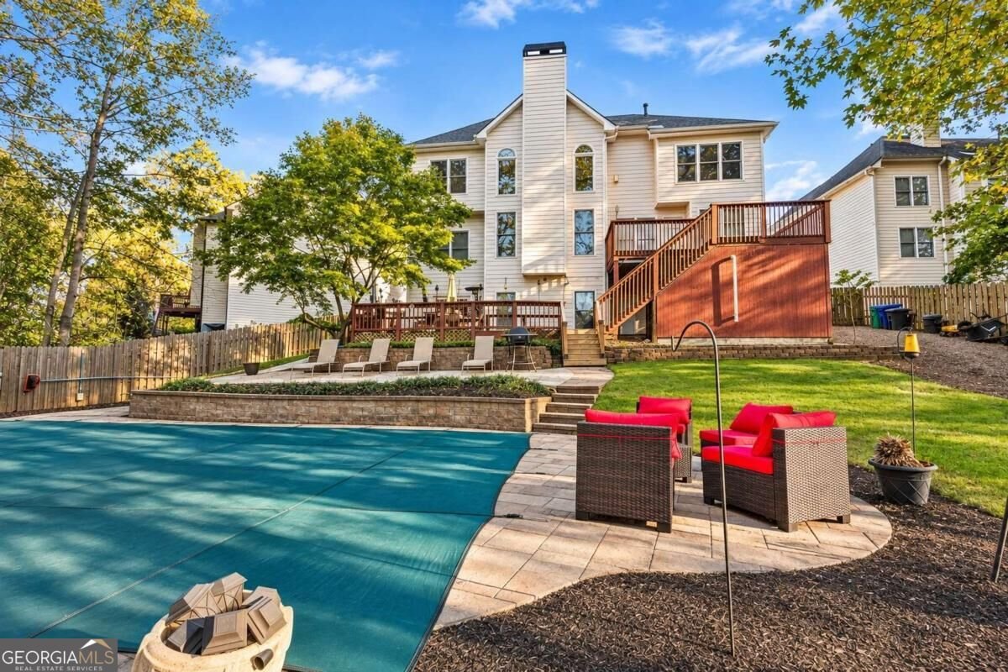
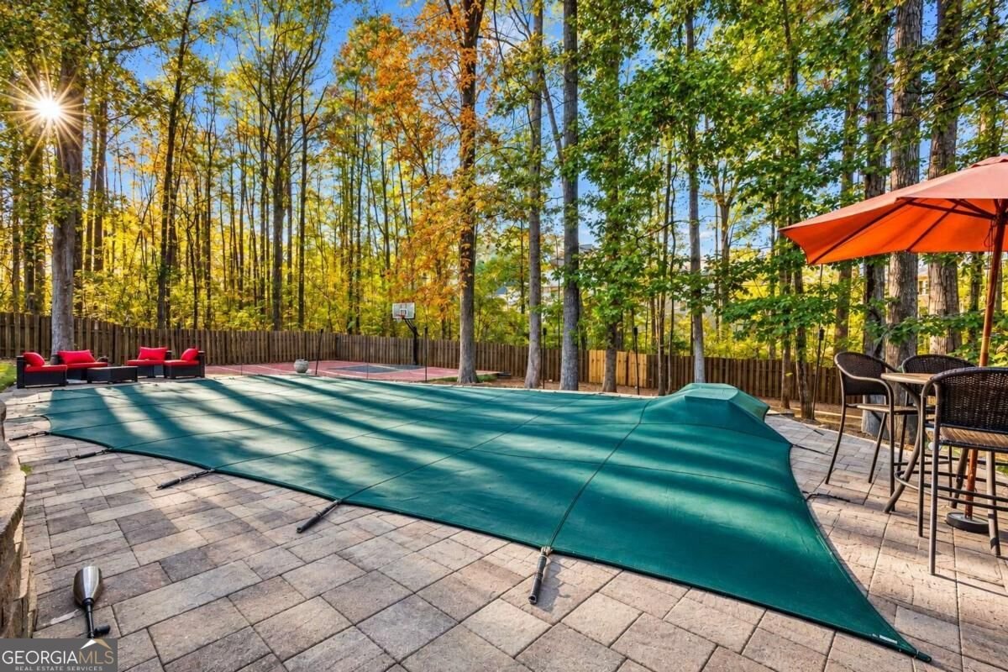
RESORT-STYLE LIVING. EXCEPTIONAL ENTERTAINING. YOUR OWN PRIVATE RETREAT. Why vacation when you can live like you're on one? Tucked away on a picturesque cul-de-sac in the established Waters Edge community. Timeless architecture, mature landscaping, and inviting curb appeal set the tone for a home that beautifully blends comfort and extraordinary entertainment. Inside, expansive living areas provide the perfect backdrop for intimate gatherings and grand celebrations. The inviting family room features a beautiful fireplace, while the spacious owner's suite offers a private sanctuary complete with its own fireplace. The finished terrace level takes entertaining to another level featuring a private home theater and versatile living space with endless possibilities. Step outside and experience the true showstopper; your very own backyard resort. Spend sun-filled afternoons lounging beside the in-ground saltwater swimming pool, enjoy a friendly game on your private basketball court or host unforgettable gatherings surrounded by mature trees. From poolside entertaining and private movie screenings to cozy fireside evenings, every day presents an opportunity to indulge in the lifestyle you deserve. This exceptional residence delivers a rare combination of space, recreation, comfort, and resort-inspired living. More than a home. More than an address. A lifestyle worth coming home to.
Discover this inviting 5-bedroom, 4-bath home located in the well established community of Waters Edge. Thoughtfully planned, the interior provides 4,854 square feet of finished living space with an open, livable feel from room to room. A bright, open kitchen offers generous workspace, storage, and a direct view into the main gathering spaces. A central family room and dining area provide a welcoming place to unwind, gather, and enjoy time together. The outdoor space includes approximately 0.66 acres, ideal for gardening, outdoor activities, or simply enjoying the seasons. The property includes parking available for multiple vehicles, offering convenience for residents and guests. Residents of Waters Edge enjoy a blend of neighborhood charm and easy access to everyday conveniences. Recently listed and already on many buyers radar, this home is a fresh opportunity. Currently offered at $575,000, this home delivers a strong combination of space, condition, and location.
▾ Show more
192 Mistybrook Circle - Map & Directions
view in Google Maps
Facts & features
School District Information
High School
Middle School
Elementary School
Additional Information about
Waters Edge
Association
Yes
Association Fee
$1,132
Association Fee Includes
Maintenance Grounds
Swimming
Tennis
Community Features
Clubhouse
Lake
Park
Playground
Pool
Street Lights
Tennis Court(s)
Walk To Public Transit
Walk To Schools
Walk To Shopping
Neighborhood Tennis
Yes
Neighborhood Pool
Yes
Additional Information about
192 Mistybrook Circle
County
Neighborhood
Year Built
2000
Appliances
Dishwasher
Disposal
Double Oven
Microwave
Refrigerator
Architectural Style
Brick Front
Traditional
Basement
Bath Finished
Daylight
Finished
Full
Construction Materials
Brick
Cooling
Ceiling Fan(s)
Central Air
Electric
Gas
Fireplace Features
Family Room
Gas Log
Flooring
Hardwood
Heating
Forced Air
Natural Gas
Home Warranty
No
Interior Features
Double Vanity
Tray Ceiling(s)
Walk-In Closet(s)
Kitchen Features
Breakfast Area
Breakfast Bar
Laundry Features
In Hall
Levels
Three Or More
Other Equipment
Home Theater
Patio and Porch Features
Deck
Selling Status
Resale
Roof
Composition
Rooms
Family Room
Foyer
Security Features
Security System
Smoke Detector(s)
Sewer Type
Public Sewer
Showing Info
Public Sewer
Total Finished Area
4,854
Total Fire Places
2
Utilities
Cable Available
Electricity Available
Natural Gas Available
Sewer Available
Underground Utilities
Water Available
Water Source
Public
Private Pool
Yes
Finished Basement
Yes
Land Information
Lot Size
.5 to 1 Acre
Lot Features
Private
Lot Size Estimated
0.66
Fencing
Fenced
Wood
Water Front Features
No Dock Or Boathouse
Garages and Parking Information
Parking Total
2
Parking Features
Attached
Garage
Garage Door Opener
Tax Information
Taxes
$4,516
Tax Year
2025
Tax ID Number
18 026 10 023
▾ Show more
listed by real estate agent lakisha knight and keller williams west atlanta