Back

4152 Lawhon Court

Tucker, GA 30084

Kate Varn
call for more info
770-480-5107
Ask a Question
Send to a Friend
Schedule a Showing
Request More Info
Smart Mortgage Options
Dalton Carter
Lender
Lic. 1566538
Office:
Direct: 678-425-4140
AP Mortgage
340 Jesse Jewell Parkway
Suite 500A
Gainesville, GA 30501
Apply for a Loan
For Sale
MLS Number 10852765
3 Bedrooms
2 Bathrooms
0 Half Baths
2,296 Square Feet *estimated
Summary of 4152 Lawhon Court
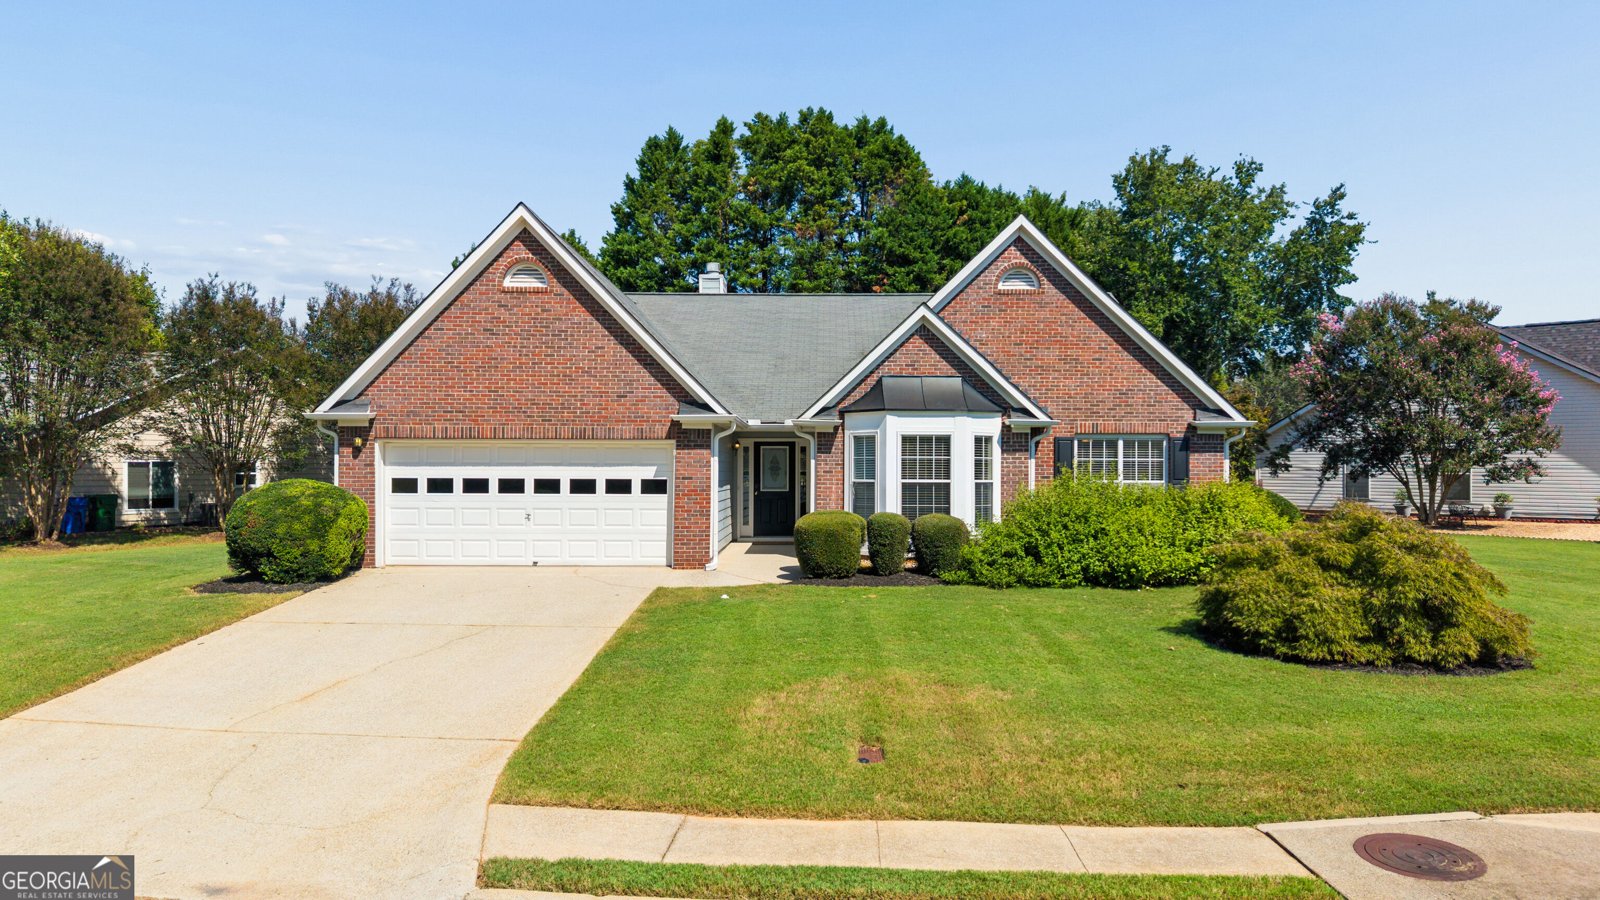
Welcome to effortless, low-maintenance living in one of Tucker's most highly sought-after HOA communities. Designed with sidewalks and flat, manageable lots, neighborhoods like this are exceptionally rare in the area-making it a dream setup for downsizers or anyone seeking true main-level convenience. Completely accessible and thoughtfully updated, this turnkey home is ready for you to move right in. Step inside to an airy, open floor plan filled with light, anchored by soaring vaulted ceilings throughout and brand-new upscale luxury vinyl plank flooring that delivers the beauty of hardwood with ultimate durability. The fresh interior features new paint, upgraded fixtures, and new carpet in the bedrooms. At the heart of the home, the bright white kitchen features a central island, new stainless-steel appliances, and a seamless flow into a sun-filled sunroom area. The smart split-bedroom layout ensures maximum privacy. On one side, the oversized primary suite serves as a serene retreat with vaulted ceilings, a massive walk-in closet, and a spa-like bath with a separate soaking tub and walk-in shower. On the opposite side of the home, you'll find two generous secondary bedrooms ideal for guests or a home office. Step outside from the sunroom into a fenced backyard. Complete with a spacious patio and lush, mature plantings, it offers a private, serene outdoor space for entertaining or relaxing without demanding heavy weekend yard work.
Welcome home to this spacious 3-bed, 2-bath residence nestled in Browning Chase in Tucker, GA. Inside, the home offers 2,296 square feet of finished living space, giving plenty of room for everyday living and easy entertaining. The kitchen was planned for both everyday meals and special occasions, with plenty of room to cook, serve, and connect. Open concept living and dining spaces create a comfortable setting for gatherings of all kinds. Step outside to approximately 0.3 acres, creating a comfortable setting for outdoor living and weekend gatherings. With parking available for multiple vehicles, the home provides flexible options for families and visitors. Set within Browning Chase in Tucker, this home is close to schools, shopping, dining, and area attractions. After roughly 15 days on the market, this home remains a strong option in the area. Currently offered at $475,000, this home delivers a strong combination of space, condition, and location.
▾ Show more
4152 Lawhon Court - Map & Directions
view in Google Maps
Facts & features
School District Information
High School
Middle School
Elementary School
Additional Information about
Browning Chase
Association
Yes
Association Fee
$195
Association Fee Includes
Reserve Fund
Community Features
Sidewalks
Street Lights
Walk To Public Transit
Walk To Schools
Additional Information about
4152 Lawhon Court
County
Neighborhood
Year Built
1997
Appliances
Dishwasher
Disposal
Dryer
Gas Water Heater
Microwave
Refrigerator
Washer
Architectural Style
Ranch
Foundation
Slab
Construction Materials
Brick
Concrete
Cooling
Ceiling Fan(s)
Central Air
Fireplace Features
Family Room
Gas Log
Gas Starter
Flooring
Carpet
Tile
Heating
Natural Gas
Home Warranty
No
Interior Features
Bookcases
Double Vanity
Master On Main Level
Split Bedroom Plan
Vaulted Ceiling(s)
Walk-In Closet(s)
Kitchen Features
Breakfast Area
Breakfast Bar
Kitchen Island
Pantry
Laundry Features
In Kitchen,Laundry Closet
Levels
One
Financing Available
Cash
Conventional
FHA
VA Loan
Patio and Porch Features
Patio
Selling Status
Resale
Roof
Composition
Rooms
Foyer
Security Features
Security System
Smoke Detector(s)
Sewer Type
Public Sewer
Listing Conditions
Agent/Seller Relationship
Total Finished Area
2,296
Total Fire Places
1
Utilities
Electricity Available
Natural Gas Available
Phone Available
Underground Utilities
Water Source
Public
Window Features
Double Pane Windows
Master on the Main
Yes
Land Information
Lot Size
Less than .5 Acres
Lot Features
Cul-De-Sac
Level
Private
Lot Size Estimated
0.3
Fencing
Back Yard
Privacy
Wood
Water Front Features
No Dock Or Boathouse
Garages and Parking Information
Parking Total
2
Parking Features
Attached
Garage
Garage Door Opener
Tax Information
Taxes
$1,348
Tax Year
2025
Tax ID Number
18 186 05 028
▾ Show more
listed by real estate agent karen armstrong and northgroup real estate inc