Back

2164 Carson Valley Drive

Tucker, GA 30084

Kate Varn
call for more info
770-480-5107
Ask a Question
Send to a Friend
Schedule a Showing
Request More Info
Smart Mortgage Options
Dalton Carter
Lender
Lic. 1566538
Office:
Direct: 678-425-4140
AP Mortgage
340 Jesse Jewell Parkway
Suite 500A
Gainesville, GA 30501
Apply for a Loan
For Sale
MLS Number 10854623
4 Bedrooms
3 Bathrooms
0 Half Baths
3,929 Square Feet *estimated
Summary of 2164 Carson Valley Drive
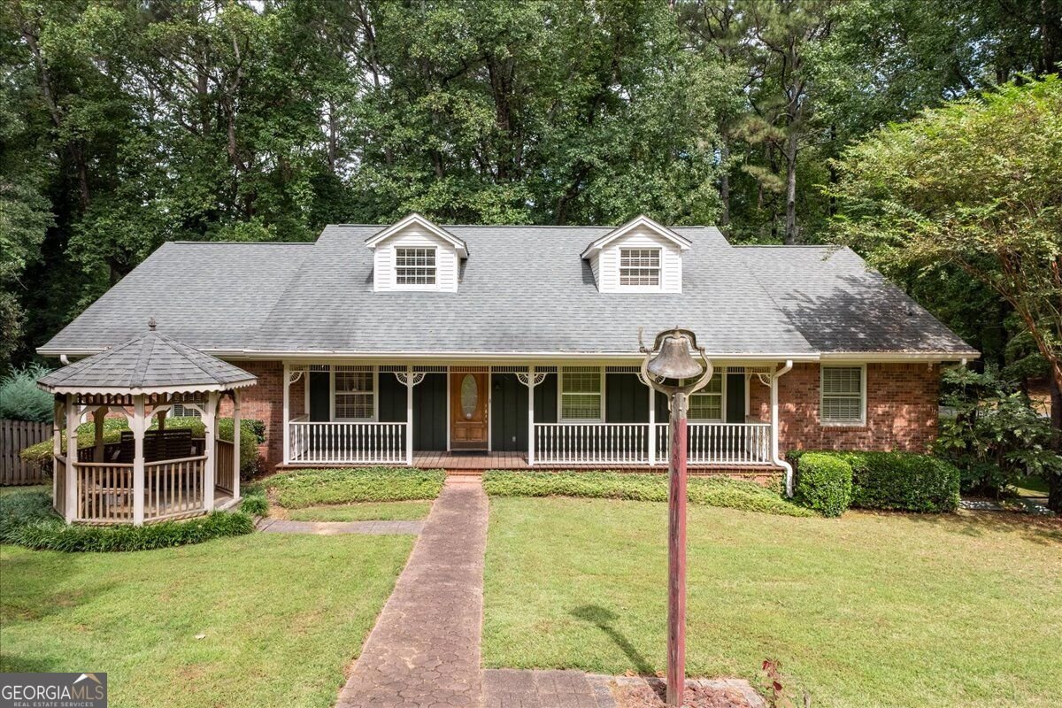
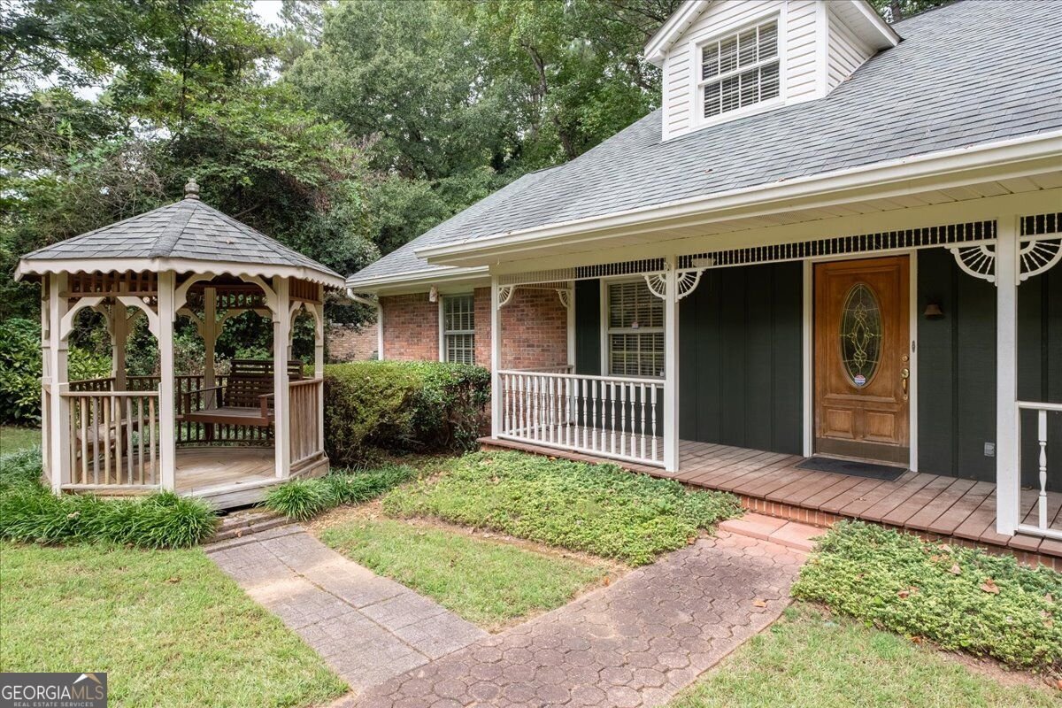
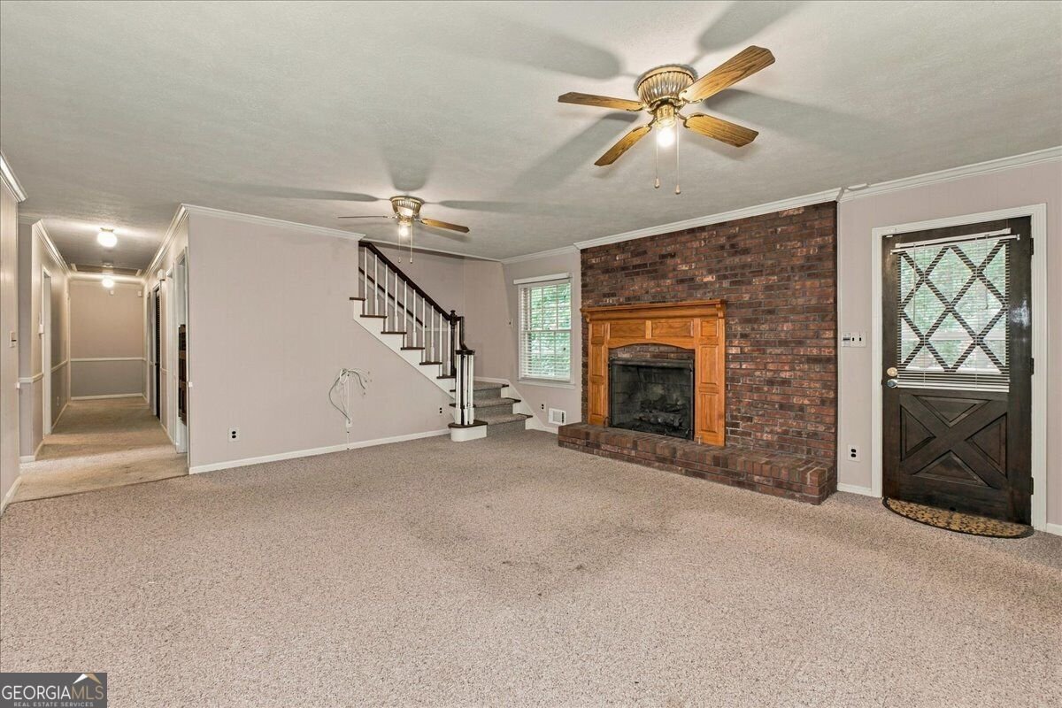
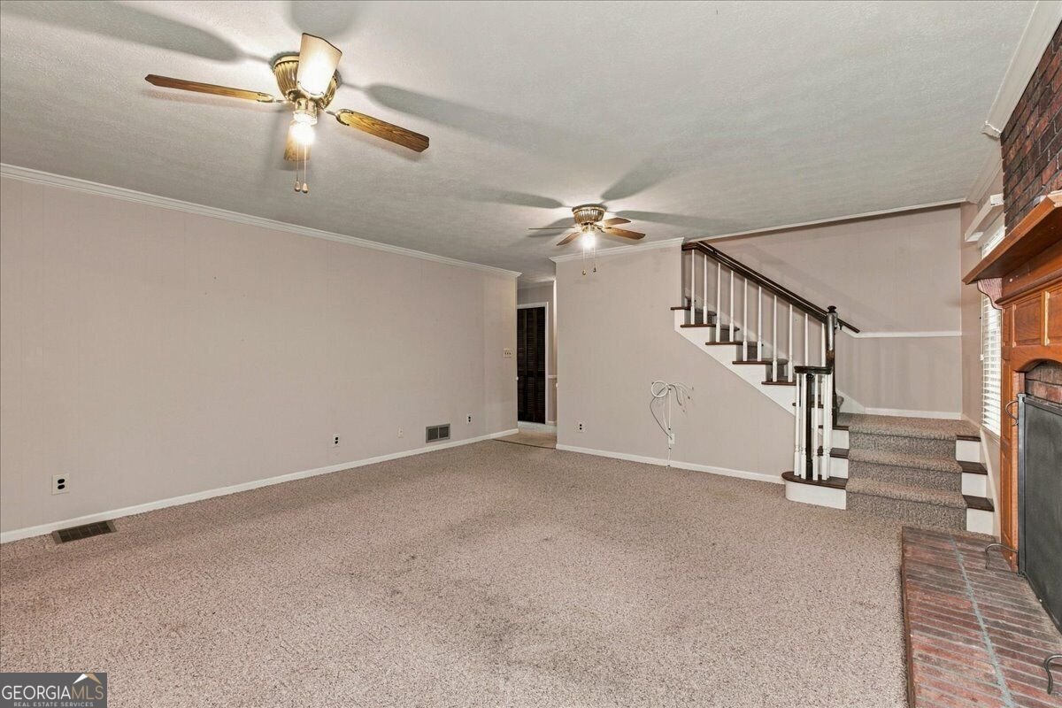
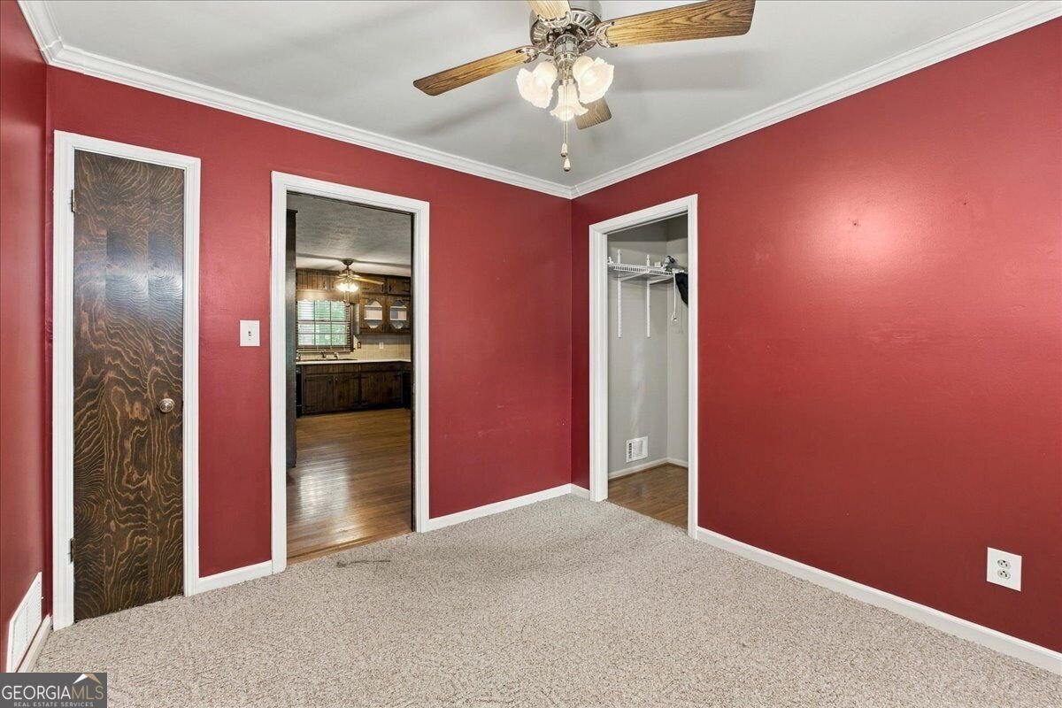
More space than meets the eye! This spacious 4-bedroom, 3-bath Tucker home offers a flexible multi-level layout, major recent improvements, and no HOA. The main level features three bedrooms and two full baths, including a primary suite with a walk-in shower and double vanity. Upstairs, the converted fourth bedroom offers its own full bath, walk-in closet, and additional storage - ideal for guests, a home office, or private retreat. The partially finished basement adds even more usable space, along with unfinished storage and an under-house 2-car garage, while two rear decks, replaced in 2025, provide plenty of outdoor space for relaxing or entertaining. Major improvements include two HVAC systems replaced in February 2026, a newer LeafGuard gutter system, and a brand-new electrical panel. Additional features include hardwood floors, main-level laundry, public water and sewer, and abundant storage. Conveniently located with access to Emory, the VA Medical Center, CDC, Downtown Atlanta, shopping, dining, and major roadways. Tucker continues to grow with exciting community investments, including the new Tucker Town Green in Downtown Tucker and the planned 2.8-mile Tucker-Northlake Trail. With generous space, costly mechanical improvements already completed, and plenty of opportunity to personalize the finishes, this home is ready for its next chapter.
Set in the popular Carson Vly neighborhood, this 4-BR, 3-BA home offers a comfortable blend of space, style, and function. Inside, the home offers 3,929 square feet of finished living space, giving plenty of room for everyday living and easy entertaining. A bright, open kitchen offers generous workspace, storage, and a direct view into the main gathering spaces. Open concept living and dining spaces create a comfortable setting for gatherings of all kinds. Step outside to approximately 0.56 acres, creating a comfortable setting for outdoor living and weekend gatherings. With parking available for multiple vehicles, the home provides flexible options for families and visitors. Set within Carson Vly in Tucker, this home is close to schools, shopping, dining, and area attractions. This home has been available for approximately 5 days and continues to attract interest. At $425,000, this home is well positioned for buyers seeking value in Tucker.
▾ Show more
2164 Carson Valley Drive - Map & Directions
view in Google Maps
Facts & features
School District Information
High School
Middle School
Elementary School
Additional Information about
Carson Vly
Association
No
Additional Information about
2164 Carson Valley Drive
County
Neighborhood
Year Built
1970
Appliances
Dishwasher
Microwave
Refrigerator
Washer
Dryer
Architectural Style
Traditional
Basement
Partial
Exterior Entry
Construction Materials
Brick
Cooling
Central Air
Fireplace Features
Gas Starter
Flooring
Hardwood
Other
Carpet
Heating
Central
Home Warranty
No
Interior Features
Double Vanity
Walk-In Closet(s)
Kitchen Features
Country Kitchen
Laundry Features
Common Area
Levels
Two
Financing Available
Cash
Conventional
FHA
VA Loan
Other Structures
Gazebo
Patio and Porch Features
Deck
Selling Status
Resale
Roof
Composition
Rooms
Other
Office
Security Features
Smoke Detector(s)
Sewer Type
Public Sewer
Listing Conditions
As Is
Total Finished Area
3,929
Total Fire Places
1
Utilities
Electricity Available
Natural Gas Available
Other
Water Available
Water Source
Private
Land Information
Lot Size
.5 to 1 Acre
Lot Features
Corner Lot
Lot Size Estimated
0.56
Garages and Parking Information
Parking Total
6
Parking Features
Garage
Tax Information
Taxes
$8,608
Tax Year
2025
Tax ID Number
18 255 03 006
▾ Show more
listed by real estate agent nina edmonds and compass