Back

4619 Cabinwood Turn

Douglasville, GA 30135

Kate Varn
call for more info
770-480-5107
Ask a Question
Send to a Friend
Schedule a Showing
Request More Info
Smart Mortgage Options
Dalton Carter
Lender
Lic. 1566538
Office:
Direct: 678-425-4140
AP Mortgage
340 Jesse Jewell Parkway
Suite 500A
Gainesville, GA 30501
Apply for a Loan
For Sale
MLS Number 10891686
4 Bedrooms
3 Bathrooms
1 Half Baths
3,421 Square Feet *estimated
Summary of 4619 Cabinwood Turn
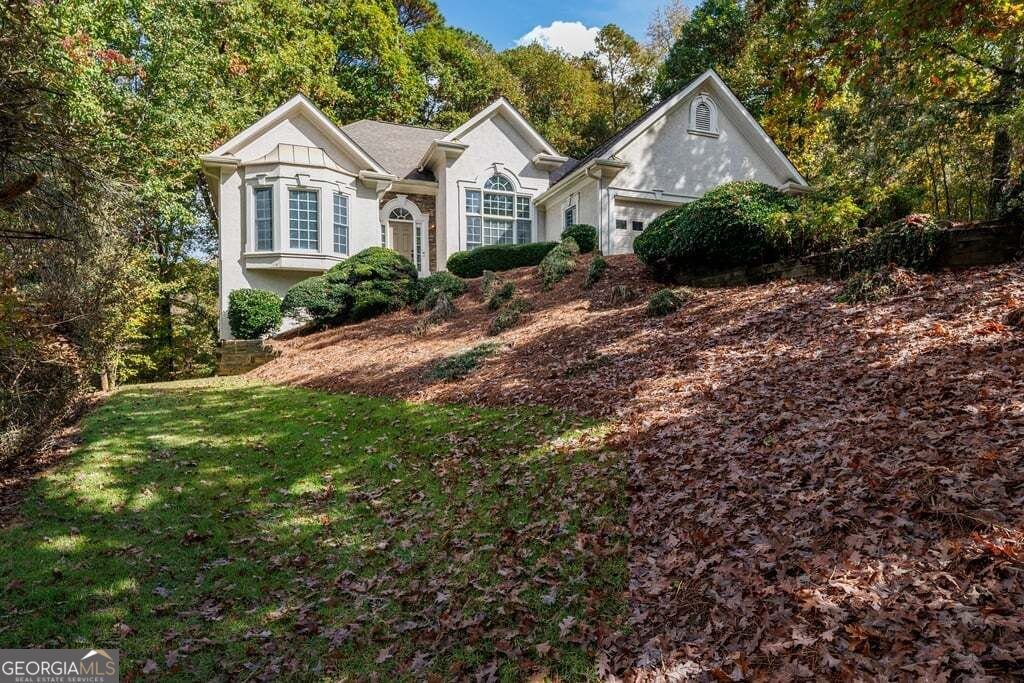
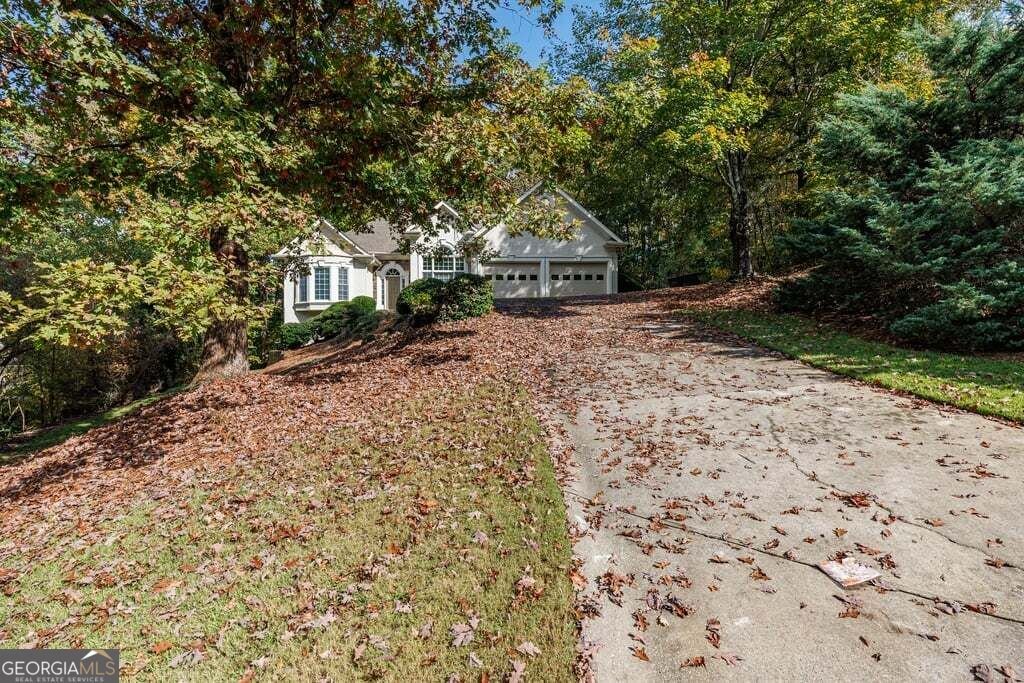
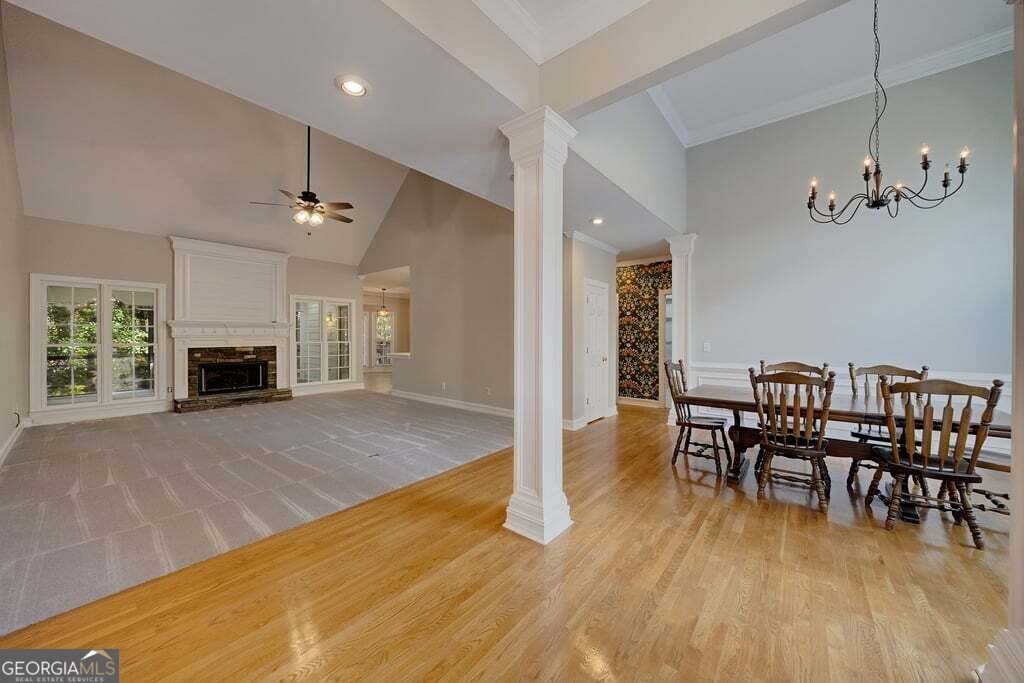
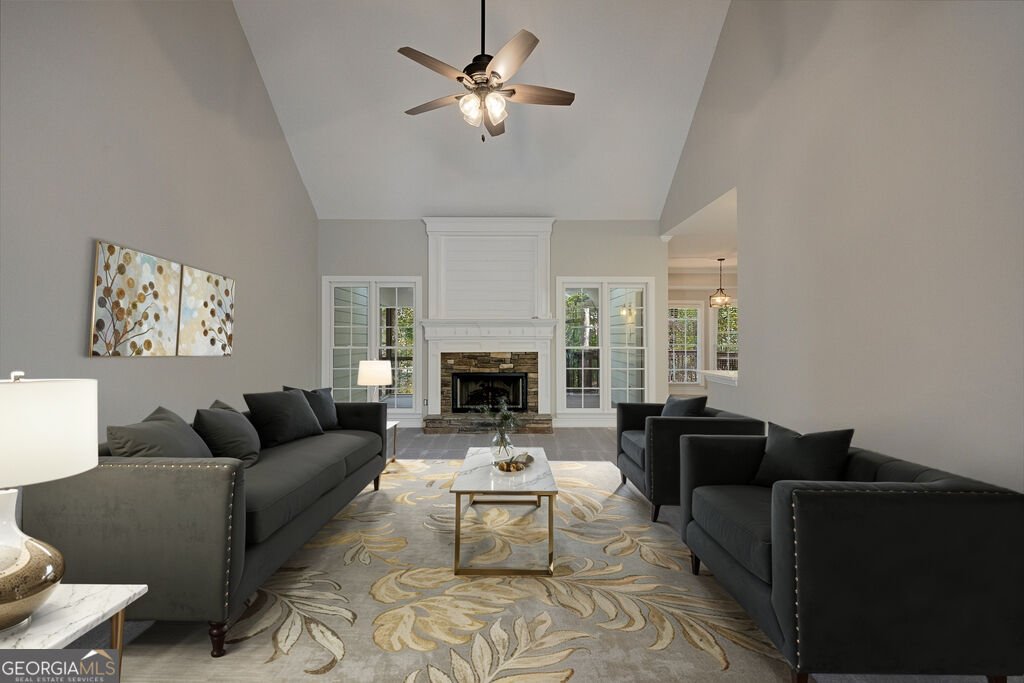
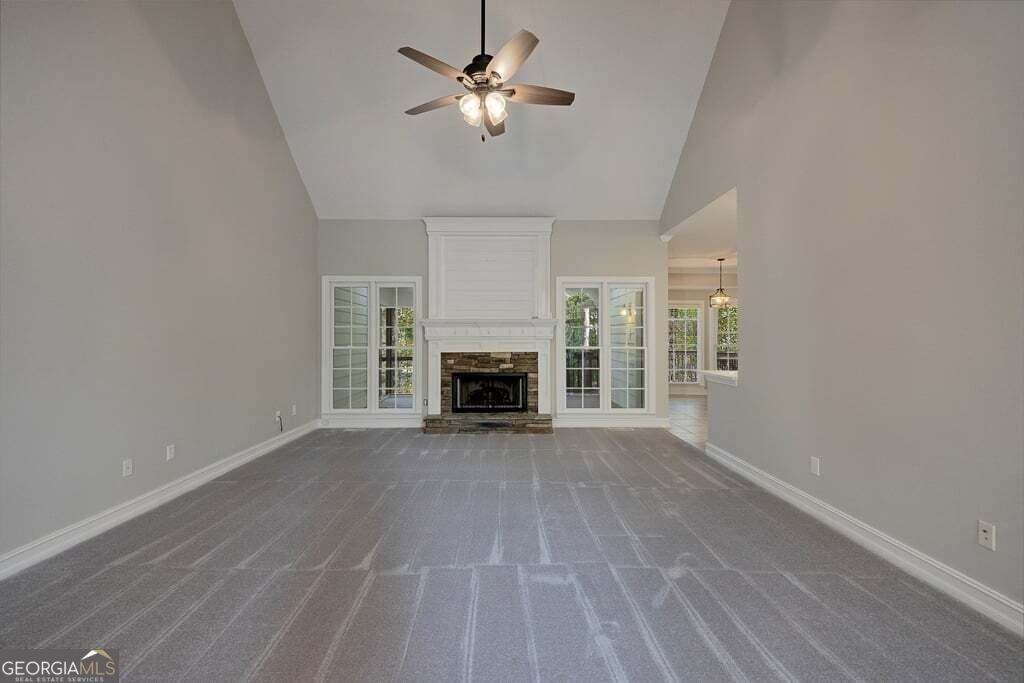
Beautiful RANCH on a FULL FINISHED BASEMENT in Chapel Hill Golf and Country Club. You'll LOVE the OPEN CONCEPT Floor Plan of this 4 Bedroom, 3.5 Bath Home. So Many Great Features including the Family Room with Vaulted Ceiling and Stone Fireplace, Dining Room, HARDWOOD FLOORING, NEW CARPET, NEW PAINT, 2 Car Garage, Cul-De-Sac Half Acre Lot and More. Kitchen has GRANITE Countertops, STAINLESS STEEL APPLIANCES, Tile Backsplash, Huge Pantry, Breakfast Bar and Sunny Breakfast Room. The SCREENED PORCH and Deck Overlooking the Private Wooded Backyard is the Perfect Place to Relax. The MASTER ON MAIN has a Huge Separate Sitting Room and a Large Walk-In Closet. The Master Bath has a Separate Shower and JETTED TUB. The Finished Basement includes a Bedroom, Full Bath, Family/Media Room, Office and Covered Patio. Lots of Storage and a Workshop in the 2 Unfinished Areas of the Basement. Enjoy the 3 Resort Style Amenity Centers in this Sought-After Community, each of which include a Swimming Pool, Tennis Courts, Pavilion and Playground. Optional Separate Country Club/Golf Membership. Minutes to I-20, Easy Commute to Downtown Atlanta, Close to Retail, Restaurants, Hospital and Schools.
Welcome home to this spacious 4-bed, 3-bath residence nestled in Chapel Hill Golf And Country Club in Douglasville, GA. Thoughtfully planned, the interior provides 3,421 square feet of finished living space with an open, livable feel from room to room. A bright, open kitchen offers generous workspace, storage, and a direct view into the main gathering spaces. The main living areas are filled with natural light and provide an easy flow for hosting friends or enjoying quiet evenings at home. The outdoor space includes approximately 0.507 acres, ideal for gardening, outdoor activities, or simply enjoying the seasons. Practical parking available for multiple vehicles makes everyday living easier for households with multiple vehicles. Residents of Chapel Hill Golf And Country Club enjoy a blend of neighborhood charm and easy access to everyday conveniences. Recently listed and already on many buyers radar, this home is a fresh opportunity. Currently offered at $539,900, this home delivers a strong combination of space, condition, and location.

▾ Show more
4619 Cabinwood Turn - Map & Directions
view in Google Maps
Facts & features
School District Information
High School
Middle School
Elementary School
Additional Information about
Chapel Hill Golf And Country Club
Association
Yes
Association Fee
$700
Initiation Fee
$250
Association Fee Includes
Tennis
Swimming
Community Features
Clubhouse
Golf
Lake
Playground
Pool
Tennis Court(s)
Neighborhood Tennis
Yes
Neighborhood Golf
Yes
Neighborhood Pool
Yes
Additional Information about
4619 Cabinwood Turn
County
Year Built
1995
Appliances
Dishwasher
Disposal
Microwave
Refrigerator
Oven/Range (Combo)
Stainless Steel Appliance(s)
Architectural Style
Ranch
Basement
Daylight
Exterior Entry
Finished
Interior Entry
Full
Bath Finished
Construction Materials
Wood Siding
Stucco
Cooling
Central Air
Dining Room Features
Separate Room
Fireplace Features
Family Room
Gas Log
Gas Starter
Flooring
Carpet
Hardwood
Tile
Heating
Forced Air
Natural Gas
Home Warranty
No
Interior Features
Double Vanity
Tray Ceiling(s)
Walk-In Closet(s)
Master On Main Level
Separate Shower
Tile Bath
Vaulted Ceiling(s)
Whirlpool Bath
Kitchen Features
Breakfast Bar
Breakfast Room
Walk-in Pantry
Solid Surface Counters
Laundry Features
In Hall
Levels
One
Patio and Porch Features
Screened
Deck
Patio
Porch
Selling Status
Resale
Roof
Tar/Gravel
Rooms
Laundry
Media Room
Office
Security Features
Smoke Detector(s)
Sewer Type
Public Sewer
Total Finished Area
3,421
Total Fire Places
1
Utilities
Cable Available
Electricity Available
Natural Gas Available
Phone Available
Sewer Available
Underground Utilities
Water Available
Water Source
Public
Window Features
Bay Window(s)
Finished Basement
Yes
Master on the Main
Yes
Land Information
Lot Size
.5 to 1 Acre
Lot Features
Cul-De-Sac
Private
Lot Size Estimated
0.507
Garages and Parking Information
Parking Total
1
Parking Features
Garage
Tax Information
Taxes
Unknown
Tax Year
2025
Tax ID Number
0058-01-5-00104
▾ Show more
listed by real estate agent dee dee zachos and keller williams realty carrollton