Back

3535 Greenshire Court

Douglasville, GA 30135

Kate Varn
call for more info
770-480-5107
Ask a Question
Send to a Friend
Schedule a Showing
Request More Info
Smart Mortgage Options
Dalton Carter
Lender
Lic. 1566538
Office:
Direct: 678-425-4140
AP Mortgage
340 Jesse Jewell Parkway
Suite 500A
Gainesville, GA 30501
Apply for a Loan
For Sale
MLS Number 10854834
6 Bedrooms
5 Bathrooms
0 Half Baths
5,094 Square Feet *estimated
Summary of 3535 Greenshire Court
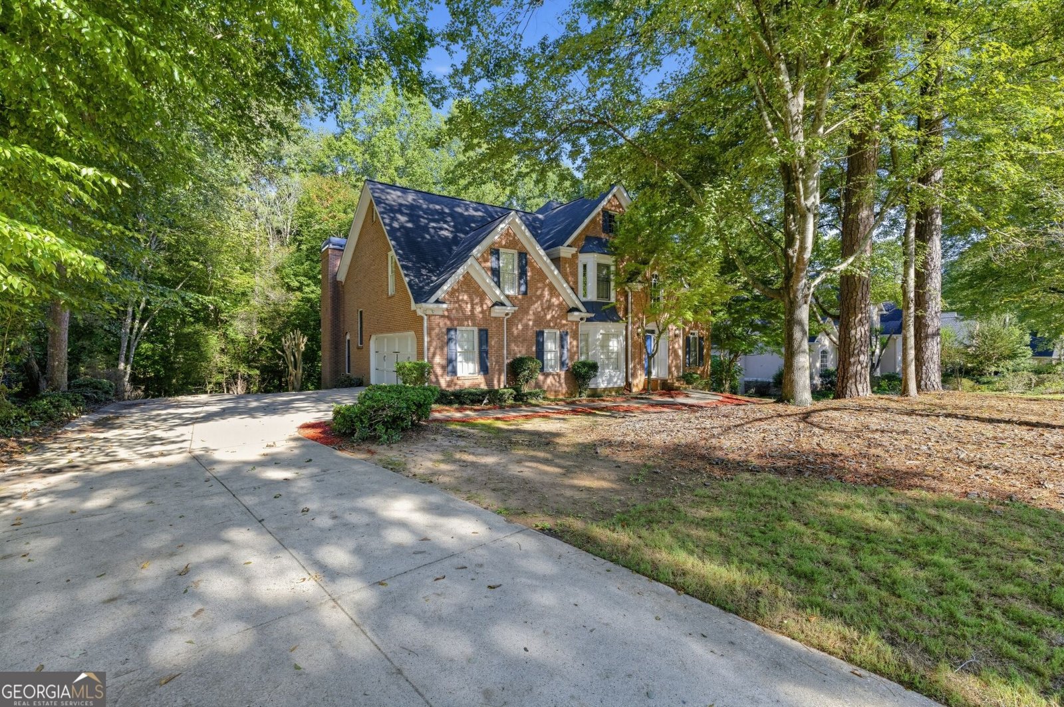
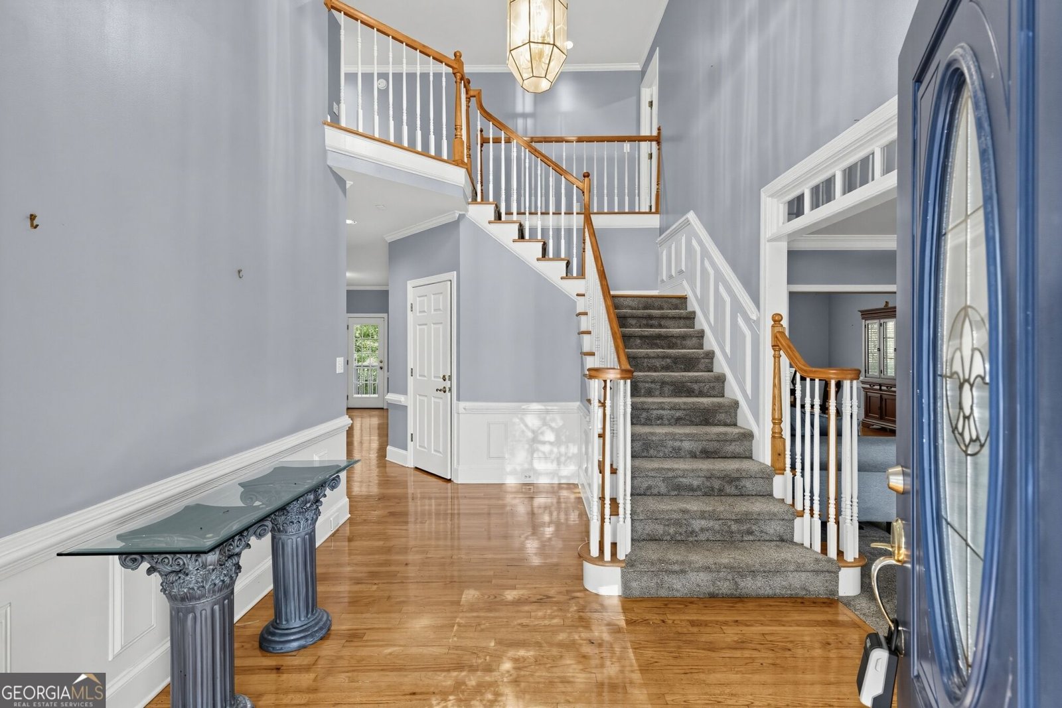
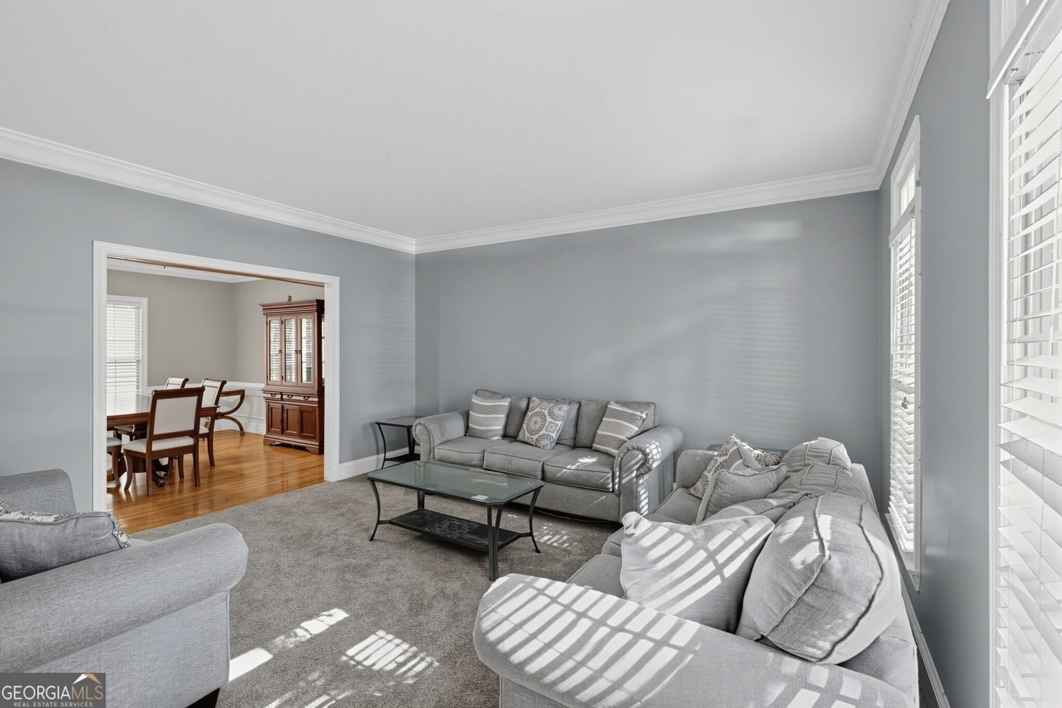
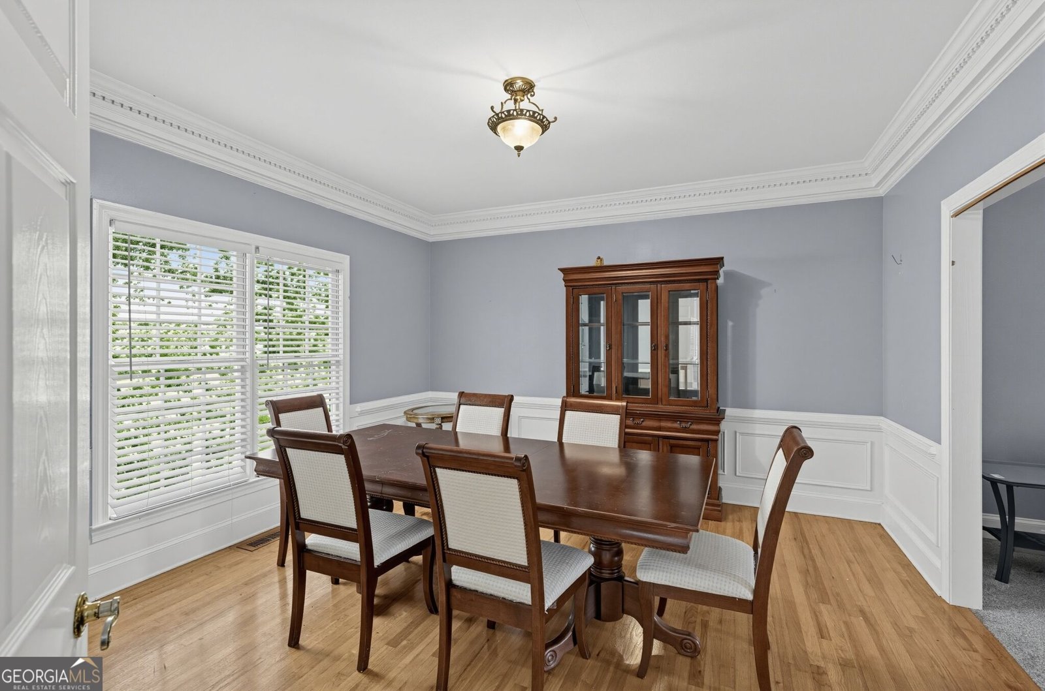
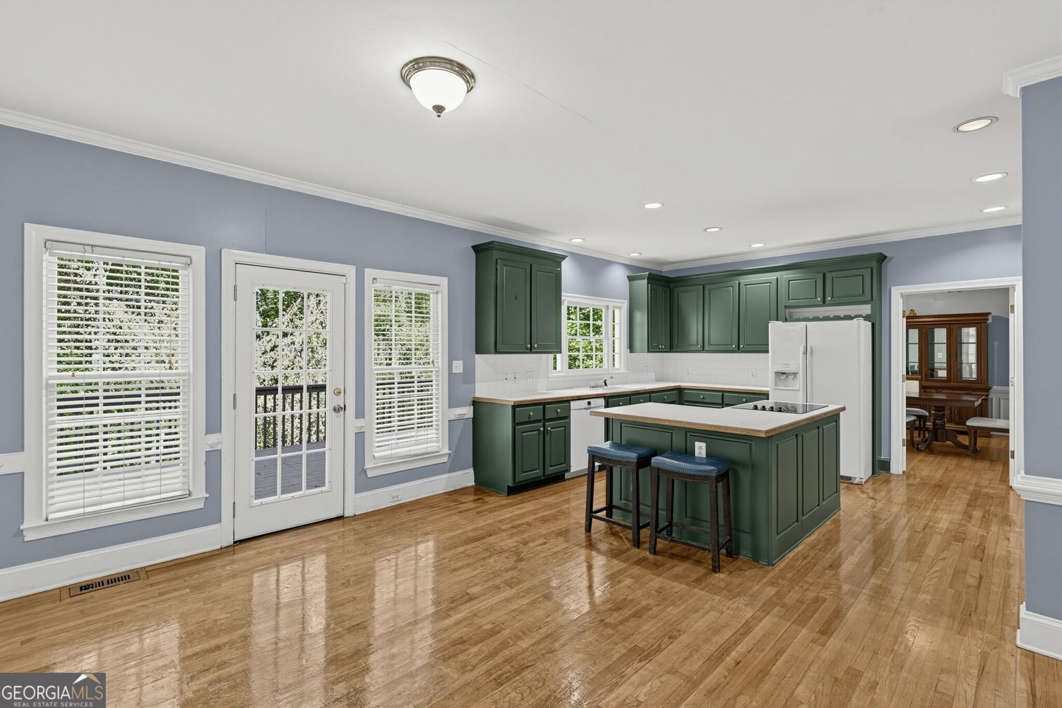
Classic Brick Elegance in Chapel Hills Country Club in need of Chip and Joanna type buyer. Major upside for the experienced remodeler. Welcome home to this traditional two-story brick beauty in sought-after Chapel Hills Country Club. The main level offers a gracious flow for everyday living and entertaining, with a formal living room, an elegant dining room, and a warm family room anchored by a cozy fireplace. The kitchen is the heart of the home, featuring a large center island and a sunny breakfast area that overlooks the family room and opens to the back deck, ideal for morning coffee or evening grilling. A bedroom and full bath on the main level provide flexibility for guests, a home office, or multigenerational living. The double attached garage offers convenient access right to the kitchen, making grocery days a breeze. Upstairs, the oversized primary suite is a true retreat, complete with a luxurious en suite bath boasting a whirlpool tub, separate shower, double vanities, and a large walk-in closet. Three additional bedrooms and two full baths complete the upper level, giving everyone room to spread out. The fully finished basement expands your living space with a bedroom, full bath, game room, and dedicated media room, perfect for movie nights and entertaining, plus a mechanical room for storage. Step out to the back patio and enjoy the yard. With generous space on every level and a prime location in one of Douglasville's established country club communities, this home is ready for its next chapter. Schedule your showing today!
Discover this inviting 6-bedroom, 5-bath home located in the well established community of Chapel Hill. With 5,094 square feet of finished living space, this floor plan offers generous gathering spaces as well as comfortable private retreats. The kitchen was planned for both everyday meals and special occasions, with plenty of room to cook, serve, and connect. The main living areas are filled with natural light and provide an easy flow for hosting friends or enjoying quiet evenings at home. Outside, the property offers approximately 0.5 acres, giving ample room to relax, play, or plan future outdoor projects. The property includes parking available, offering convenience for residents and guests. Set within Chapel Hill in Douglasville, this home is close to schools, shopping, dining, and area attractions. With roughly 4 days on the market, this property stands out for condition and location. At $449,900, this home is well positioned for buyers seeking value in Douglasville.
▾ Show more
3535 Greenshire Court - Map & Directions
view in Google Maps
Facts & features
School District Information
High School
Middle School
Elementary School
Additional Information about
Chapel Hill
Association
Yes
Association Fee
$850
Initiation Fee
$250
Association Fee Includes
Swimming
Tennis
Community Features
Playground
Pool
Street Lights
Neighborhood Pool
Yes
Additional Information about
3535 Greenshire Court
County
Neighborhood
Year Built
1993
Appliances
Cooktop
Dishwasher
Electric Water Heater
Microwave
Oven (Wall)
Refrigerator
Architectural Style
Brick 4 Side
Basement
Bath Finished
Exterior Entry
Finished
Full
Interior Entry
Construction Materials
Brick
Cooling
Central Air
Dining Room Features
Separate Room
Fireplace Features
Family Room
Flooring
Carpet
Hardwood
Tile
Heating
Central
Home Warranty
No
Interior Features
Bookcases
Double Vanity
High Ceilings
Rear Stairs
Separate Shower
Tile Bath
Two Story Foyer
Walk-In Closet(s)
Wet Bar
Whirlpool Bath
Kitchen Features
Kitchen Island
Laundry Features
In Hall,Upper Level
Levels
Three Or More
Patio and Porch Features
Deck
Porch
Selling Status
Resale
Roof
Composition
Rooms
Bonus Room
Exercise Room
Family Room
Foyer
Laundry
Sewer Type
Public Sewer
Showing Info
Public Sewer
Total Finished Area
5,094
Total Fire Places
1
Utilities
Cable Available
Electricity Available
High Speed Internet
Natural Gas Available
Sewer Connected
Underground Utilities
Water Available
Water Source
Public
Finished Basement
Yes
Land Information
Lot Size
.5 to 1 Acre
Lot Size Estimated
0.5
Garages and Parking Information
Parking Features
Attached
Garage
Garage Door Opener
Kitchen Level
Tax Information
Taxes
$10,190
Tax Year
2025
Tax ID Number
00580150018
▾ Show more
listed by real estate agent jeff stacey and exp realty