Back

5978 Lyndale Street

Douglasville, GA 30135

Kate Varn
call for more info
770-480-5107
Ask a Question
Send to a Friend
Schedule a Showing
Request More Info
Smart Mortgage Options
Dalton Carter
Lender
Lic. 1566538
Office:
Direct: 678-425-4140
AP Mortgage
340 Jesse Jewell Parkway
Suite 500A
Gainesville, GA 30501
Apply for a Loan
For Sale
MLS Number 10891682
3 Bedrooms
1 Bathrooms
1 Half Baths
1,735 Square Feet *estimated
Summary of 5978 Lyndale Street
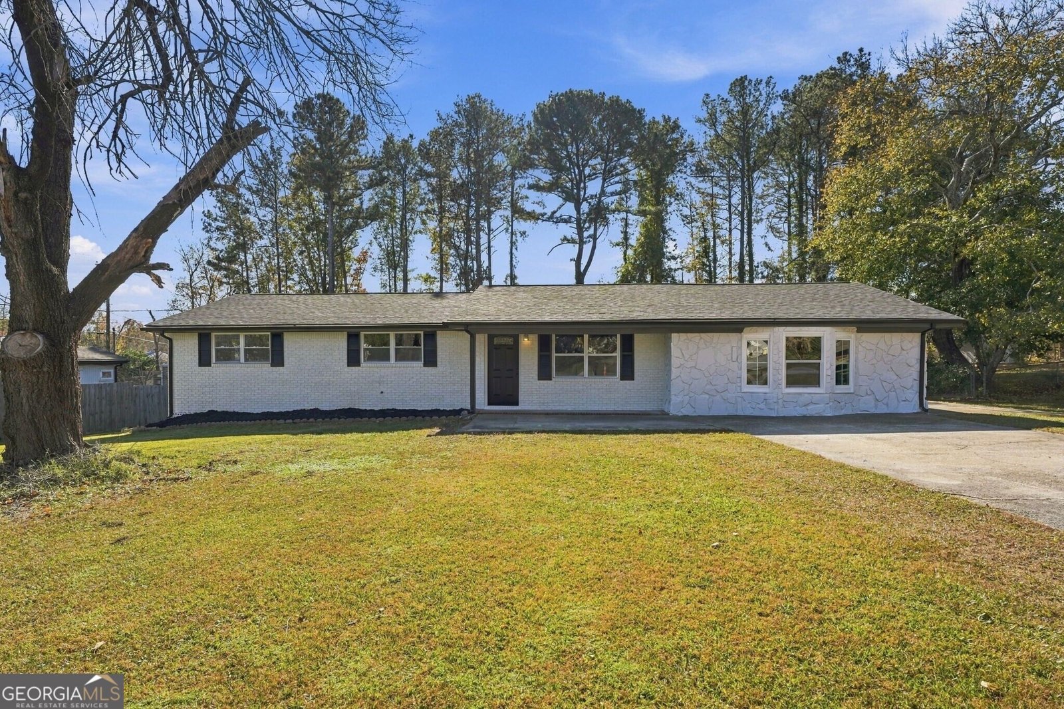
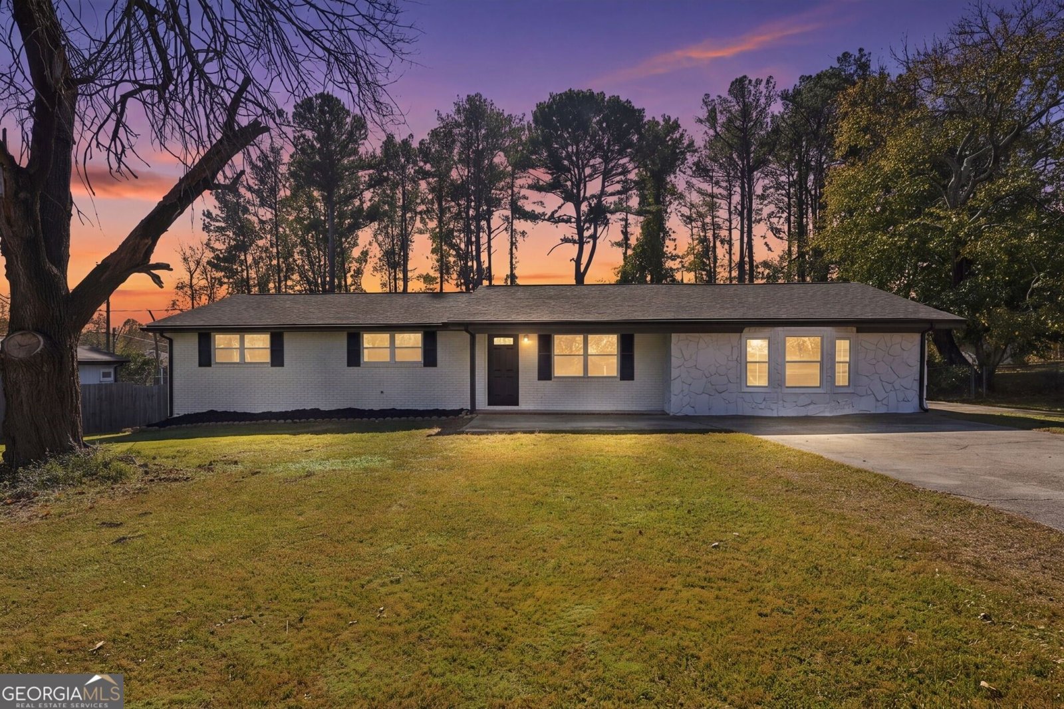
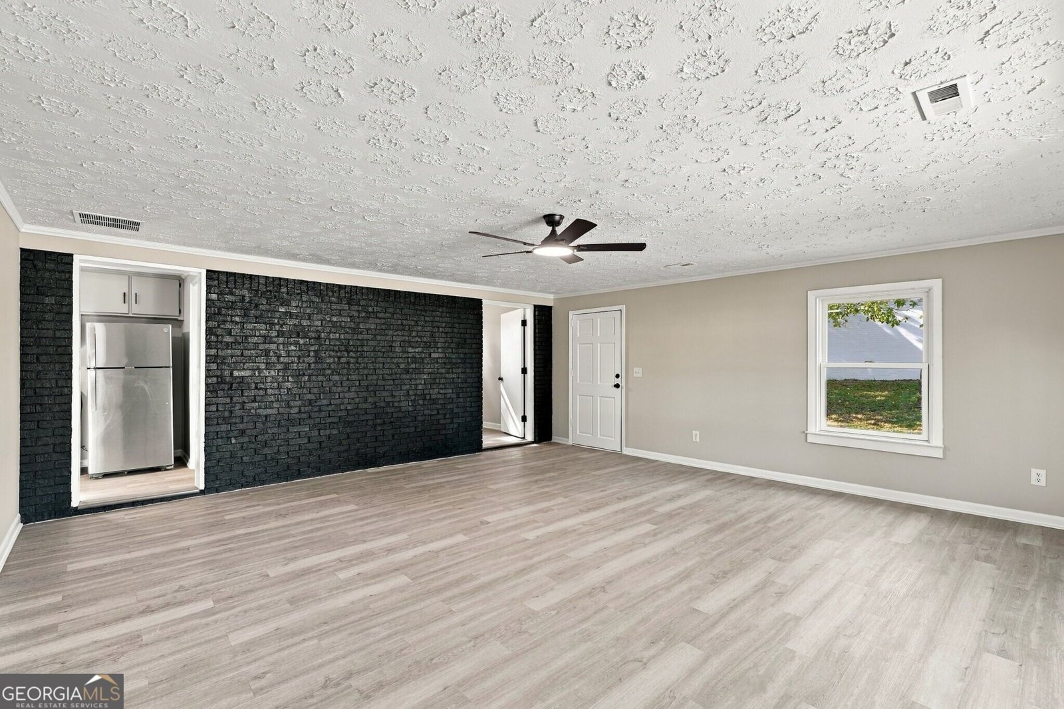
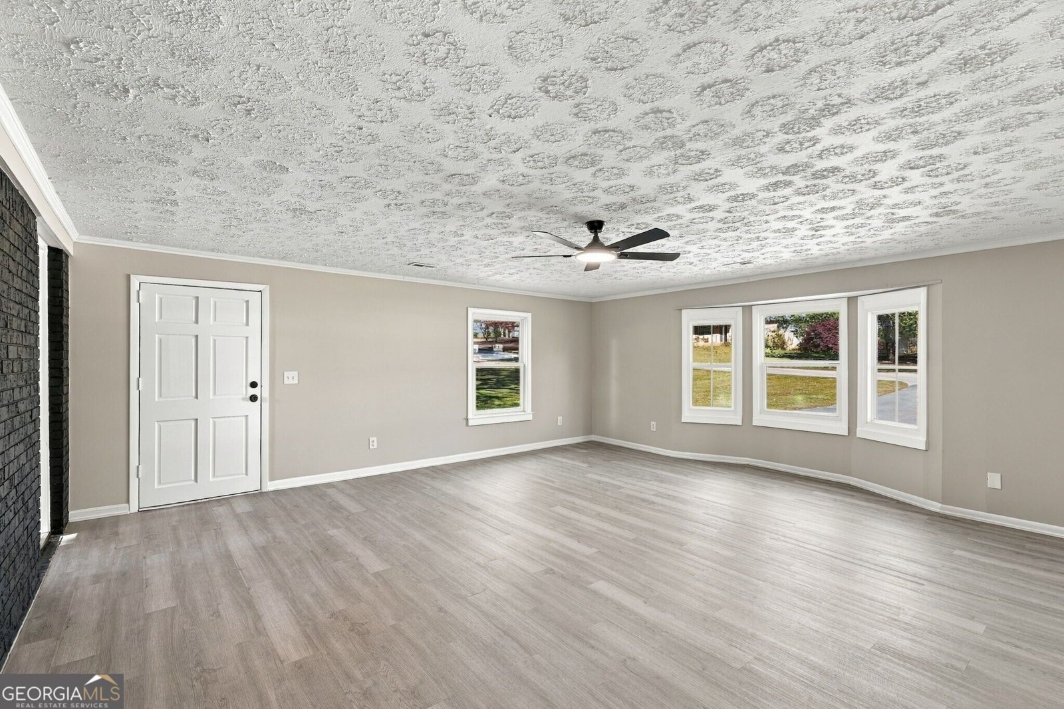
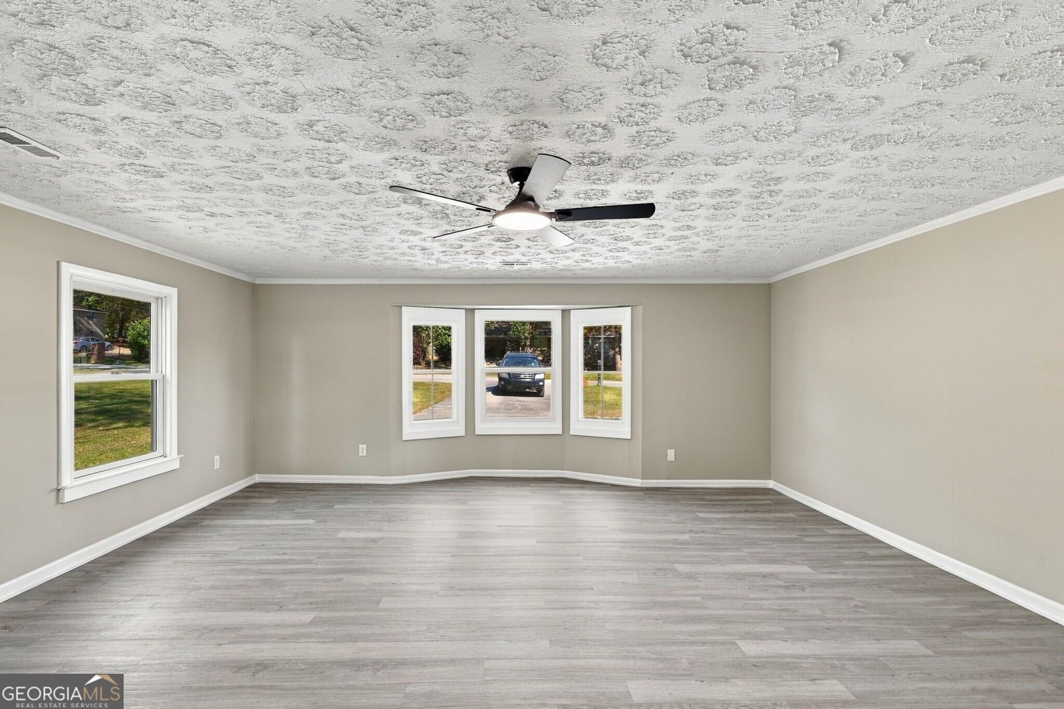
Welcome to this Nice, partially updated ranch-style home featuring 3 bedrooms, 1.5 bathrooms, and a spacious bonus room, offering additional flexibility for a family room, home office, entertainment area, or whatever best suits your needs! Situated on a nice, level lot with plenty of usable outdoor space, this home features an updated owner's suite with a remodeled bathroom and shower, creating a fresh and comfortable retreat. Recent improvements include new flooring throughout and fresh interior and Exterior paint, giving the home a bright and inviting atmosphere. Exterior improvements include the removal of some trees surrounding the property, creating a more open and attractive setting. The spacious bonus room provides valuable additional living space, while the level yard offers plenty of opportunities for outdoor activities, gardening, or entertaining family and friends. Conveniently located near shopping, restaurants, schools, and major highways, this property offers comfortable living with easy access to everyday amenities. Whether you're a first-time homebuyer, looking to downsize, or searching for an investment opportunity, this property has plenty to offer! Don't miss this wonderful opportunity to own a partially updated ranch home in Douglasville. Schedule your showing today!
Located on 5978 Lyndale Street in Douglasville, this 3-BR, 1-BA home is not part of a subdivision and comes without mandatory HOA fees. Thoughtfully planned, the interior provides 1,735 square feet of finished living space with an open, livable feel from room to room. The kitchen was planned for both everyday meals and special occasions, with plenty of room to cook, serve, and connect. Open concept living and dining spaces create a comfortable setting for gatherings of all kinds. Step outside to approximately 0.427 acres, creating a comfortable setting for outdoor living and weekend gatherings. With parking available for multiple vehicles, the home provides flexible options for families and visitors. The location provides quick access to Douglasville amenities while offering the flexibility of living outside a subdivision with no required HOA. Recently listed and already on many buyers radar, this home is a fresh opportunity. With an asking price of $240,000, this property represents an appealing opportunity in the current market.

▾ Show more
5978 Lyndale Street - Map & Directions
view in Google Maps
Facts & features
School District Information
High School
Middle School
Elementary School
Additional Information about
None
Association
No
Additional Information about
5978 Lyndale Street
County
Neighborhood
Year Built
1979
Appliances
Dishwasher
Microwave
Architectural Style
Brick 4 Side
Ranch
Foundation
Crawl Space
Construction Materials
Other
Cooling
Ceiling Fan(s)
Central Air
Fireplace Features
Other
Flooring
Vinyl
Heating
Central
Home Warranty
No
Interior Features
Master On Main Level
Other
Kitchen Features
Breakfast Area
Levels
One
Financing Available
1031 Exchange
Cash
Conventional
FHA
VA Loan
Patio and Porch Features
Patio
Selling Status
Resale
Roof
Tar/Gravel
Rooms
Bonus Room
Other
Security Features
Smoke Detector(s)
Sewer Type
Septic Tank
Listing Conditions
Other
Total Finished Area
1,735
Utilities
Electricity Available
Water Available
Water Source
Public
Master on the Main
Yes
Land Information
Lot Size
Less than .5 Acres
Lot Features
Level
Lot Size Estimated
0.427
Fencing
Back Yard
Chain Link
Garages and Parking Information
Parking Total
2
Parking Features
Parking Pad
Tax Information
Taxes
$3,159
Tax Year
2026
Tax ID Number
01270250015
▾ Show more
listed by real estate agent hector a melara and epique realty