Back

4464 Timber Ridge Drive

Douglasville, GA 30135

Kate Varn
call for more info
770-480-5107
Ask a Question
Send to a Friend
Schedule a Showing
Request More Info
Smart Mortgage Options
Dalton Carter
Lender
Lic. 1566538
Office:
Direct: 678-425-4140
AP Mortgage
340 Jesse Jewell Parkway
Suite 500A
Gainesville, GA 30501
Apply for a Loan
For Sale
MLS Number 10886717
3 Bedrooms
2 Bathrooms
0 Half Baths
1,647 Square Feet *estimated
Summary of 4464 Timber Ridge Drive
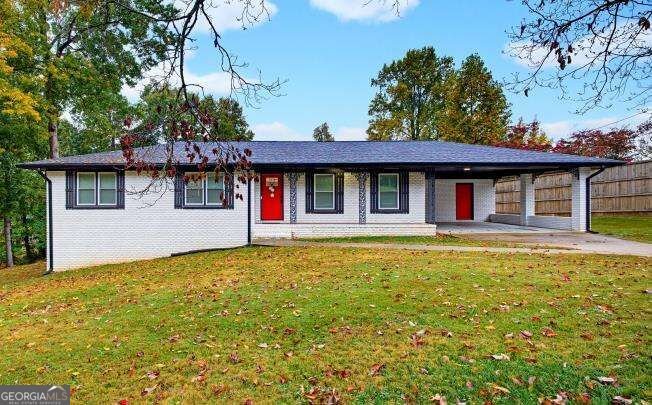
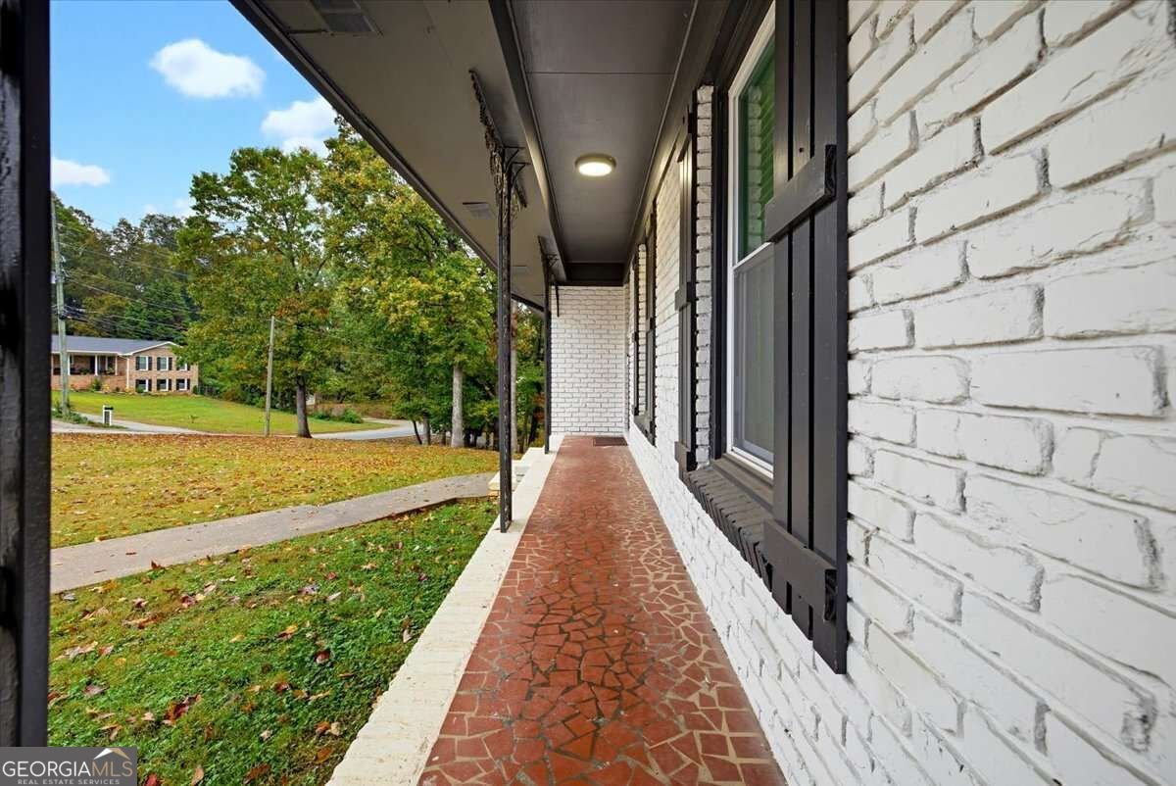
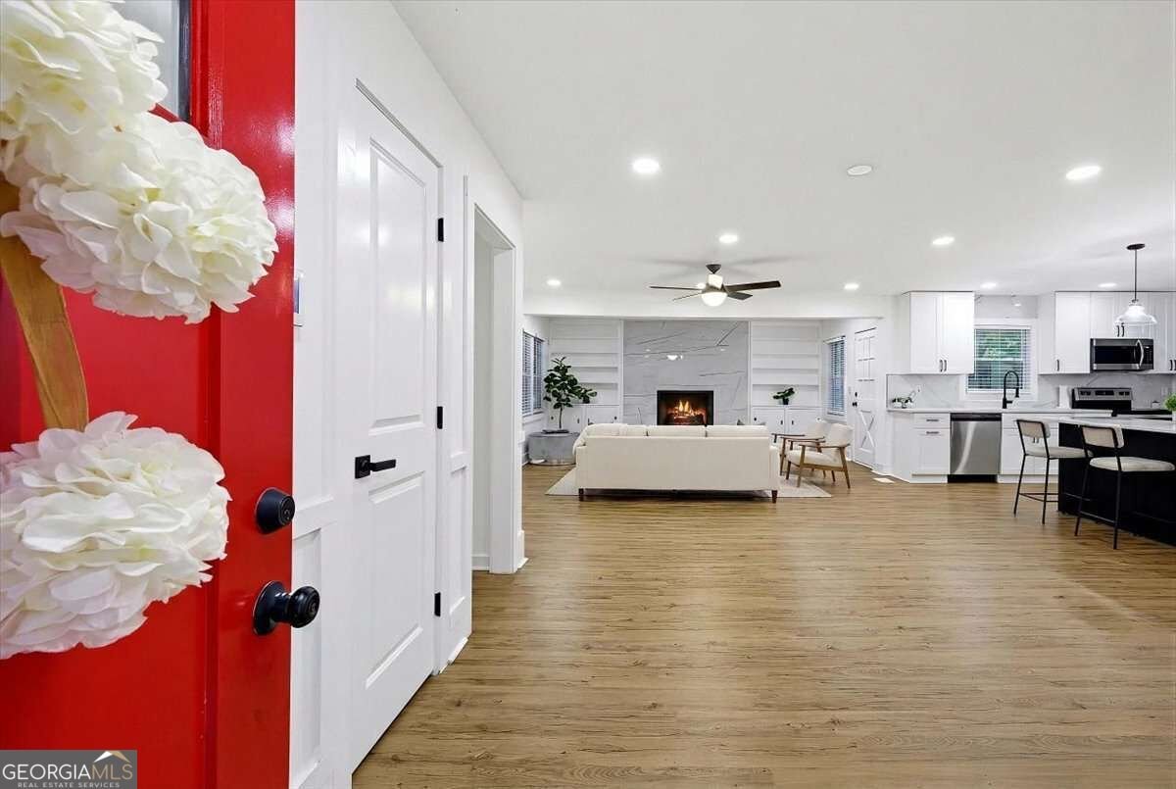
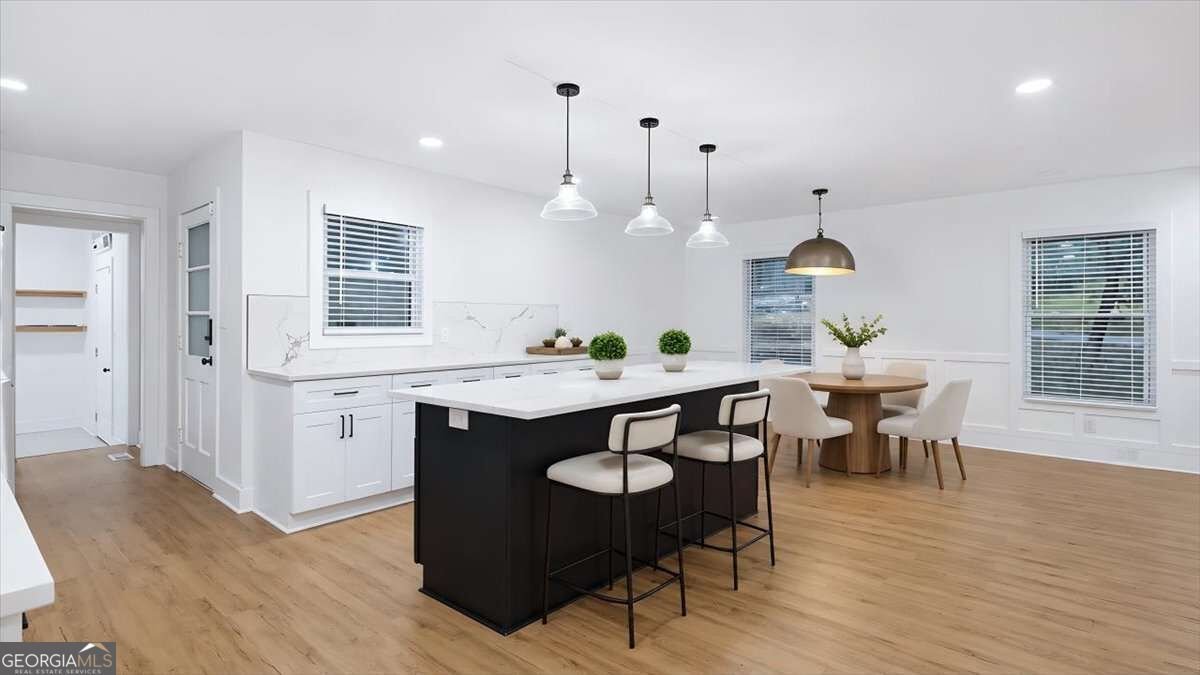
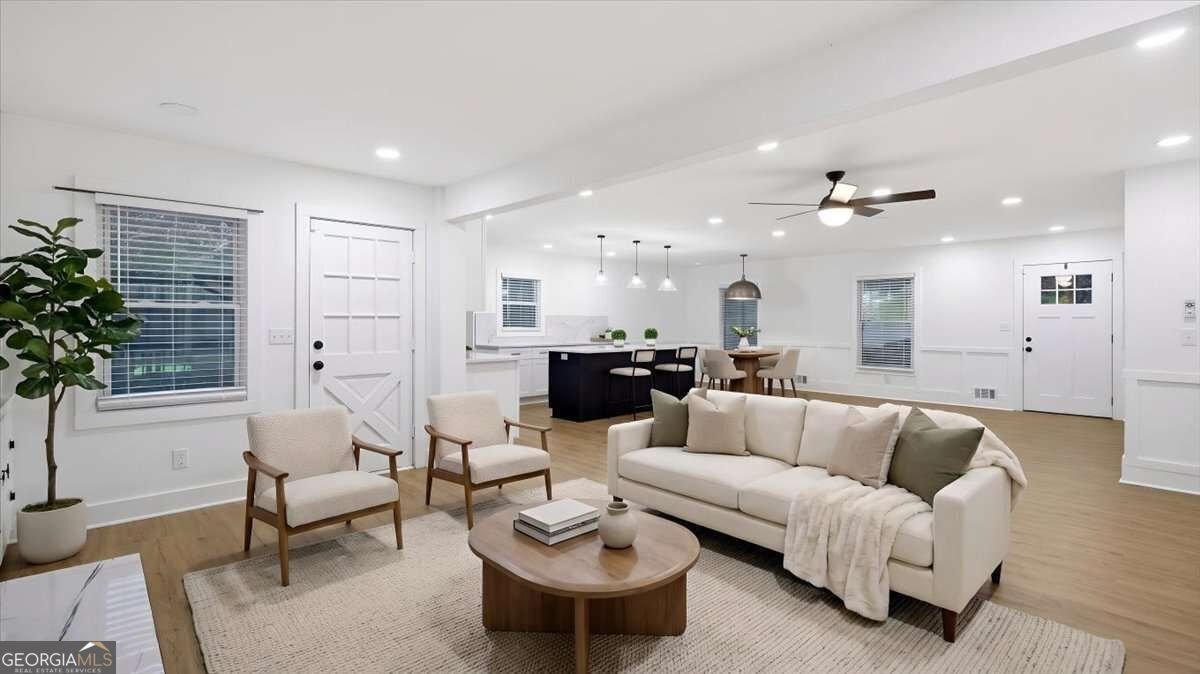
NEW PRICE! Fully Renovated All-Brick Ranch on a Private Half-Acre, Minutes from I-20. This fully renovated, all-brick ranch sits on a private 0.54-acre lot just two minutes from I-20 off Fairburn Rd. Its open, one-level layout pairs modern finishes with room to play, garden, and entertain. The open-concept kitchen features a 9 ft marble island with pendant lighting, white shaker cabinetry, a buffet counter, and stainless steel appliances. The living room is anchored by a marble fireplace flanked by built-ins. The primary suite includes a sliding barn door that opens to a spacious retreat with a large closet and room for a king bed and a 55" TV. The spa-style bath offers a double vanity and an anti-fog LED mirror. A guest room, a flexible office/guest room, and a second full bath with an anti-fog LED mirror. The laundry room has marble tile floors. Upgrades & Features: Wainscoting, recessed lighting, hardwood flooring, new windows and blinds, and remote-controlled lights and fans throughout. The updated electrical panel and smart home system connect to the ADT alarm, which stays with the home. The water heater and HVAC are both fairly new and under warranty. Outdoors: Step onto the new weatherproof deck overlooking a large, partially fenced backyard. A double carport, plus an attic and unfinished partial basement accessible from the backyard, leaves room to expand. Two minutes to I-20, close to ATL Airport and Downtown Atlanta, and very close to Wellstar Hospital Douglasville. Schedule your private showing today.
Located on 4464 Timber Ridge Drive in Douglasville, this 3-BR, 2-BA home is not part of a subdivision and comes without mandatory HOA fees. Thoughtfully planned, the interior provides 1,647 square feet of finished living space with an open, livable feel from room to room. A bright, open kitchen offers generous workspace, storage, and a direct view into the main gathering spaces. Open concept living and dining spaces create a comfortable setting for gatherings of all kinds. The outdoor space includes approximately 0.539 acres, ideal for gardening, outdoor activities, or simply enjoying the seasons. With parking available for multiple vehicles, the home provides flexible options for families and visitors. The location provides quick access to Douglasville amenities while offering the flexibility of living outside a subdivision with no required HOA. On the market for about 12 days, this home offers an excellent opportunity in Douglasville. Currently offered at $324,900, this home delivers a strong combination of space, condition, and location.

▾ Show more
4464 Timber Ridge Drive - Map & Directions
view in Google Maps
Facts & features
School District Information
High School
Middle School
Elementary School
Additional Information about
None
Association
No
Additional Information about
4464 Timber Ridge Drive
County
Neighborhood
Year Built
1964
Appliances
Cooktop
Dishwasher
Gas Water Heater
Microwave
Refrigerator
Architectural Style
Brick 4 Side
Ranch
Basement
Partial
Unfinished
Construction Materials
Brick
Cooling
Electric
Fireplace Features
Gas Log
Flooring
Hardwood
Vinyl
Heating
Natural Gas
Home Warranty
No
Interior Features
Bookcases
Central Vacuum
Double Vanity
Master On Main Level
Kitchen Features
Kitchen Island
Laundry Features
In Hall
Levels
One and One Half
Patio and Porch Features
Deck
Selling Status
Resale
Rooms
Family Room
Laundry
Security Features
Security System
Sewer Type
Public Sewer
Total Finished Area
1,647
Total Fire Places
1
Utilities
Sewer Available
Water Source
Public
Window Features
Double Pane Windows
Master on the Main
Yes
Land Information
Lot Size
.5 to 1 Acre
Lot Features
None
Lot Size Estimated
0.539
Fencing
Back Yard
Privacy
Water Front Features
No Dock Or Boathouse
Garages and Parking Information
Parking Total
4
Parking Features
Carport
Tax Information
Taxes
$3,468
Tax Year
2025
Tax ID Number
00530150005
▾ Show more
listed by real estate agent monica watson and keller williams realty