Back

5950 Sequoia Lane

Douglasville, GA 30135

Kate Varn
call for more info
770-480-5107
Ask a Question
Send to a Friend
Schedule a Showing
Request More Info
More Homes In
River Walk
7503 Elderberry Drive, Douglasville
Smart Mortgage Options
Dalton Carter
Lender
Lic. 1566538
Office:
Direct: 678-425-4140
AP Mortgage
340 Jesse Jewell Parkway
Suite 500A
Gainesville, GA 30501
Apply for a Loan
For Sale
MLS Number 10851836
5 Bedrooms
3 Bathrooms
1 Half Baths
4,617 Square Feet *estimated
Summary of 5950 Sequoia Lane
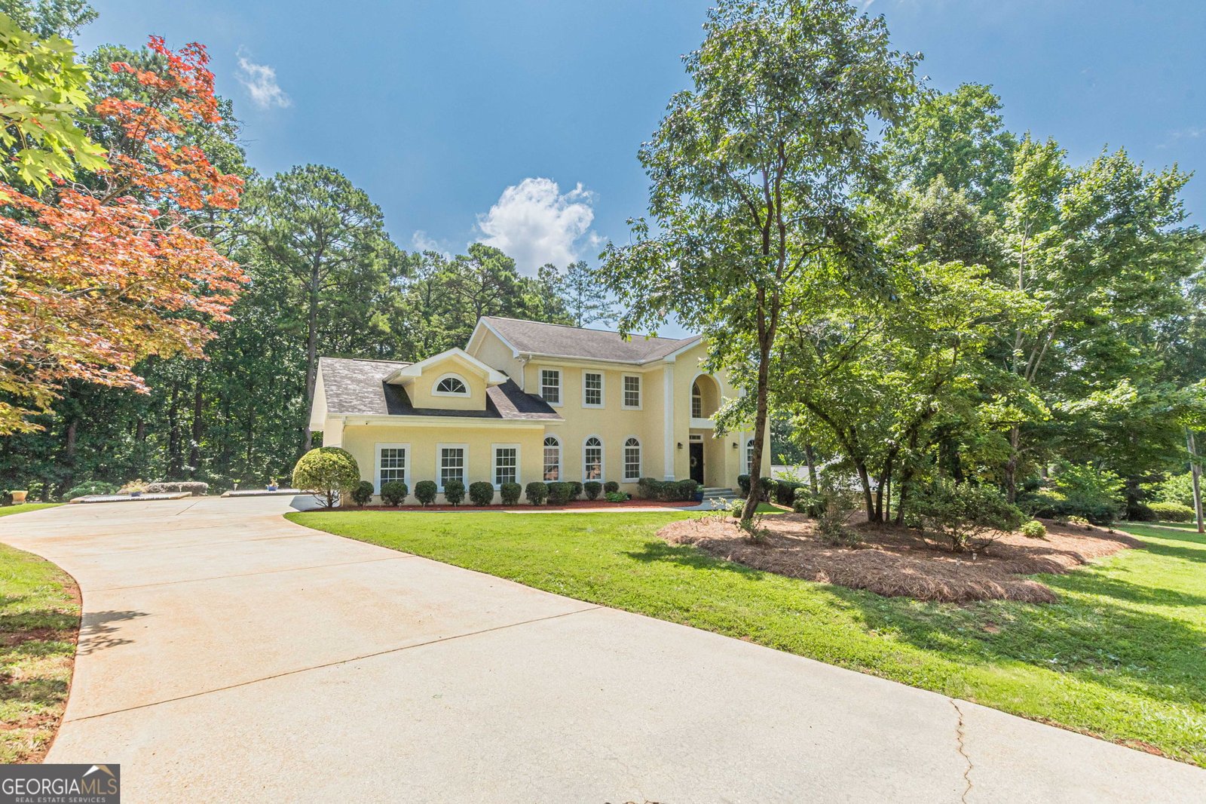
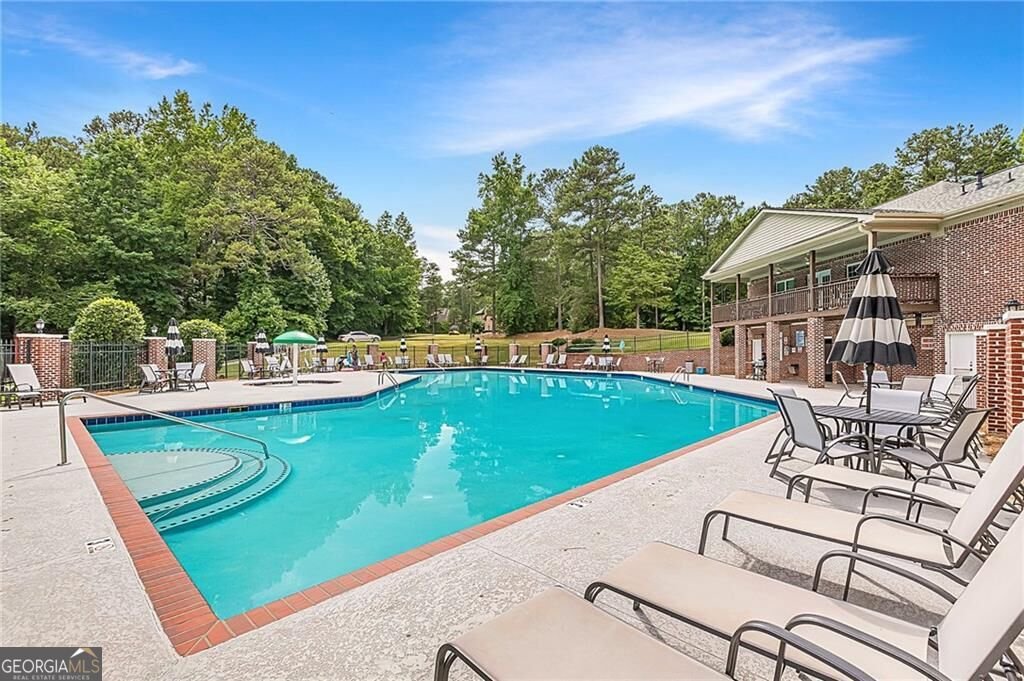
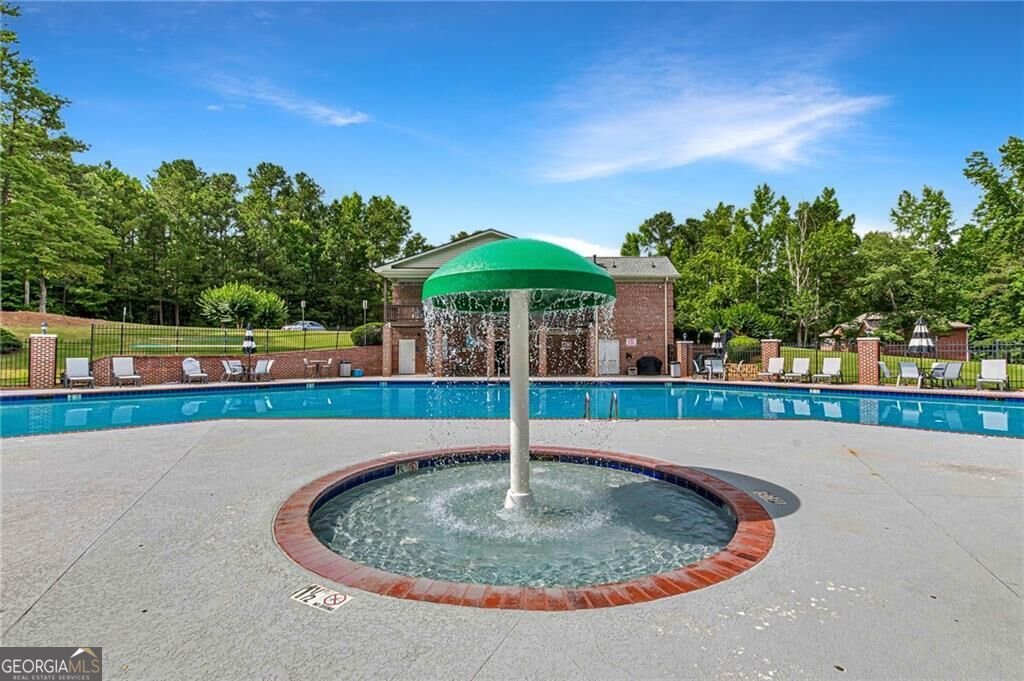
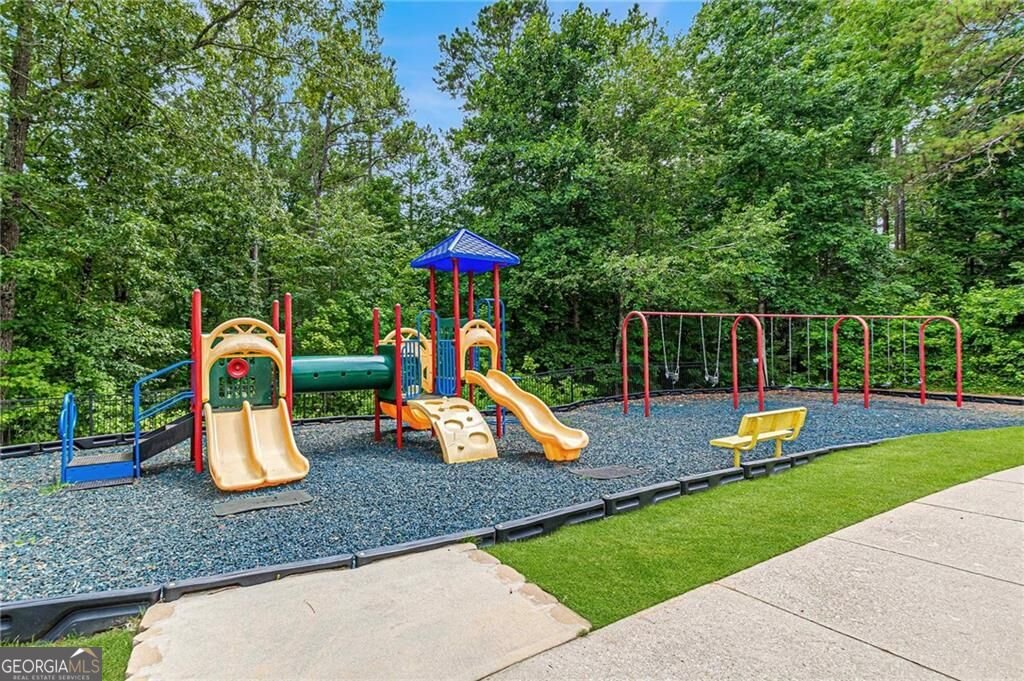
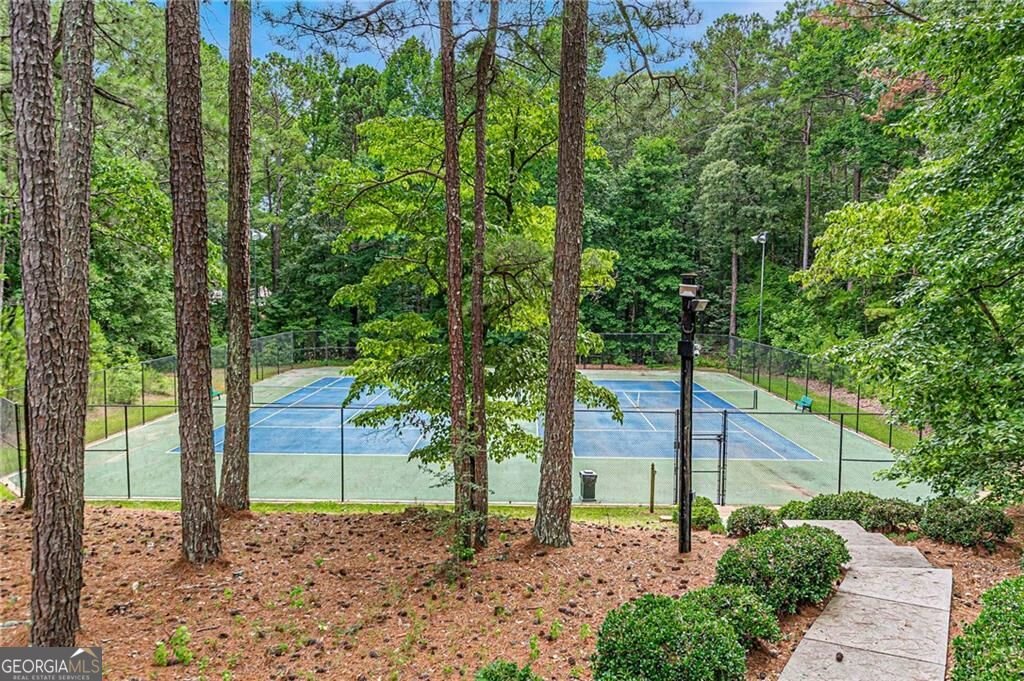
Beyond the home itself, Riverwalk offers a lifestyle few communities can match. Tucked into the Dog River Basin amid mature hardwoods and a protected watershed, the neighborhood feels tranquil and secluded, yet residents enjoy resort-style amenities including an elegant clubhouse for private events and gatherings, a swimming pool with a dedicated children's area, lighted tennis courts, and a playground, all within a quiet, well-established, and family-friendly setting. Streetlights add to the neighborhood's welcoming evening feel, while nearby Dog River Park and the Dog River Public Library offer additional green space and community resources just minutes away. Everyday conveniences are close at hand too, with Arbor Place Mall, shopping, and dining only minutes from your door, and easy access to I-20 puts downtown Atlanta and Hartsfield-Jackson International Airport roughly 35 minutes away. Families will also appreciate the top-rated Douglas County School System, with South Douglas Elementary, Fairplay Middle, and Alexander High School all serving the neighborhood. Welcome to one of the most desirable addresses in Douglasville nestled within the highly sought-after Riverwalk community. Perfectly positioned on an expansive 1-acre homesite, this exceptional residence offers an impressive blend of elegance, comfort, and functionality with 5 spacious bedrooms, 4 bathrooms, and thoughtfully designed living spaces throughout. Step inside and prepare to be captivated by the dramatic two-story foyer, where a grand chandelier sets the tone for the sophisticated finishes found throughout. Rich engineered hardwood flooring guides you through the main level, creating a seamless flow between the home's elegant living spaces. Designed for both everyday living and entertaining, the floor plan features a formal dining room, a refined sitting room, and a versatile flex space perfect for a home office, private gym, media room, or playroom. At the heart of the home, you'll discover a breathtaking architectural feature a soaring two-story opening between the kitchen and family room that floods the space with natural light and creates an open, airy atmosphere rarely found in today's homes. Retreat to the luxurious owner's suite, a private sanctuary offering generous proportions, a spa-inspired bathroom complete with a jetted soaking tub, separate walk-in shower, and an oversized walk-in closet designed to accommodate even the most extensive wardrobe. The fully finished basement expands your living possibilities, providing the ideal space for entertaining, multi-generational living, recreation, or a private guest jack and jill retreat. Completing the home is a spacious 2.5 car garage, offering ample room for vehicles, storage, and hobbies. This is more than a home it's a lifestyle opportunity in one of Douglasville's premier communities. Sophisticated, spacious, and impeccably maintained, this Riverwalk masterpiece is ready to welcome its next owner.
Welcome to 5950 Sequoia Lane in River Walk, where this thoughtfully designed 5-bed, 3-bath home is ready for its next chapter. Inside, the home offers 4,617 square feet of finished living space, giving plenty of room for everyday living and easy entertaining. A bright, open kitchen offers generous workspace, storage, and a direct view into the main gathering spaces. Open concept living and dining spaces create a comfortable setting for gatherings of all kinds. Outside, the property offers approximately 1.084 acres, giving ample room to relax, play, or plan future outdoor projects. The property includes parking available for multiple vehicles, offering convenience for residents and guests. Set within River Walk in Douglasville, this home is close to schools, shopping, dining, and area attractions. With roughly 10 days on the market, this property stands out for condition and location. With an asking price of $560,000, this property represents an appealing opportunity in the current market.
▾ Show more
5950 Sequoia Lane - Map & Directions
view in Google Maps
Facts & features
School District Information
High School
Middle School
Elementary School
Additional Information about
River Walk
Association
Yes
Association Fee
$700
Association Fee Includes
Swimming
Tennis
Community Features
Clubhouse
Playground
Pool
Street Lights
Tennis Court(s)
Neighborhood Tennis
Yes
Neighborhood Pool
Yes
Additional Information about
5950 Sequoia Lane
County
Neighborhood
Year Built
1995
Appliances
Dishwasher
Disposal
Dryer
Microwave
Other
Refrigerator
Washer
Architectural Style
Traditional
Basement
Bath Finished
Daylight
Exterior Entry
Finished
Full
Interior Entry
Construction Materials
Other
Stucco
Cooling
Ceiling Fan(s)
Central Air
Flooring
Carpet
Hardwood
Heating
Electric
Natural Gas
Home Warranty
Yes
Interior Features
Beamed Ceilings
Bookcases
Double Vanity
High Ceilings
In-Law Floorplan
Other
Soaking Tub
Walk-In Closet(s)
Levels
Three Or More
Selling Status
Resale
Roof
Composition
Rooms
Bonus Room
Den
Exercise Room
Family Room
Laundry
Library
Media Room
Office
Other
Sun Room
Sewer Type
Septic Tank
Total Finished Area
4,617
Total Fire Places
2
Utilities
Cable Available
Electricity Available
High Speed Internet
Natural Gas Available
Phone Available
Sewer Available
Water Available
Water Source
Public
Finished Basement
Yes
Land Information
Lot Size
1 to 2 Acres
Lot Size Estimated
1.084
Garages and Parking Information
Parking Total
2
Parking Features
Detached
Garage
Detached Garage
Yes
3 Garages +
Yes
Tax Information
Taxes
$1,987
Tax Year
2025
Tax ID Number
00760350038
▾ Show more
listed by real estate agent travis carol stephanie renee and keller williams west atlanta