Back

5922 Hogans Way

Douglasville, GA 30135

Kate Varn
call for more info
770-480-5107
Ask a Question
Send to a Friend
Schedule a Showing
Request More Info
More Homes In
The Links At Chapel Hills
5926 Hogans Way, Douglasville
Smart Mortgage Options
Dalton Carter
Lender
Lic. 1566538
Office:
Direct: 678-425-4140
AP Mortgage
340 Jesse Jewell Parkway
Suite 500A
Gainesville, GA 30501
Apply for a Loan
For Sale
MLS Number 10850777
6 Bedrooms
4 Bathrooms
1 Half Baths
6,035 Square Feet *estimated
Summary of 5922 Hogans Way
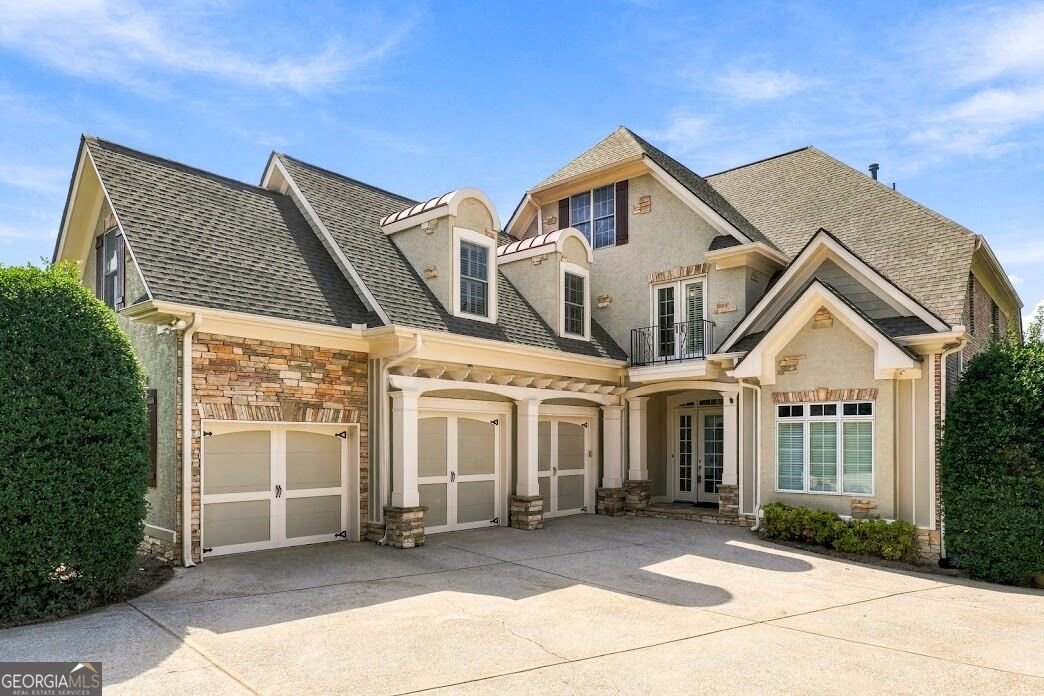
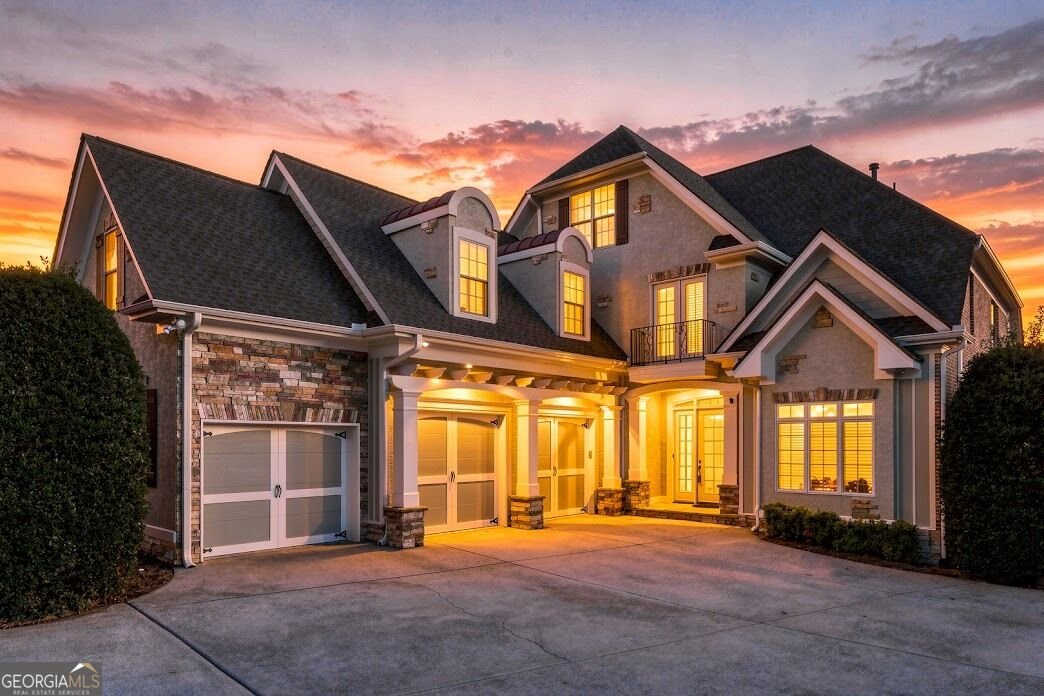
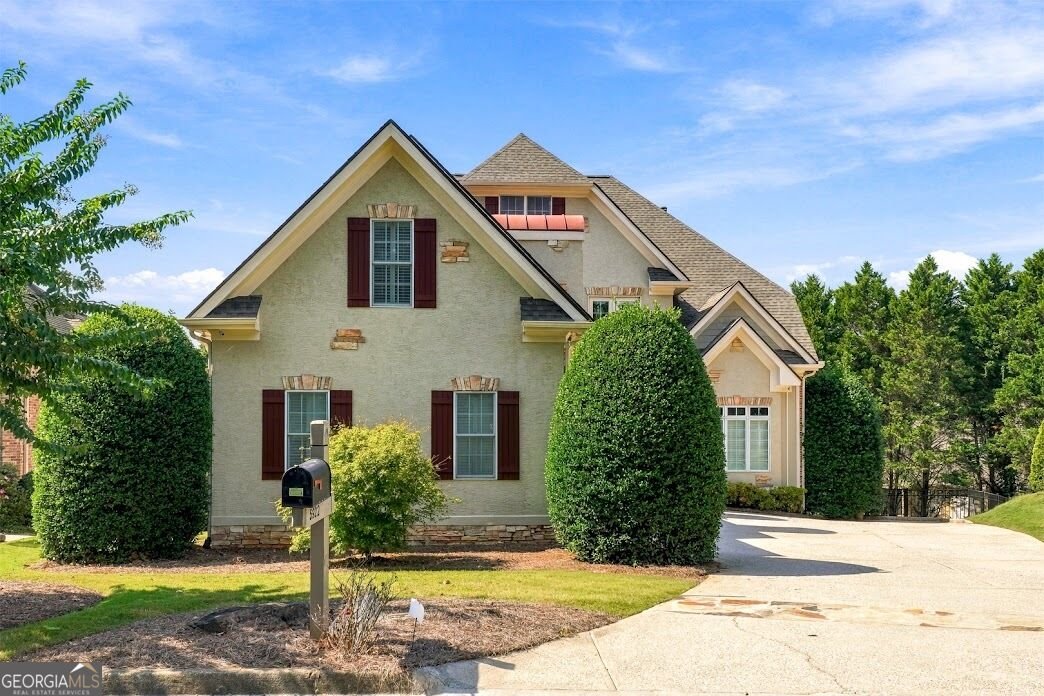
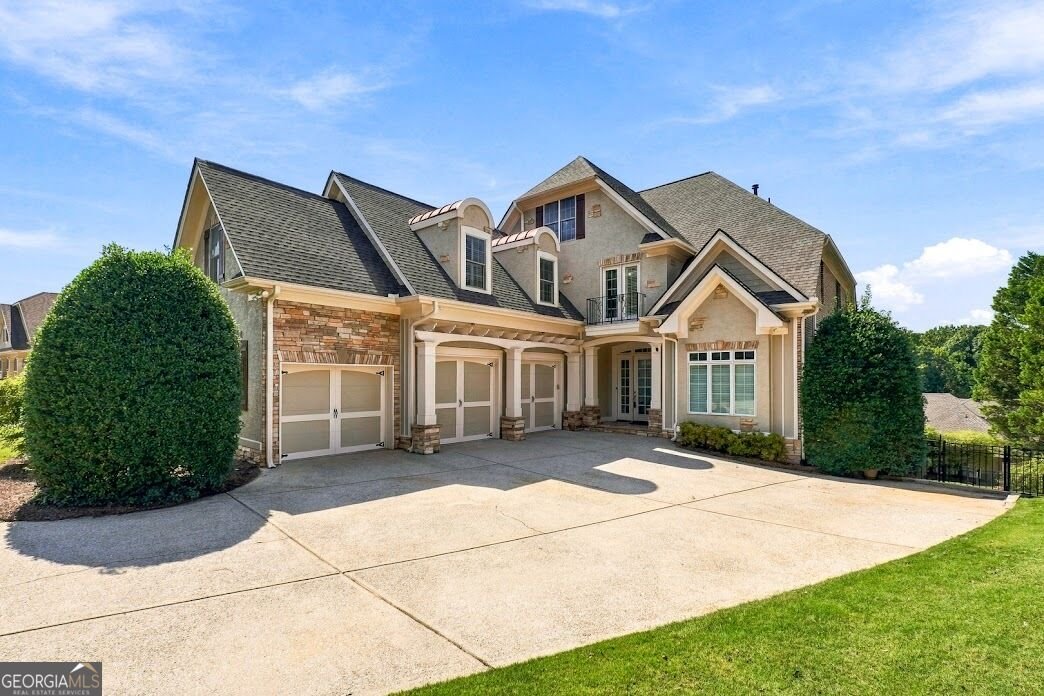
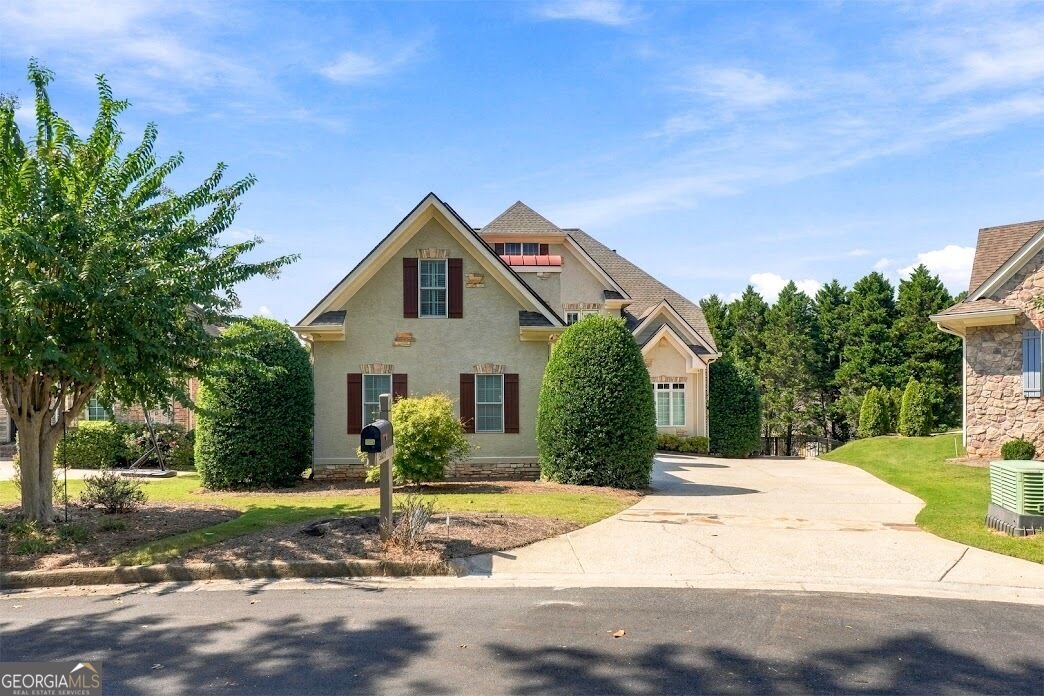
FOUR LEVELS. ENDLESS POSSIBILITIES. ONE EXTRAORDINARY HOME. Welcome to 5922 Hogans Way, an exceptional residence in the highly sought-after Chapel Hills community of Douglasville. This expansive home offers the rare combination of a Primary Suite on the Main, finished basement living, multiple upper-level bedrooms, and an additional fourth-floor bonus room, giving you room for virtually every chapter of life. From the moment you enter, the home's grand proportions make an impression. The main level is designed for both everyday living and entertaining, with soaring ceilings, a dramatic two-story living room, formal dining, and an open connection between the living spaces and kitchen. The Primary Suite on the Main provides privacy and convenience, complete with a spacious sitting area and generous closet space. Upstairs, you'll find three additional bedrooms, including a bedroom with its own private attached bath, a Jack-and-Jill bath configuration, and an additional bonus bedroom/flexible room that can easily adapt to your family's needs. Then there's the fourth-floor bonus room, a truly unique feature that could become a media room, home office, creative studio, teen retreat, playroom, or private lounge. The finished terrace level takes the possibilities even further. With a bedroom and full bath, this level is ideal for extended family, guests, multigenerational living, an au pair, private retreat, home gym, entertainment space, or a separate living area. The flexible floor plan allows everyone to have their own space while remaining connected under one roof. Step outside and enjoy the recently added covered back porch, creating an inviting outdoor extension of the home for morning coffee, weekend gatherings, or relaxing evenings. A newer roof, approximately two years old, adds another valuable improvement and additional peace of mind. Four levels. Endless possibilities. A lifestyle that goes beyond the front door. From the main-level owner's suite to the finished basement, fourth-floor bonus space, covered back porch, and incredible Chapel Hills amenities, this home was designed for the way today's families truly live. If space, flexibility, lifestyle, and location are on your list, 5922 Hogans Way is one you won't want to miss.
Discover this inviting 6-bedroom, 4-bath home located in the well established community of The Links At Chapel Hills. Inside, the home offers 6,035 square feet of finished living space, giving plenty of room for everyday living and easy entertaining. The kitchen was planned for both everyday meals and special occasions, with plenty of room to cook, serve, and connect. Open concept living and dining spaces create a comfortable setting for gatherings of all kinds. A private backyard adds extra space for play, pets, or simple relaxation. Practical parking available for multiple vehicles makes everyday living easier for households with multiple vehicles. The Links At Chapel Hills offers a well established community setting in Douglasville with convenient access to local shopping, dining, and major routes. With roughly 11 days on the market, this property stands out for condition and location. At $799,900, this home is well positioned for buyers seeking value in Douglasville.
▾ Show more
5922 Hogans Way - Map & Directions
view in Google Maps
Facts & features
School District Information
High School
Middle School
Elementary School
Additional Information about
The Links At Chapel Hills
Association
Yes
Association Fee
$700
Initiation Fee
$250
Community Features
Clubhouse
Lake
Playground
Pool
Sidewalks
Street Lights
Tennis Court(s)
Neighborhood Tennis
Yes
Neighborhood Pool
Yes
Additional Information about
5922 Hogans Way
County
Year Built
2003
Appliances
Convection Oven
Cooktop
Dishwasher
Disposal
Double Oven
Dryer
Microwave
Oven (Wall)
Refrigerator
Stainless Steel Appliance(s)
Washer
Architectural Style
European
Basement
Bath Finished
Daylight
Exterior Entry
Finished
Full
Interior Entry
Construction Materials
Brick
Stone
Stucco
Wood Siding
Cooling
Ceiling Fan(s)
Central Air
Electric
Dining Room Features
Separate Room
Exterior Features
Balcony
Fireplace Features
Family Room
Flooring
Carpet
Hardwood
Tile
Heating
Electric
Home Warranty
No
Interior Features
High Ceilings
In-Law Floorplan
Master On Main Level
Rear Stairs
Soaking Tub
Tile Bath
Tray Ceiling(s)
Walk-In Closet(s)
Kitchen Features
Breakfast Area
Kitchen Island
Pantry
Second Kitchen
Walk-in Pantry
Laundry Features
Common Area
Levels
Three Or More
Financing Available
1031 Exchange
Cash
Conventional
FHA
VA Loan
Patio and Porch Features
Deck
Patio
Porch
Screened
Selling Status
Resale
Roof
Composition
Rooms
Bonus Room
Den
Exercise Room
Family Room
Game Room
Great Room
Laundry
Media Room
Office
Security Features
Security System
Sewer Type
Public Sewer
Showing Info
Public Sewer
Total Finished Area
6,035
Total Fire Places
1
Utilities
Cable Available
Electricity Available
High Speed Internet
Natural Gas Available
Phone Available
Sewer Available
Sewer Connected
Water Available
Water Source
Public
Window Features
Double Pane Windows
Finished Basement
Yes
Master on the Main
Yes
Land Information
Lot Size
Less than .5 Acres
Lot Features
Level
Fencing
Chain Link
Garages and Parking Information
Parking Total
3
Parking Features
Garage
Tax Information
Taxes
$9,144
Tax Year
2024
Tax ID Number
00560150161
▾ Show more
listed by real estate agent kesha patel and century 21 novus realty