Back

9981 Devonshire Street

Douglasville, GA 30135

Kate Varn
call for more info
770-480-5107
Ask a Question
Send to a Friend
Schedule a Showing
Request More Info
More Homes In
Tributary
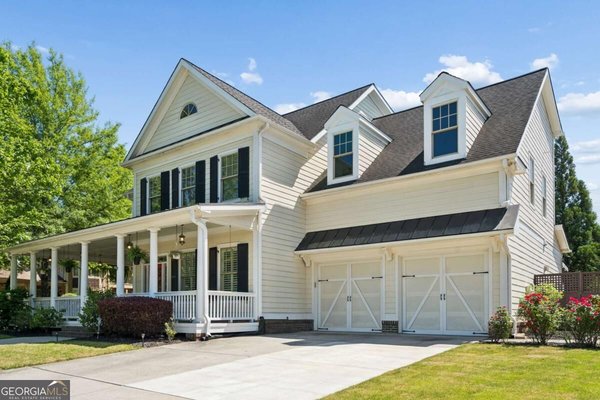
9934 Trinity Way, Douglasville
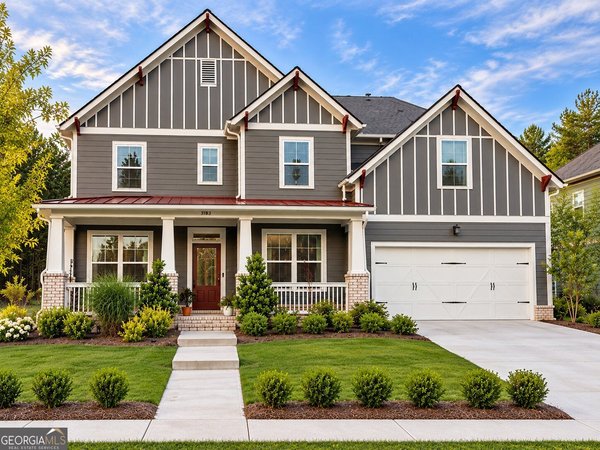
3220 Wheldon Way, Douglasville
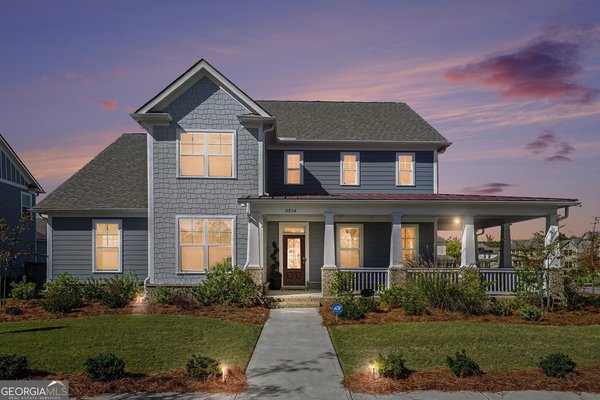
3183 Ancoats Street, Douglasville
Smart Mortgage Options
Dalton Carter
Lender
Lic. 1566538
Office:
Direct: 678-425-4140
AP Mortgage
340 Jesse Jewell Parkway
Suite 500A
Gainesville, GA 30501
Apply for a Loan
For Sale
MLS Number 10887303
5 Bedrooms
4 Bathrooms
0 Half Baths
3,252 Square Feet *estimated
Summary of 9981 Devonshire Street
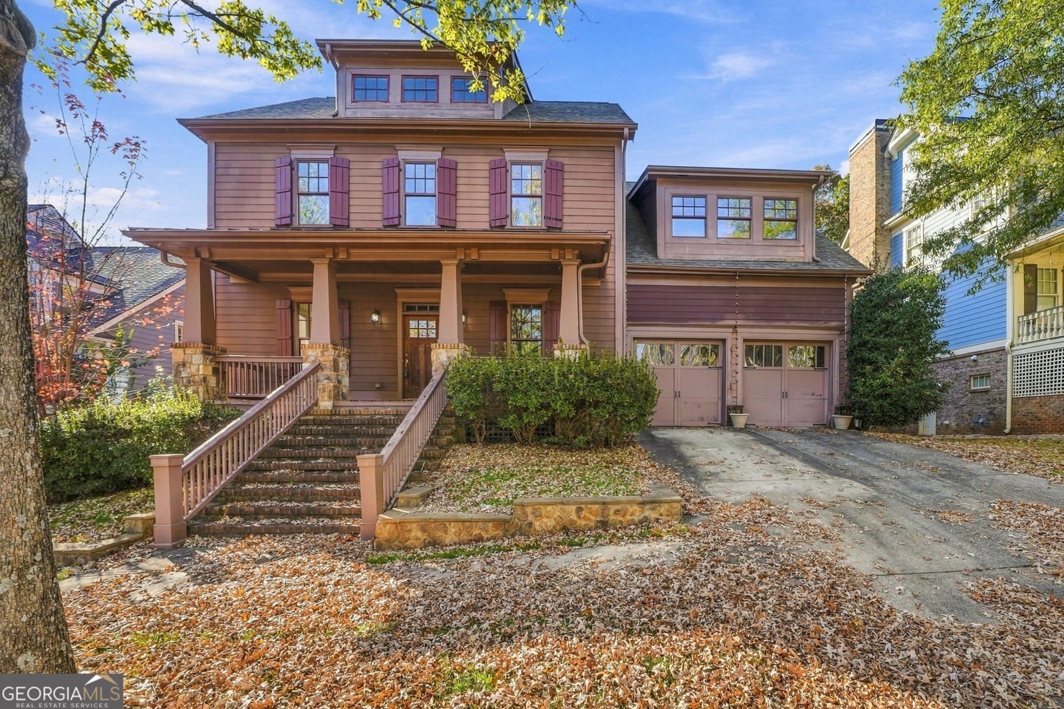
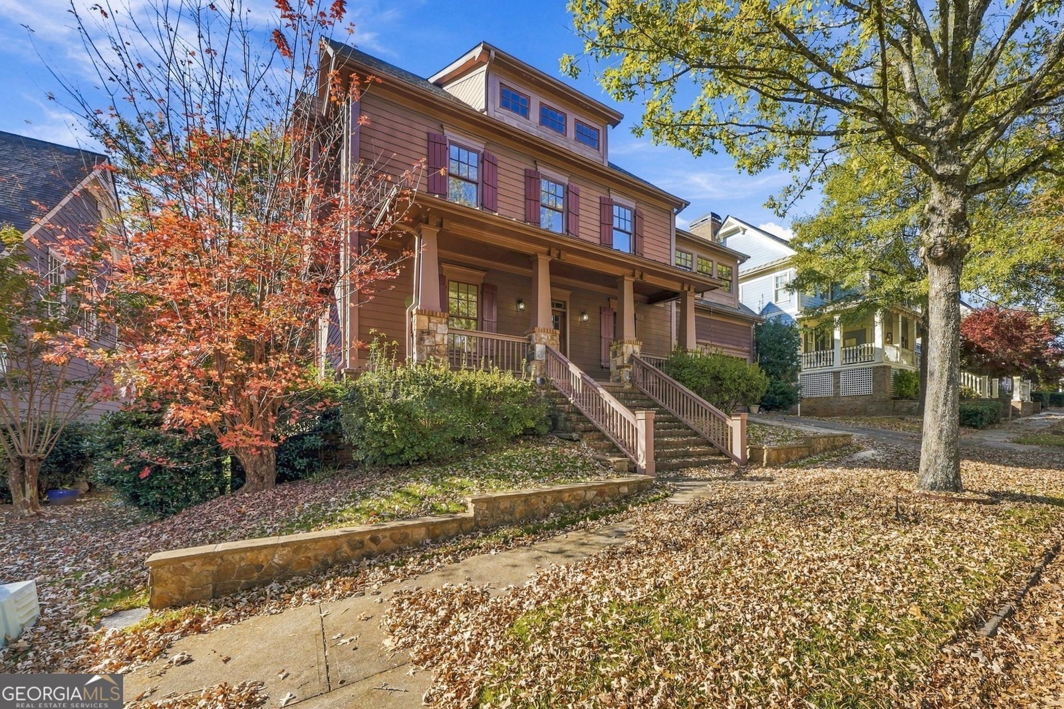
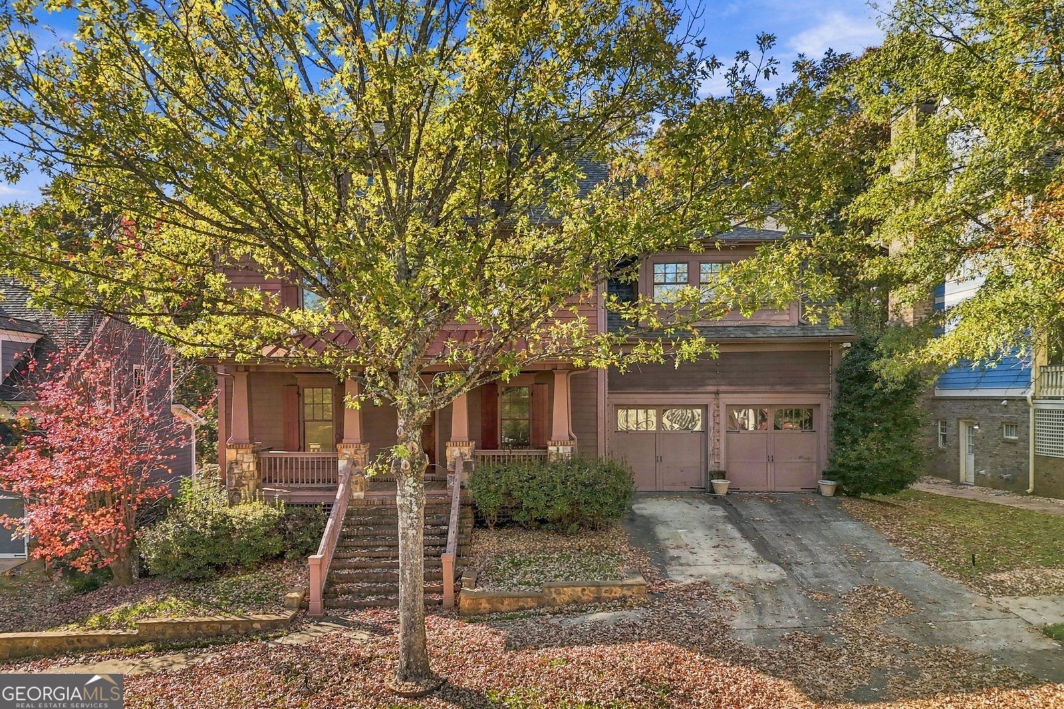
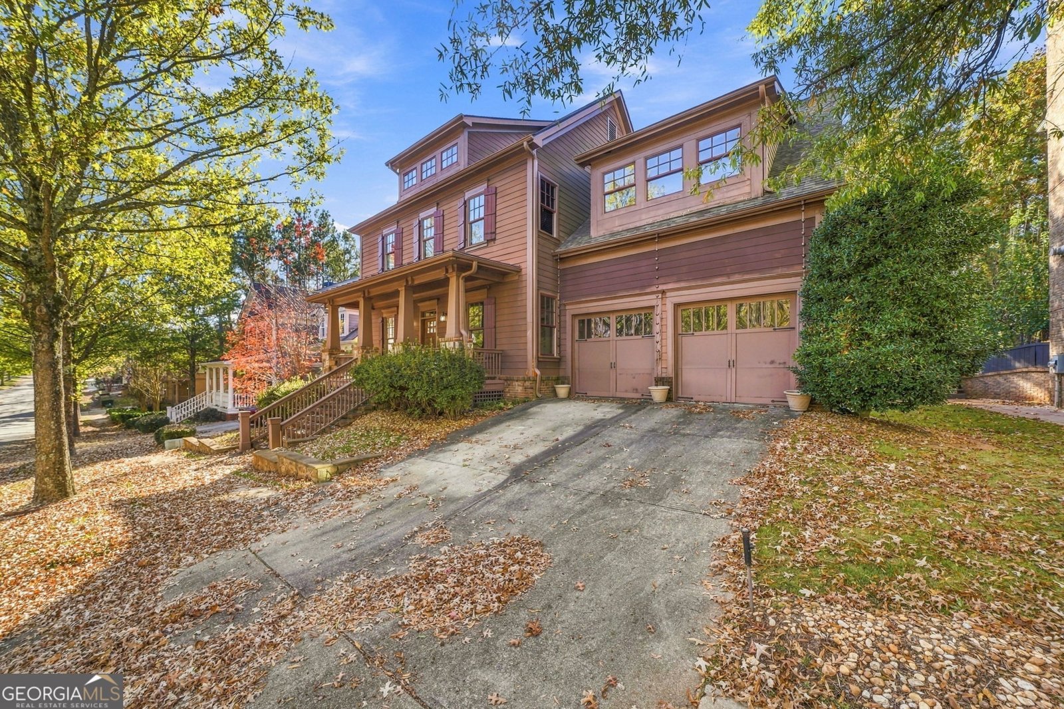
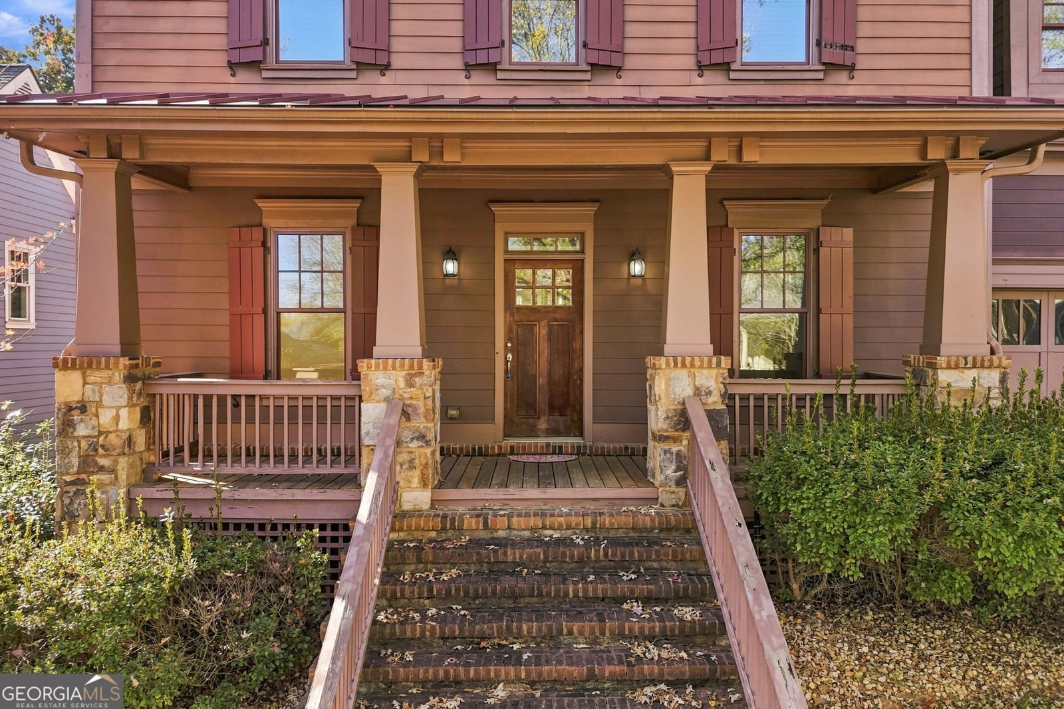
Welcome Home to Tributary! Designed with both everyday living and entertaining in mind, this stunning 5-bedroom, 4-bathroom home offers space, style, and comfort around every corner. Step inside and discover a thoughtfully designed floor plan featuring a main-level bedroom and full bath, perfect for a home office, guest suite, or multigenerational living. Each bathroom showcases beautifully tiled showers, adding a touch of elegance throughout the home. The heart of the home is the impressive chef-inspired kitchen, complete with granite countertops and an expansive island that's perfect for gathering with family and friends. Just beyond, the spacious family room is filled with natural light thanks to a dramatic wall of windows that allows sunshine to pour into the home, creating a bright and welcoming atmosphere. Upstairs, retreat to the oversized primary suite featuring a luxurious ensuite bath and plenty of room to unwind. Three additional bedrooms complete the upper level, including one with a private ensuite and two connected by a convenient Jack-and-Jill bathroom. Need even more space? The full unfinished basement offers endless possibilities, whether you envision a home theater, gym, workshop, additional living space, or all of the above. And the lifestyle doesn't stop at your front door. Tributary is one of the area's most vibrant communities, offering exceptional amenities, neighborhood events, and activities throughout the year. There's always something to enjoy and new neighbors to meet. Come experience the perfect blend of space, community, and lifestyle. Discover what Tributary living is all about!
Welcome home to this spacious 5-bed, 4-bath residence nestled in Tributary in Douglasville, GA. Thoughtfully planned, the interior provides 3,252 square feet of finished living space with an open, livable feel from room to room. The kitchen was planned for both everyday meals and special occasions, with plenty of room to cook, serve, and connect. Open concept living and dining spaces create a comfortable setting for gatherings of all kinds. Step outside to approximately 0.21 acres, creating a comfortable setting for outdoor living and weekend gatherings. The property includes parking available for multiple vehicles, offering convenience for residents and guests. Set within Tributary in Douglasville, this home is close to schools, shopping, dining, and area attractions. With roughly 8 days on the market, this property stands out for condition and location. With an asking price of $435,500, this property represents an appealing opportunity in the current market.
▾ Show more
9981 Devonshire Street - Map & Directions
view in Google Maps
Facts & features
School District Information
High School
Middle School
Elementary School
Additional Information about
Tributary
Association
Yes
Association Fee
$3,240
Initiation Fee
$540
Association Fee Includes
Swimming
Tennis
Community Features
Clubhouse
Fitness Center
Pickleball Court(s)
Playground
Pool
Street Lights
Tennis Court(s)
Neighborhood Tennis
Yes
Neighborhood Pool
Yes
Additional Information about
9981 Devonshire Street
County
Neighborhood
Year Built
2006
Appliances
Cooktop
Dishwasher
Disposal
Microwave
Oven (Wall)
Refrigerator
Tankless Water Heater
Architectural Style
Craftsman
Basement
Bath/Stubbed
Daylight
Exterior Entry
Interior Entry
Unfinished
Construction Materials
Wood Siding
Cooling
Ceiling Fan(s)
Central Air
Electric
Dining Room Features
Seats 12+,Separate Room
Exterior Features
Sprinkler System
Fireplace Features
Family Room
Gas Starter
Flooring
Carpet
Hardwood
Tile
Heating
Central
Natural Gas
Home Warranty
No
Interior Features
Double Vanity
High Ceilings
Separate Shower
Split Bedroom Plan
Tile Bath
Two Story Foyer
Vaulted Ceiling(s)
Walk-In Closet(s)
Whirlpool Bath
Kitchen Features
Breakfast Area
Kitchen Island
Solid Surface Counters
Walk-in Pantry
Laundry Features
Laundry Closet,Upper Level
Levels
Three Or More
Financing Available
Cash
Conventional
Patio and Porch Features
Deck
Selling Status
Fixer
Roof
Composition
Rooms
Family Room
Foyer
Laundry
Security Features
Smoke Detector(s)
Sewer Type
Public Sewer
Listing Conditions
As Is
Total Finished Area
3,252
Total Fire Places
1
Utilities
Cable Available
Electricity Available
High Speed Internet
Natural Gas Available
Sewer Available
Sewer Connected
Underground Utilities
Water Source
Public
Window Features
Bay Window(s)
Land Information
Lot Size
Less than .5 Acres
Lot Features
None
Private
Lot Size Estimated
0.21
View
City
Garages and Parking Information
Parking Total
4
Parking Features
Attached
Garage
Garage Door Opener
Parking Pad
Tax Information
Taxes
$6,210
Tax Year
2026
Tax ID Number
01550150013
▾ Show more
listed by real estate agent cat surrey and vibe realty