Back

3644 Springwell Court

Douglasville, GA 30135

Kate Varn
call for more info
770-480-5107
Ask a Question
Send to a Friend
Schedule a Showing
Request More Info
Smart Mortgage Options
Dalton Carter
Lender
Lic. 1566538
Office:
Direct: 678-425-4140
AP Mortgage
340 Jesse Jewell Parkway
Suite 500A
Gainesville, GA 30501
Apply for a Loan
For Sale
MLS Number 10857690
5 Bedrooms
3 Bathrooms
1 Half Baths
5,400 Square Feet *estimated
Summary of 3644 Springwell Court
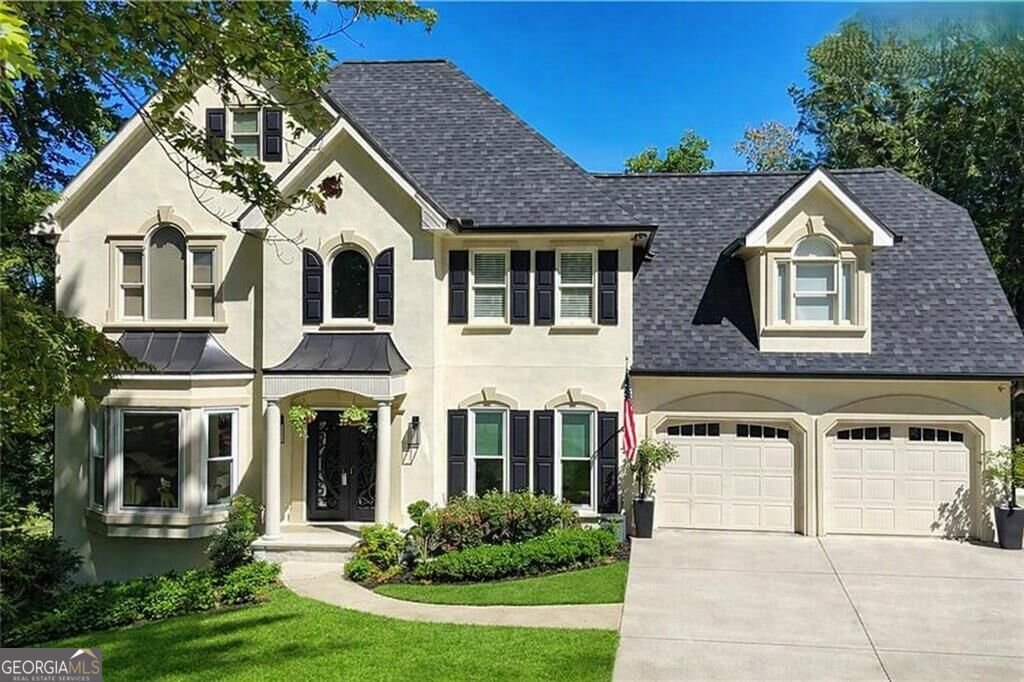
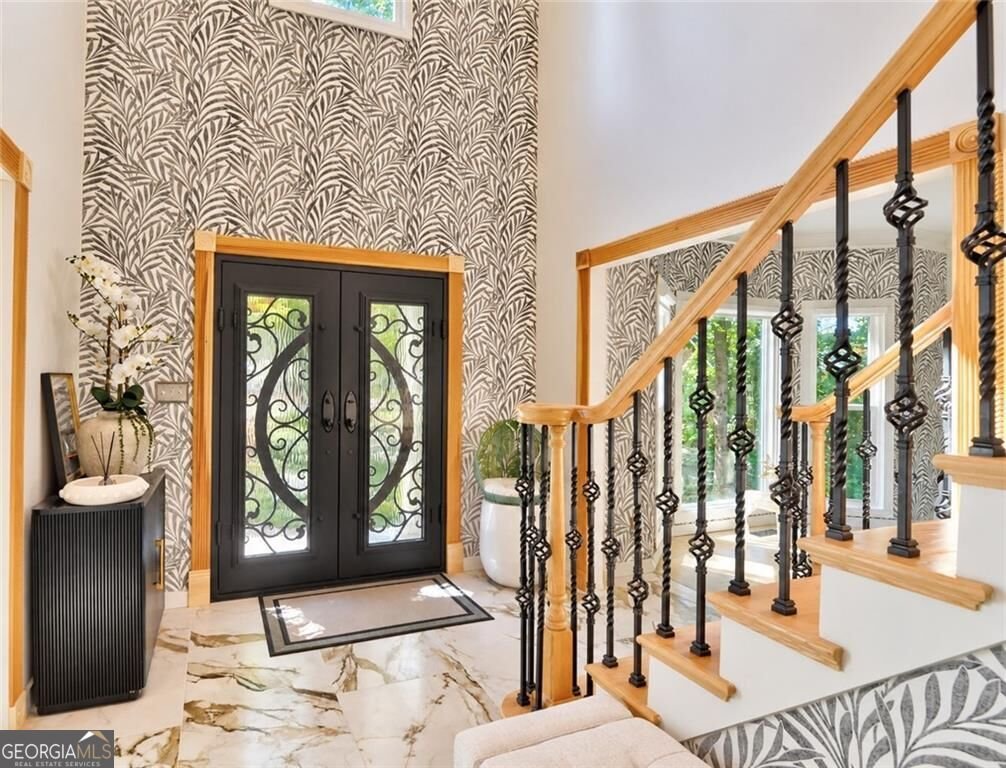
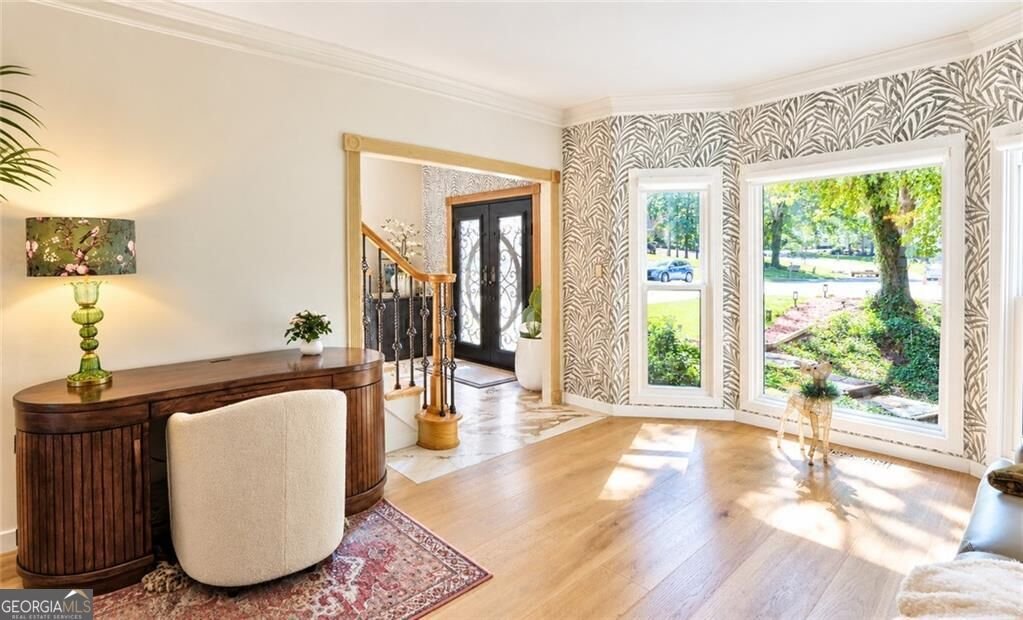
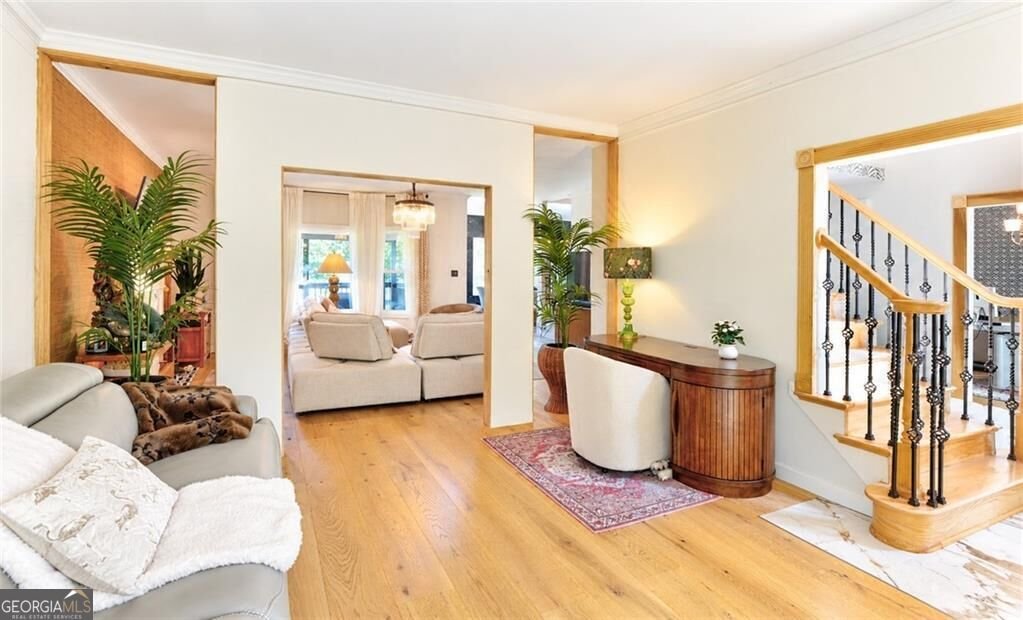
WELCOME TO THIS EXTRODINARY RESIDENCE IN CHAPEL HILLS GOLF/TENNIS COMMUNITY WHERE SPACE MEETS STYLE AND SOPHISTICATION!! The exceptional floor plan comes together across three impressive levels with striking presence, and thoughtful design, it is sure to satisfy even the finest taste! This inviting atmosphere is filled with natural light, beautiful finishes, and an effortless flow from room to room. The main level provides is ideal setting for both everyday living or weekend entertaining. With several spacious gathering areas, it is the perfect for making several different memories at once! The heart of the home is the beautiful chef's kitchen, offering generous cabinetry, expansive countertops, and plenty of space for preparing meals while staying connected with family and guests. The adjoining living and dining areas create an open and welcoming environment designed for today's lifestyle. Upstairs, the primary suite provides a luxurious retreat that encompasses one side of the upper level, while the secondary master fills the other side, making the spaces ideal for large families or for roommates that desire space and privacy. Step outside and continue your experience with the finished deck perfect for morning coffee, or relaxing after a long day overlooking the lush, peaceful backyard. The third level takes this home to another level literally-with additional versatile living spaces complete with a large bedroom, space that is perfect for a media room, entertainment area, fitness room, guest retreat, or a game room! COME SEE!!
Welcome to 3644 Springwell Court in Waterford Park Sub U 2, where this thoughtfully designed 5-bed, 3-bath home is ready for its next chapter. With 5,400 square feet of finished living space, this floor plan offers generous gathering spaces as well as comfortable private retreats. The kitchen was planned for both everyday meals and special occasions, with plenty of room to cook, serve, and connect. A central family room and dining area provide a welcoming place to unwind, gather, and enjoy time together. Step outside to approximately 0.6 acres, creating a comfortable setting for outdoor living and weekend gatherings. The property includes parking available for multiple vehicles, offering convenience for residents and guests. Set within Waterford Park Sub U 2 in Douglasville, this home is close to schools, shopping, dining, and area attractions. With only a few days on the market, this property is a must see for buyers watching the area. At $630,000, this home is well positioned for buyers seeking value in Douglasville.

▾ Show more
3644 Springwell Court - Map & Directions
view in Google Maps
Facts & features
School District Information
High School
Middle School
Elementary School
Additional Information about
Waterford Park Sub U 2
Association
Yes
Association Fee
$700
Association Fee Includes
Maintenance Grounds
Trash
Tennis
Community Features
Lake
Playground
Pool
Sidewalks
Street Lights
Tennis Court(s)
Neighborhood Tennis
Yes
Neighborhood Pool
Yes
Additional Information about
3644 Springwell Court
County
Year Built
1994
Appliances
Refrigerator
Microwave
Double Oven
Architectural Style
Traditional
Basement
Daylight
Finished
Full
Interior Entry
Construction Materials
Stucco
Vinyl Siding
Cooling
Central Air
Dining Room Features
Dining Rm/Living Rm Combo
Fireplace Features
Family Room
Flooring
Carpet
Heating
Natural Gas
Home Warranty
No
Interior Features
Double Vanity
Kitchen Features
Breakfast Bar
Levels
Three Or More
Financing Available
Conventional
Cash
VA Loan
FHA
Patio and Porch Features
Deck
Selling Status
Resale
Roof
Composition
Rooms
Laundry
Office
Security Features
Smoke Detector(s)
Sewer Type
Public Sewer
Listing Conditions
Other
Total Finished Area
5,400
Total Fire Places
1
Utilities
Cable Available
Electricity Available
Natural Gas Available
Phone Available
Sewer Available
Water Available
Water Source
Public
Window Features
Double Pane Windows
Finished Basement
Yes
Land Information
Lot Size
.5 to 1 Acre
Lot Features
Cul-De-Sac
Lot Size Estimated
0.6
Fencing
Fenced
Water Front Features
Utility Company Controlled
Garages and Parking Information
Parking Total
5
Parking Features
Garage
Tax Information
Taxes
$7,303
Tax Year
2025
Tax ID Number
00580150069
▾ Show more
listed by real estate agent 678-682-5497 and bhgre metro brokers