Back

1781 Silver Creek Drive

Lithia Springs, GA 30122

Kate Varn
call for more info
770-480-5107
Ask a Question
Send to a Friend
Schedule a Showing
Request More Info
Smart Mortgage Options
Dalton Carter
Lender
Lic. 1566538
Office:
Direct: 678-425-4140
AP Mortgage
340 Jesse Jewell Parkway
Suite 500A
Gainesville, GA 30501
Apply for a Loan
For Sale
MLS Number 10877107
3 Bedrooms
2 Bathrooms
1 Half Baths
1,686 Square Feet *estimated
Summary of 1781 Silver Creek Drive
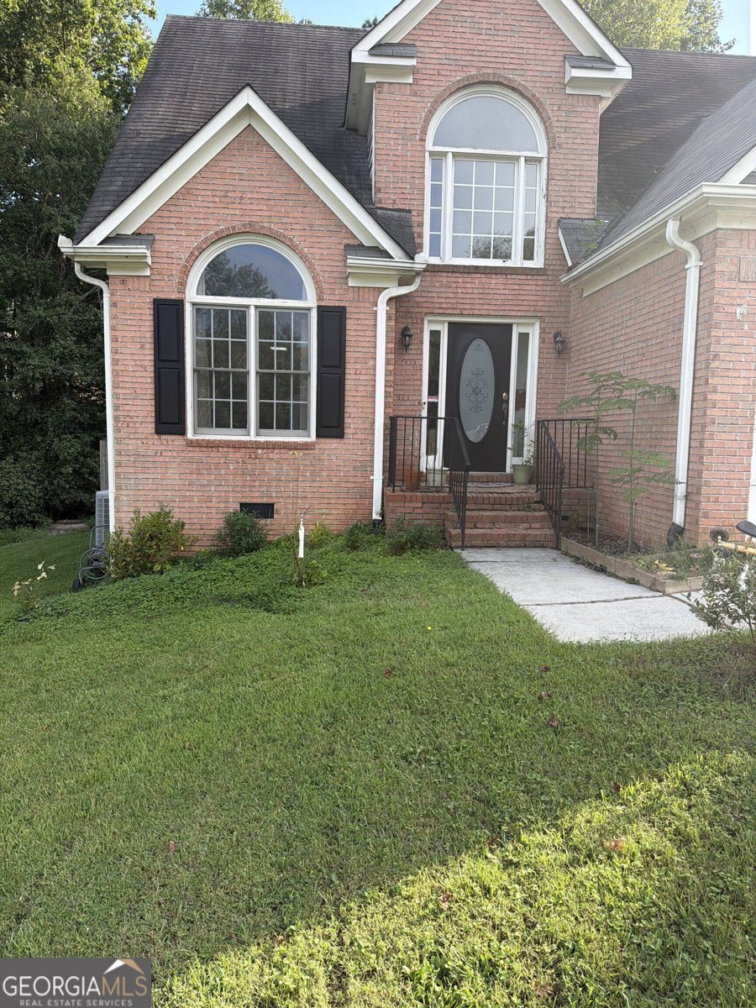
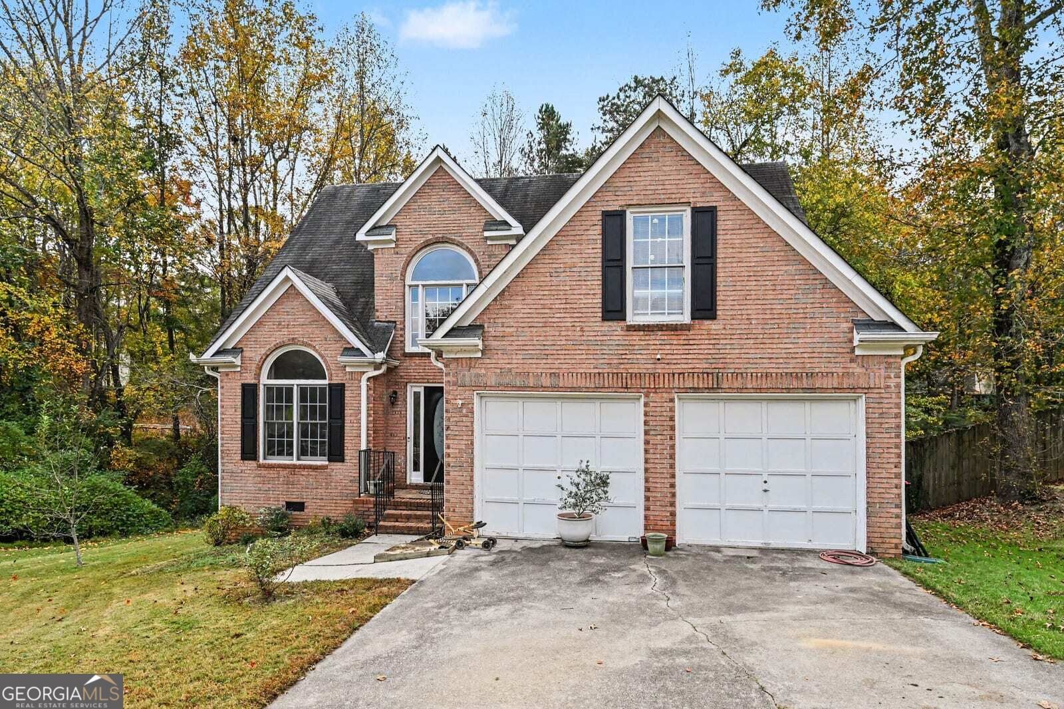
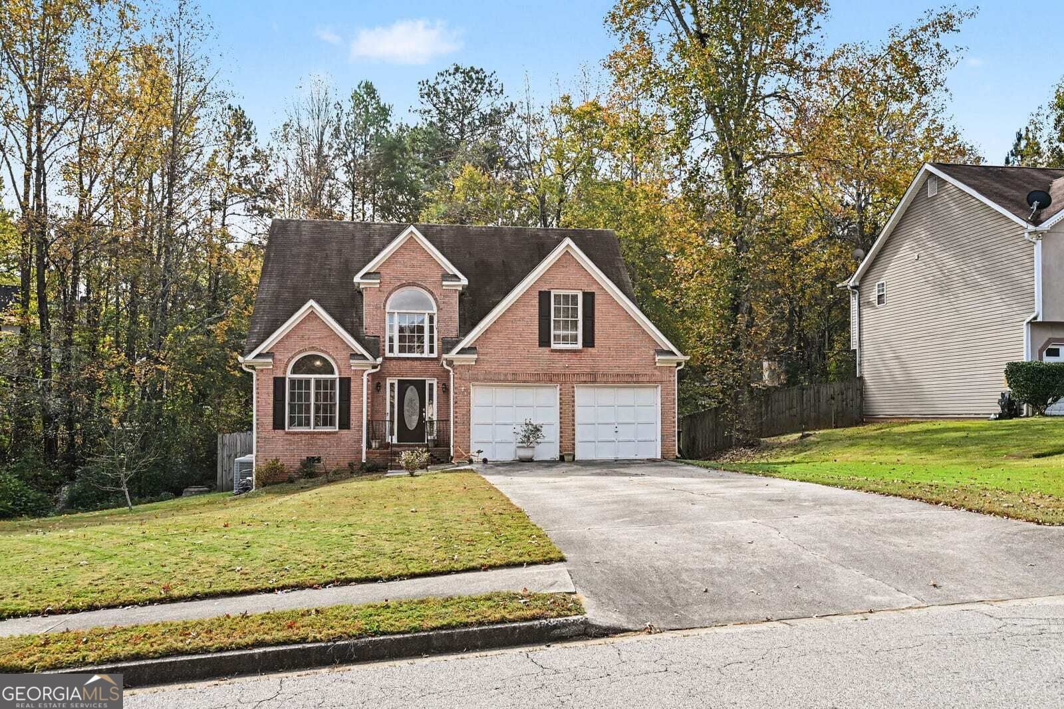
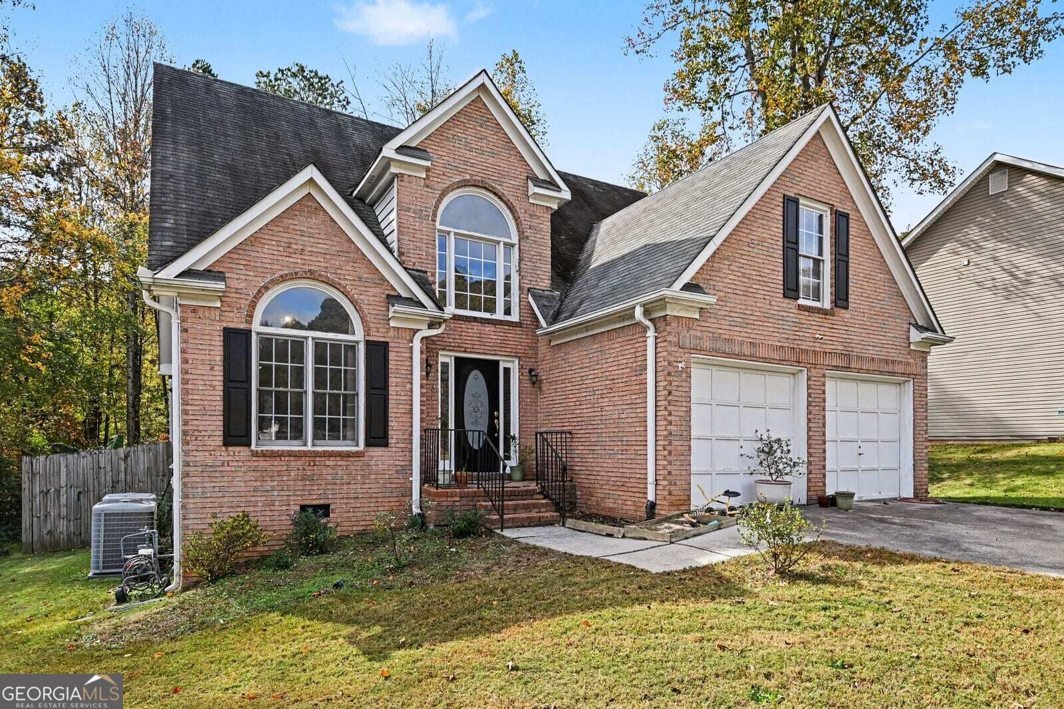
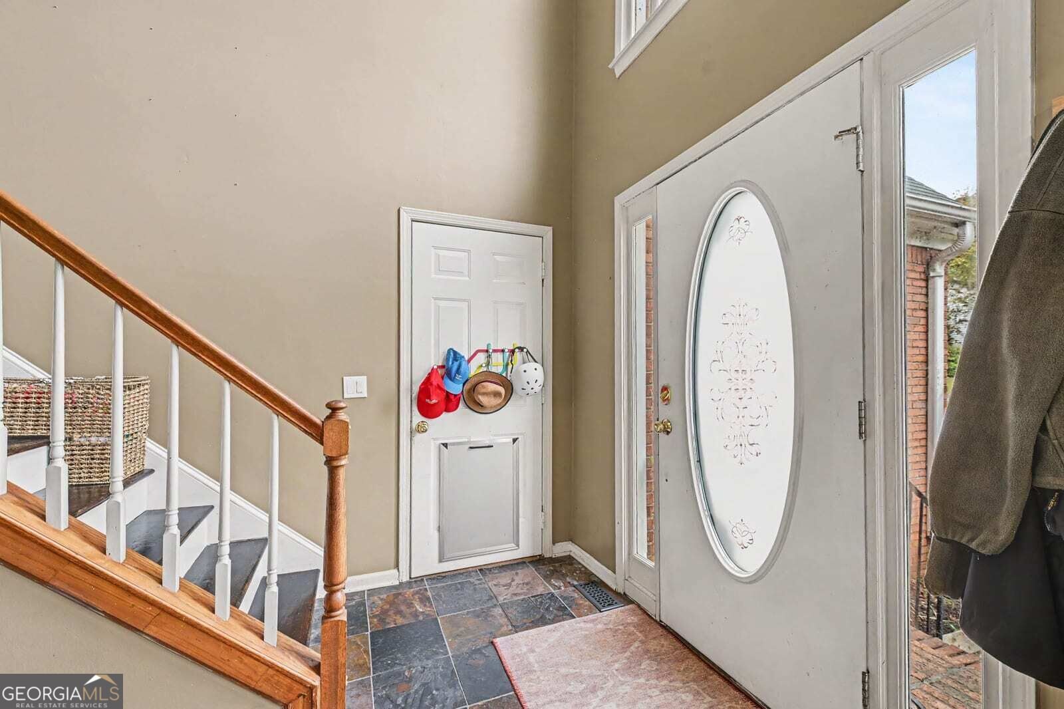
Featured in Douglas County, this 3-bedroom, 2.5-bath home offers functional living space spread across two stories. Bu in 1994, it sits on approximately 0.36 acres with a fenced backyard that gives you room to spread out. The roof was recently replaced (November 7th), and the high-efficiency a conditioning unit is just 3 years old, offering low utility bills and years of reliable service before major maintenance is needed. Minor updates allow you to truly make the space your own. The kitchen features quartz countertops and a matching backsplash, complete with a separate gas cooktop and convection oven. The main-floor primary suite provides convenience, paired with a bath featuring a double-sink vanity and separate shower and tub. Upstairs, the second floor accommodates two additional bedrooms, a full bathroom, and a flexible bonus room.Outside, the exterior presents classic brick construction and arched windows for timeless curb appeal. The fenced backyard features mature banana trees, dedicated garden space, and a back deck that seamlessly connects indoor living to the outdoors-creating a private retreat that is hard to find in an established neighborhood. Enjoy quick access to 1-20 via Exits 41 (Lee Rd.) and 44 (Thornton Rd.). Several parks are just minutes away, including Sweetwater Creek State Park. Additionally, the property is conveniently located across the street from the community activity center, which includes a pool, tennis court and playground. Located within the Douglas County School District, the home is part of Silver Creek Ranch with an annual HOA tee of $485. The property is serviced by public water and sewer. Minor updates to the back deck present a great opportunity to add value and customize the area to your taste. Offering an ideal blend of space, seclusion, and affordability, this property delivers a rare combination of features. Contact us today to arrange your private tour!
Set in the popular Silver Creek neighborhood, this 3-BR, 2-BA home offers a comfortable blend of space, style, and function. With 1,686 square feet of finished living space, this floor plan offers generous gathering spaces as well as comfortable private retreats. The kitchen functions as the heart of the home with ample counter space, storage, and a natural connection to the main living areas. Open concept living and dining spaces create a comfortable setting for gatherings of all kinds. Step outside to approximately 0.36 acres, creating a comfortable setting for outdoor living and weekend gatherings. With parking available for multiple vehicles, the home provides flexible options for families and visitors. Residents of Silver Creek enjoy a blend of neighborhood charm and easy access to everyday conveniences. This home has been available for approximately 12 days and continues to attract interest. With an asking price of $280,000, this property represents an appealing opportunity in the current market.
▾ Show more
1781 Silver Creek Drive - Map & Directions
view in Google Maps
Facts & features
School District Information
High School
Middle School
Elementary School
Additional Information about
Silver Creek
Association
Yes
Association Fee
$485
Initiation Fee
$495
Association Fee Includes
Tennis
Swimming
Other
Community Features
Pool
Tennis Court(s)
Neighborhood Tennis
Yes
Neighborhood Pool
Yes
Additional Information about
1781 Silver Creek Drive
County
Neighborhood
Year Built
1994
Appliances
Convection Oven
Dishwasher
Disposal
Double Oven
Dryer
Electric Water Heater
Gas Water Heater
Ice Maker
Microwave
Refrigerator
Architectural Style
Traditional
Foundation
Slab
Construction Materials
Brick
Cooling
Central Air
Electric
Exterior Features
Garden
Flooring
Hardwood
Tile
Vinyl
Heating
Central
Forced Air
Home Warranty
No
Interior Features
Other
High Ceilings
Kitchen Features
Solid Surface Counters
Levels
Two
Financing Available
Conventional
Cash
Patio and Porch Features
Deck
Selling Status
Resale
Roof
Composition
Rooms
Bonus Room
Sewer Type
Public Sewer
Total Finished Area
1,686
Total Fire Places
1
Utilities
Cable Available
Electricity Available
High Speed Internet
Natural Gas Available
Phone Available
Underground Utilities
Water Available
Water Source
Public
Land Information
Lot Size
Less than .5 Acres
Lot Features
Level
Lot Size Estimated
0.36
Fencing
Back Yard
Wood
Privacy
Garages and Parking Information
Parking Total
4
Parking Features
Attached
Garage
Garage Door Opener
Tax Information
Taxes
$2,681
Tax Year
2026
Tax ID Number
06211820009
▾ Show more
listed by real estate agent angela griffith and mark spain real estate