Back

9993 Harmon Springs Drive

Villa Rica, GA 30180

Kate Varn
call for more info
770-480-5107
Ask a Question
Send to a Friend
Schedule a Showing
Request More Info
More Homes In
Mirror Lake
2394 Shoreline Parkway, Villa Rica
300 Canoe Place, Villa Rica
728 Mirror Lake Parkway, Villa Rica
Smart Mortgage Options
Dalton Carter
Lender
Lic. 1566538
Office:
Direct: 678-425-4140
AP Mortgage
340 Jesse Jewell Parkway
Suite 500A
Gainesville, GA 30501
Apply for a Loan
For Sale
MLS Number 10858034
3 Bedrooms
2 Bathrooms
1 Half Baths
1,989 Square Feet *estimated
Summary of 9993 Harmon Springs Drive
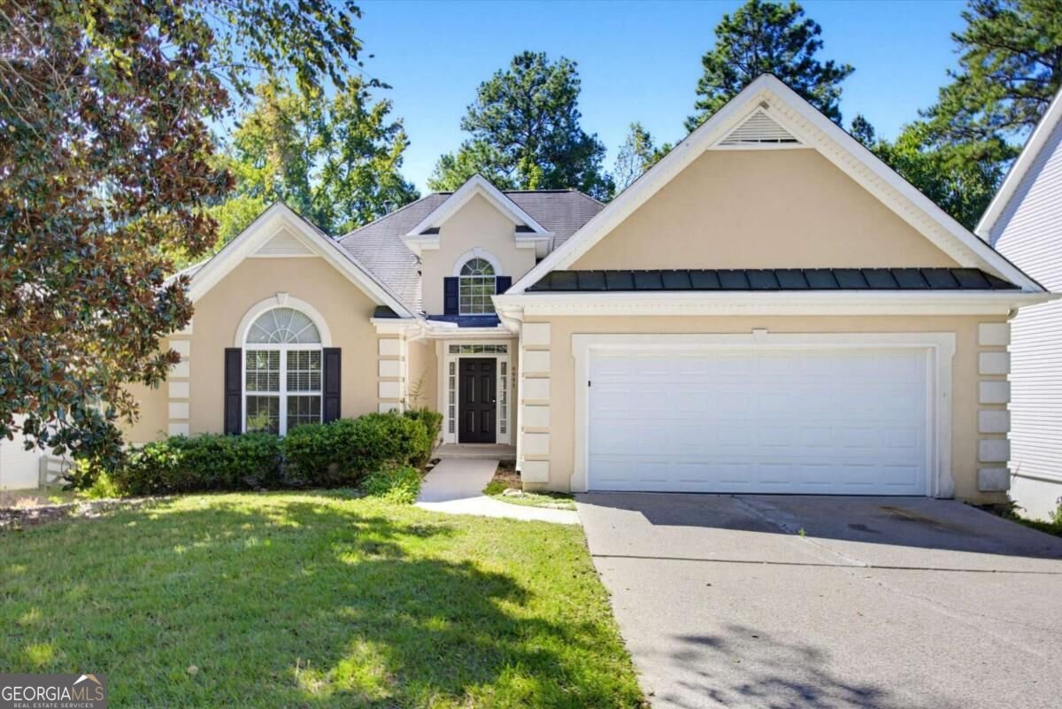
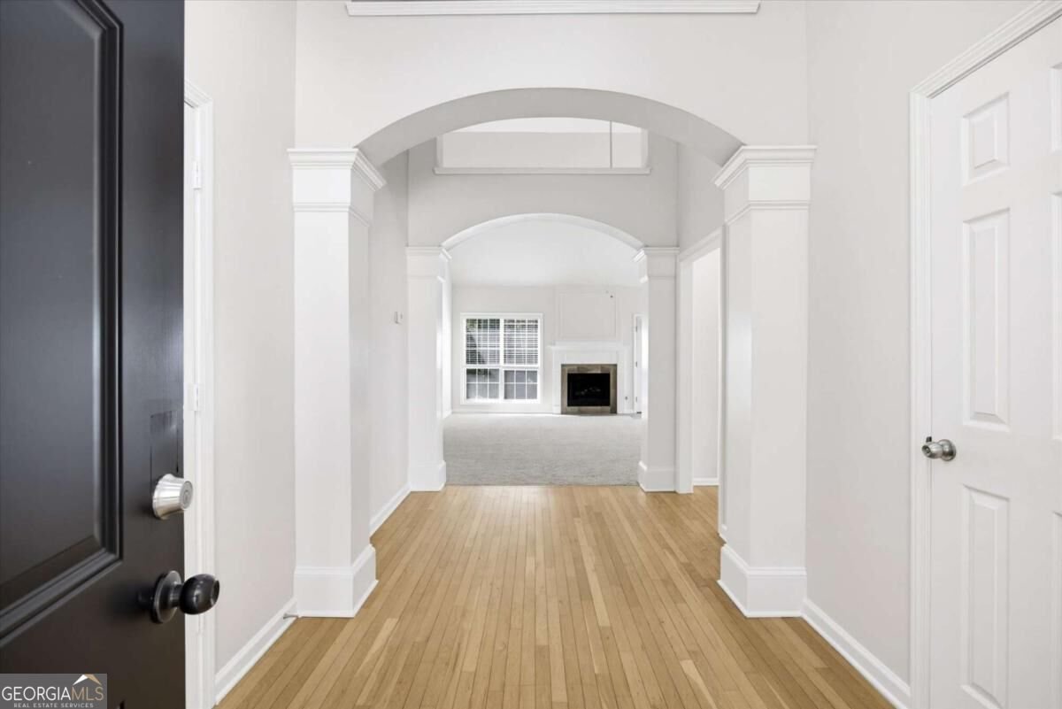
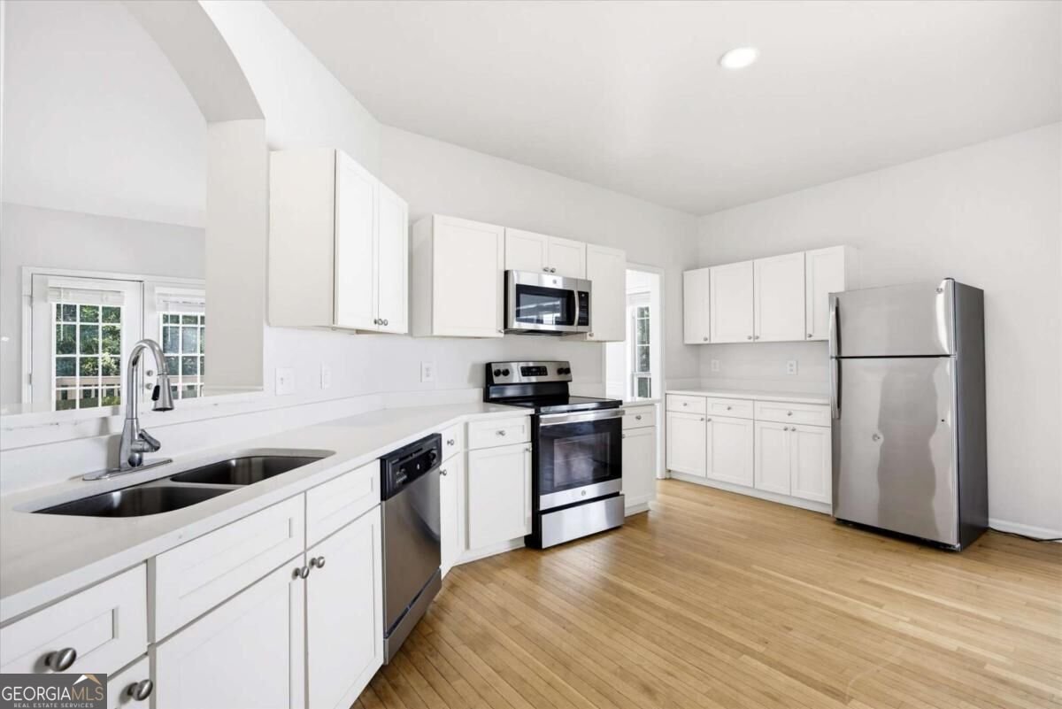
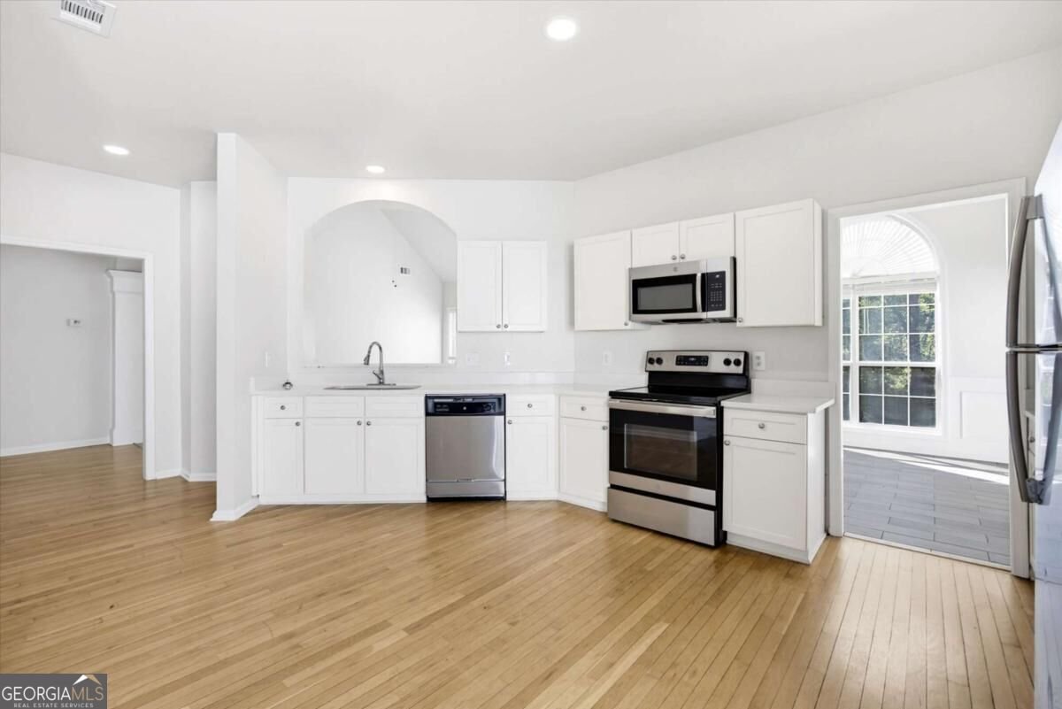
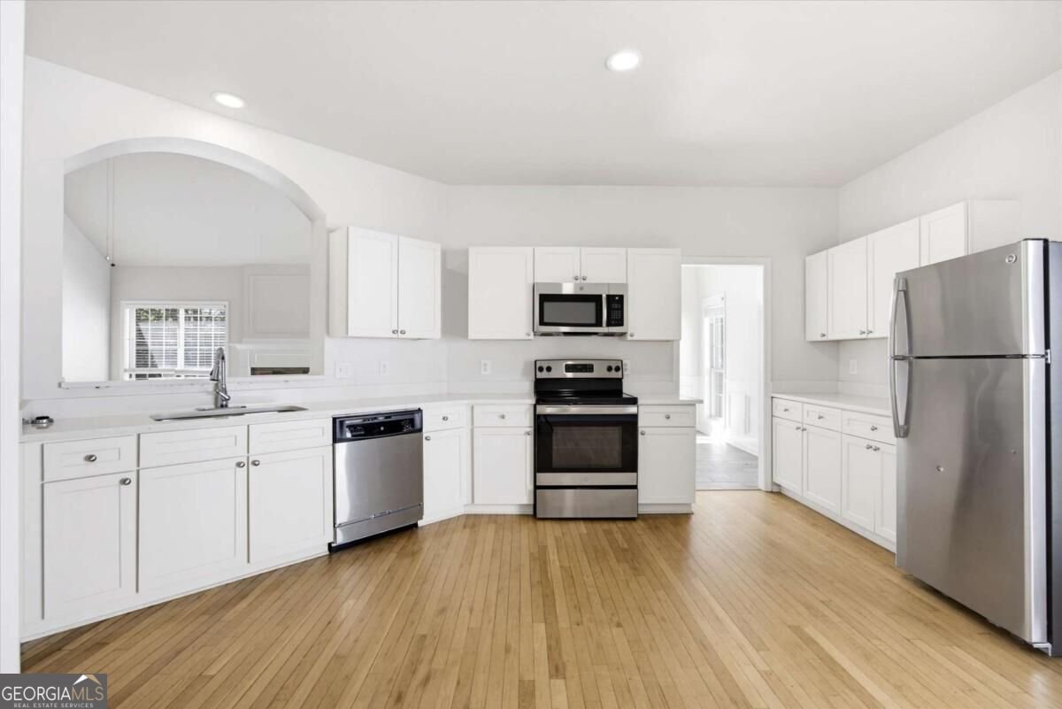
Welcome home to this charming 3-bedroom, 2.5-bath ranch nestled in a prime location with a large, flat backyard ideal for everyday living and entertaining with the roof and water heater 3 years old and the HVAC only 2 years old. Step inside to an inviting open-concept floor plan highlighted by a updated kitchen featuring crisp white cabinetry, stainless steel appliances, and a seamless view to the family room-perfect for hosting or staying connected while cooking. The spacious separate dining room offers plenty of room for gatherings and special occasions. The sun-filled family room is anchored by a stunning fireplace, creating a warm focal point and welcoming atmosphere.The primary bedroom on the main level provides a comfortable retreat with an ensuite bath and ample closet space. Two generously sized secondary bedrooms share a well-appointed hall bath. The full unfinished basement offers an abundance of space ready to create all kinds of additional living space to fit any of your needs.Outside, enjoy the large, flat backyard, perfect for entertaining, play, or relaxing outdoors. Conveniently located close to shopping, restaurants, and everyday amenities, this home offers comfort, flexibility, and location all in one. A fantastic opportunity to own a move-in-ready ranch in a sought-after area!
Welcome to this beautifully maintained 3-bedroom, 2-bath home in the sought after Mirror Lake community of Villa Rica. Thoughtfully planned, the interior provides 1,989 square feet of finished living space with an open, livable feel from room to room. The kitchen functions as the heart of the home with ample counter space, storage, and a natural connection to the main living areas. A central family room and dining area provide a welcoming place to unwind, gather, and enjoy time together. The outdoor space includes approximately 0.239 acres, ideal for gardening, outdoor activities, or simply enjoying the seasons. The property includes parking available for multiple vehicles, offering convenience for residents and guests. Residents of Mirror Lake enjoy a blend of neighborhood charm and easy access to everyday conveniences. Just listed within the last few days, this home is already drawing attention. Currently offered at $375,000, this home delivers a strong combination of space, condition, and location.
▾ Show more
9993 Harmon Springs Drive - Map & Directions
view in Google Maps
Facts & features
School District Information
High School
Middle School
Elementary School
Additional Information about
Mirror Lake
Association
Yes
Association Fee
$675
Association Fee Includes
Other
Swimming
Tennis
Community Features
Clubhouse
Pool
Sidewalks
Tennis Court(s)
Walk To Schools
Walk To Shopping
Neighborhood Tennis
Yes
Neighborhood Pool
Yes
Additional Information about
9993 Harmon Springs Drive
County
Neighborhood
Year Built
1999
Appliances
Dishwasher
Microwave
Refrigerator
Architectural Style
Ranch
Basement
Daylight
Exterior Entry
Full
Unfinished
Construction Materials
Stucco
Cooling
Ceiling Fan(s)
Central Air
Dining Room Features
Seats 12+
Fireplace Features
Family Room
Flooring
Carpet
Hardwood
Heating
Forced Air
Home Warranty
No
Interior Features
Master On Main Level
Tray Ceiling(s)
Walk-In Closet(s)
Kitchen Features
Breakfast Area
Breakfast Bar
Pantry
Laundry Features
In Mud Room
Levels
One
Patio and Porch Features
Deck
Selling Status
Resale
Roof
Composition
Rooms
Foyer
Laundry
Other
Security Features
Smoke Detector(s)
Sewer Type
Public Sewer
Listing Conditions
Investor Owned
Total Finished Area
1,989
Total Fire Places
1
Utilities
Cable Available
Electricity Available
Natural Gas Available
Water Available
Water Source
Public
Master on the Main
Yes
Land Information
Lot Size
Less than .5 Acres
Lot Features
Level
Private
Lot Size Estimated
0.239
Garages and Parking Information
Parking Total
2
Parking Features
Garage
Tax Information
Taxes
$5,920
Tax Year
2025
Tax ID Number
01780250007
▾ Show more
listed by real estate agent wendy gravlin chambers and chambers select realty