Back

7940 Hannah Road

Winston, GA 30187

Kate Varn
call for more info
770-480-5107
Ask a Question
Send to a Friend
Schedule a Showing
Request More Info
Smart Mortgage Options
Dalton Carter
Lender
Lic. 1566538
Office:
Direct: 678-425-4140
AP Mortgage
340 Jesse Jewell Parkway
Suite 500A
Gainesville, GA 30501
Apply for a Loan
For Sale
MLS Number 10887012
4 Bedrooms
3 Bathrooms
1 Half Baths
3,107 Square Feet *estimated
Summary of 7940 Hannah Road
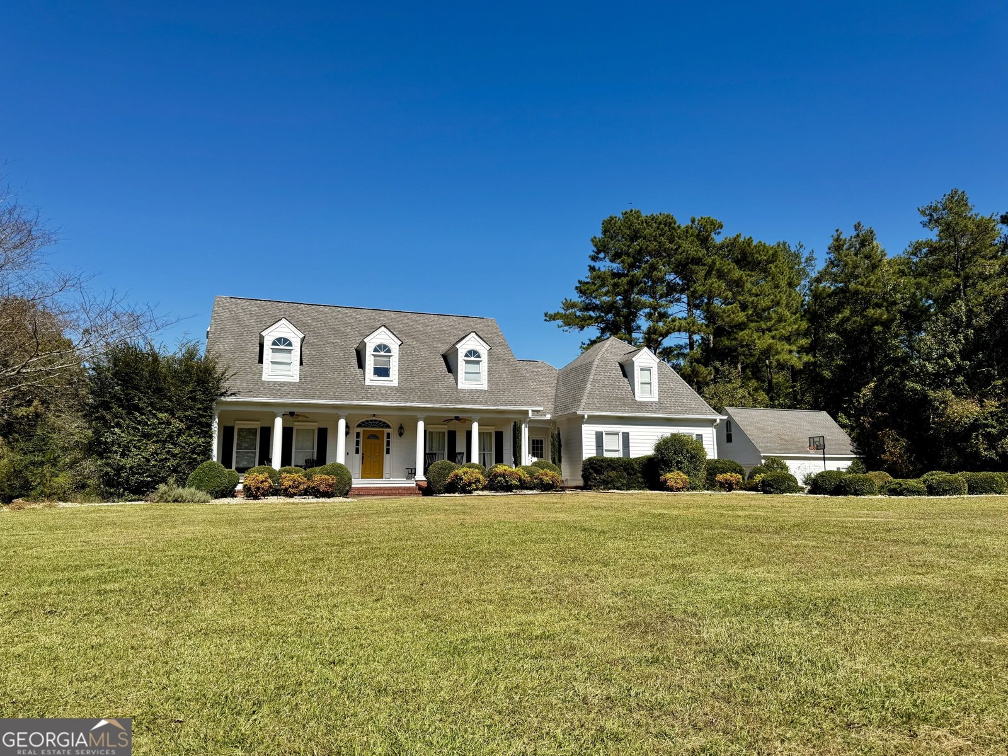
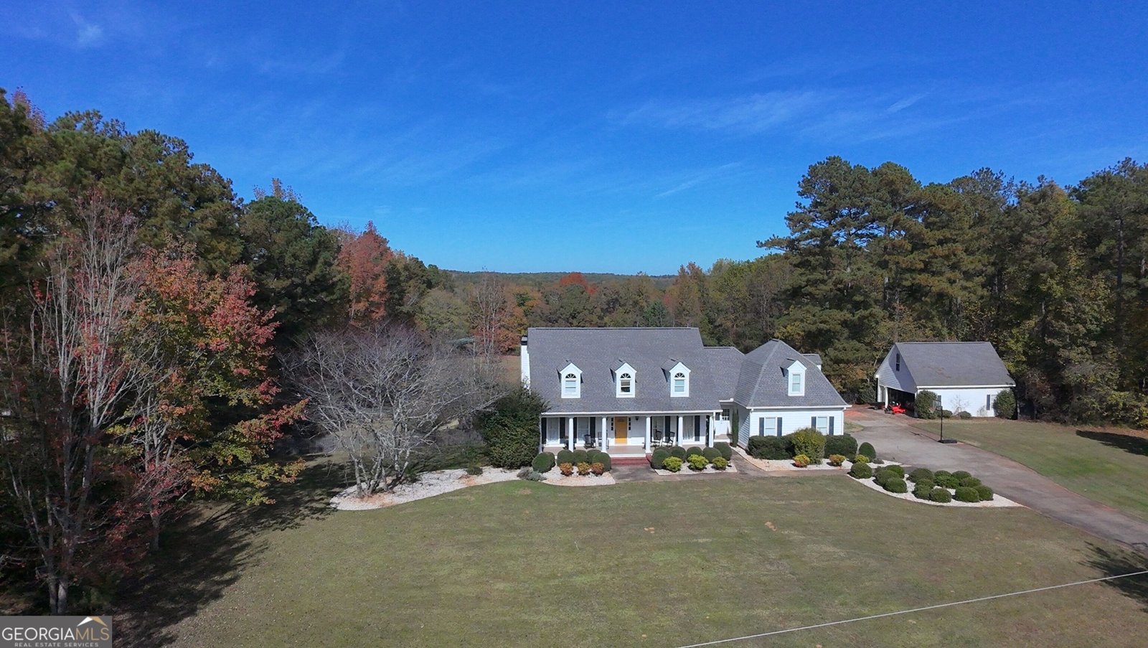
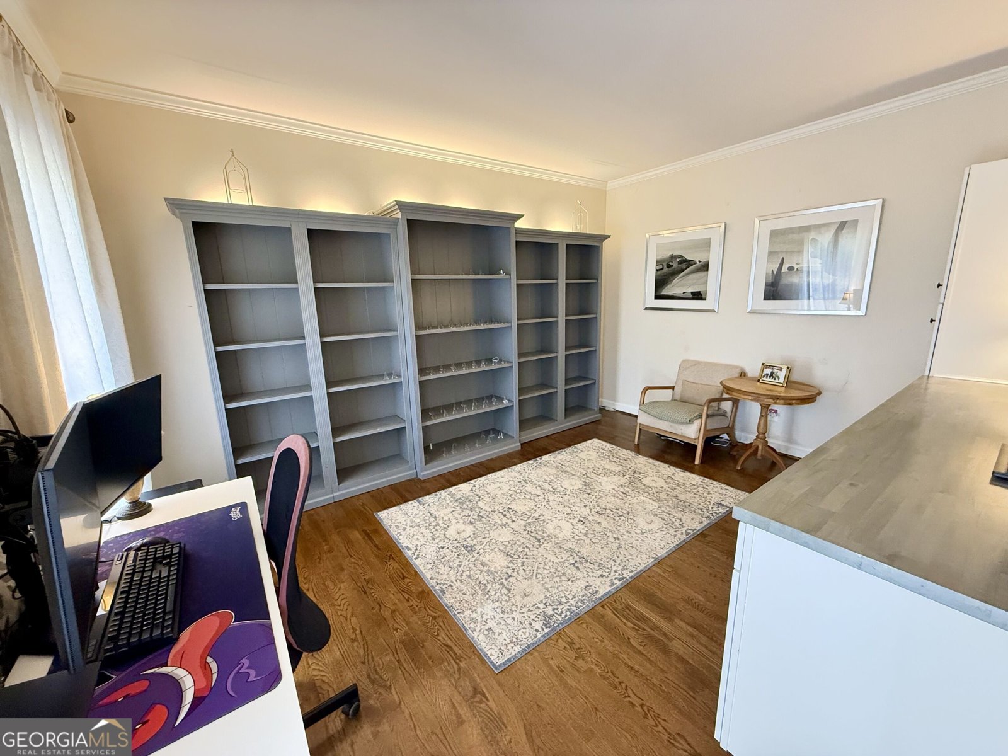
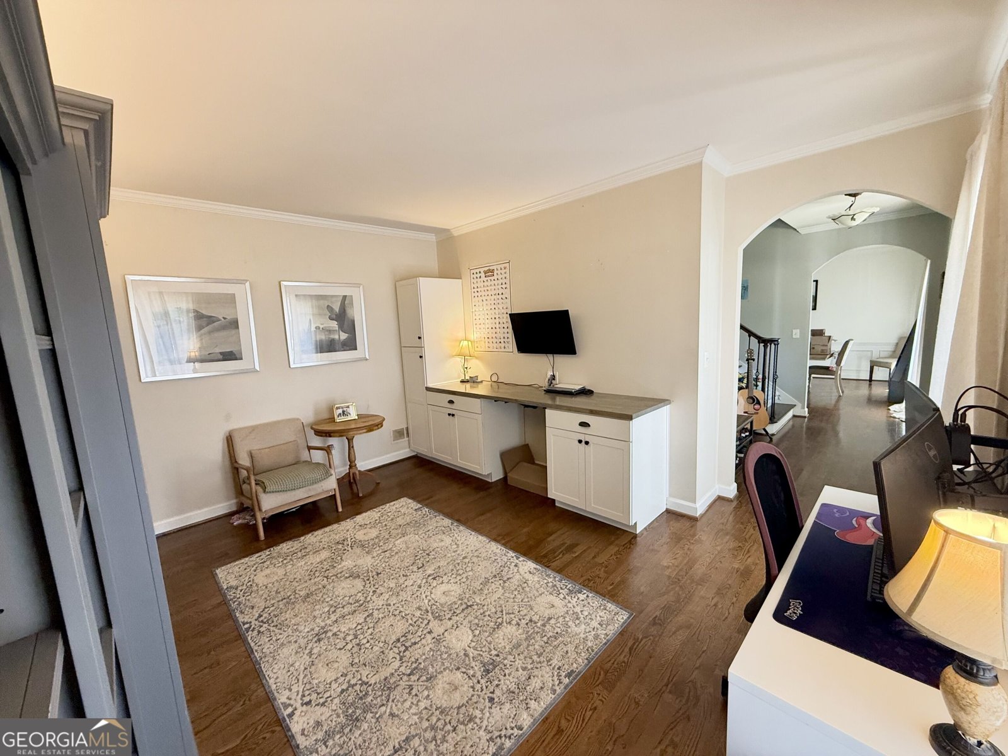
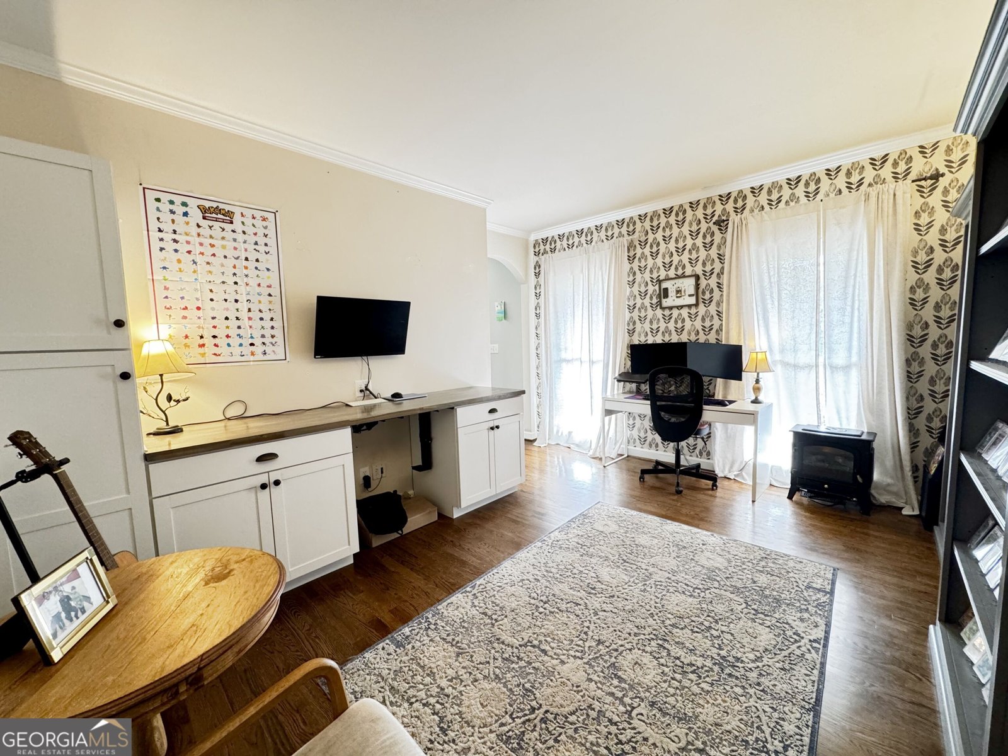
A LITTLE COUNTRY CHARM, A LOT OF ROOM TO LIVE! Welcome to your own private country retreat! Situated on 6.68 beautiful acres, this exceptional Cape Cod-style property offers the perfect blend of charm, comfort, space, and endless opportunities to enjoy the lifestyle you've been dreaming of. Inside, you'll find 4 spacious bedrooms and 3.5 bathrooms, including a desirable main-level primary suite. The gourmet style kitchen is truly a showstopper, featuring upgraded cabinetry, a stunning center island, farmhouse sink, double ovens, pot filler, and a dedicated coffee bar. Whether preparing a family dinner or entertaining a crowd, this kitchen is designed to impress. A formal living room and generously sized dining room provide inviting spaces for gathering and entertaining. Upstairs, you'll find three additional bedrooms, along with a unique sunken bonus area tucked off the second staircase. A large walk-out attic offers excellent additional storage or the opportunity to create even more finished living space. Step outside and discover where this property truly shines! Enjoy summer afternoons on the oversized covered deck overlooking the sparkling inground pool and peaceful acreage beyond. The outdoor amenities make this property especially unique, featuring a fenced playground area, fenced pasture, and a private ball field complete with backstop fencing. There's plenty of room for kids, pets, hobbies, and outdoor recreation. For those who love horses or livestock, the barn offers four spacious 12x12 stalls, making it easy to enjoy country living right at home. Parking and workspace are plentiful with a two-car attached garage and an additional two-car detached garage, complete with a bonus room above that would make an excellent home office, hobby space, or guest retreat. From the beautifully updated kitchen to the pool, pasture, barn, and private ball field, this property offers something truly special. Whether you're dreaming of a mini farm, a place to entertain, room for your animals, or simply a little more breathing room, this one-of-a-kind property delivers. More than a home, it's a lifestyle. Come experience everything this 6.68-acre retreat has to offer!
Welcome to this 4-bedroom, 3-bath home in Winston, set outside of a formal subdivision with no mandatory HOA. Thoughtfully planned, the interior provides 3,107 square feet of finished living space with an open, livable feel from room to room. A bright, open kitchen offers generous workspace, storage, and a direct view into the main gathering spaces. Open concept living and dining spaces create a comfortable setting for gatherings of all kinds. Outside, the property offers approximately 6.68 acres, giving ample room to relax, play, or plan future outdoor projects. The property includes parking available for multiple vehicles, offering convenience for residents and guests. Located in Winston but outside a traditional subdivision, this home combines neighborhood convenience with a non HOA setting. On the market for about 10 days, this home offers an excellent opportunity in Winston. With an asking price of $780,000, this property represents an appealing opportunity in the current market.
▾ Show more
7940 Hannah Road - Map & Directions
view in Google Maps
Facts & features
School District Information
High School
Middle School
Elementary School
Additional Information about
None
Association
No
Additional Information about
7940 Hannah Road
County
Neighborhood
Year Built
1995
Appliances
Cooktop
Dishwasher
Disposal
Double Oven
Gas Water Heater
Microwave
Oven (Wall)
Refrigerator
Stainless Steel Appliance(s)
Architectural Style
Cape Cod
Traditional
Foundation
Crawl Space
Construction Materials
Concrete
Cooling
Ceiling Fan(s)
Central Air
Dining Room Features
Seats 12+
Fireplace Features
Family Room
Gas Log
Flooring
Hardwood
Tile
Heating
Central
Propane
Home Warranty
No
Interior Features
Bookcases
Master On Main Level
Kitchen Features
Breakfast Area
Breakfast Bar
Breakfast Room
Kitchen Island
Pantry
Solid Surface Counters
Levels
Two
Financing Available
Cash
Conventional
FHA
VA Loan
Other Structures
Barn(s),Garage(s)
Patio and Porch Features
Deck
Patio
Selling Status
Resale
Roof
Composition
Rooms
Bonus Room
Game Room
Laundry
Security Features
Carbon Monoxide Detector(s)
Security System
Smoke Detector(s)
Sewer Type
Septic Tank
Total Finished Area
3,107
Total Fire Places
1
Utilities
Cable Available
Electricity Available
Phone Available
Underground Utilities
Water Available
Water Source
Public
Window Features
Double Pane Windows
Private Pool
Yes
Master on the Main
Yes
Land Information
Lot Size
More than 5 Acres
Lot Features
Level
Pasture
Private
Lot Size Estimated
6.68
Fencing
Back Yard
Fenced
Garages and Parking Information
Parking Total
4
Parking Features
Attached
Detached
Garage
Garage Door Opener
Kitchen Level
Side/Rear Entrance
Detached Garage
Yes
Tax Information
Taxes
$9,282
Tax Year
2025
Tax ID Number
01580350037
▾ Show more
listed by real estate agent brittany biggs and magnolia realty co.