Back

4363 Post Road

Winston, GA 30187

Kate Varn
call for more info
770-480-5107
Ask a Question
Send to a Friend
Schedule a Showing
Request More Info
Smart Mortgage Options
Dalton Carter
Lender
Lic. 1566538
Office:
Direct: 678-425-4140
AP Mortgage
340 Jesse Jewell Parkway
Suite 500A
Gainesville, GA 30501
Apply for a Loan
For Sale
MLS Number 10824055
4 Bedrooms
3 Bathrooms
0 Half Baths
2,822 Square Feet *estimated
Summary of 4363 Post Road
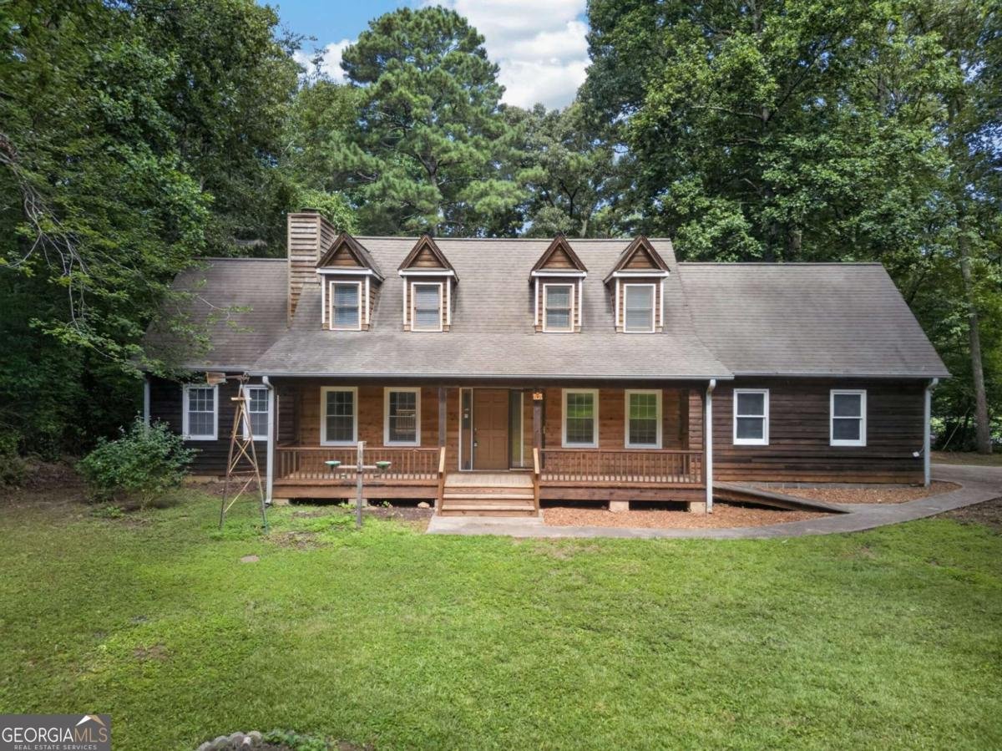
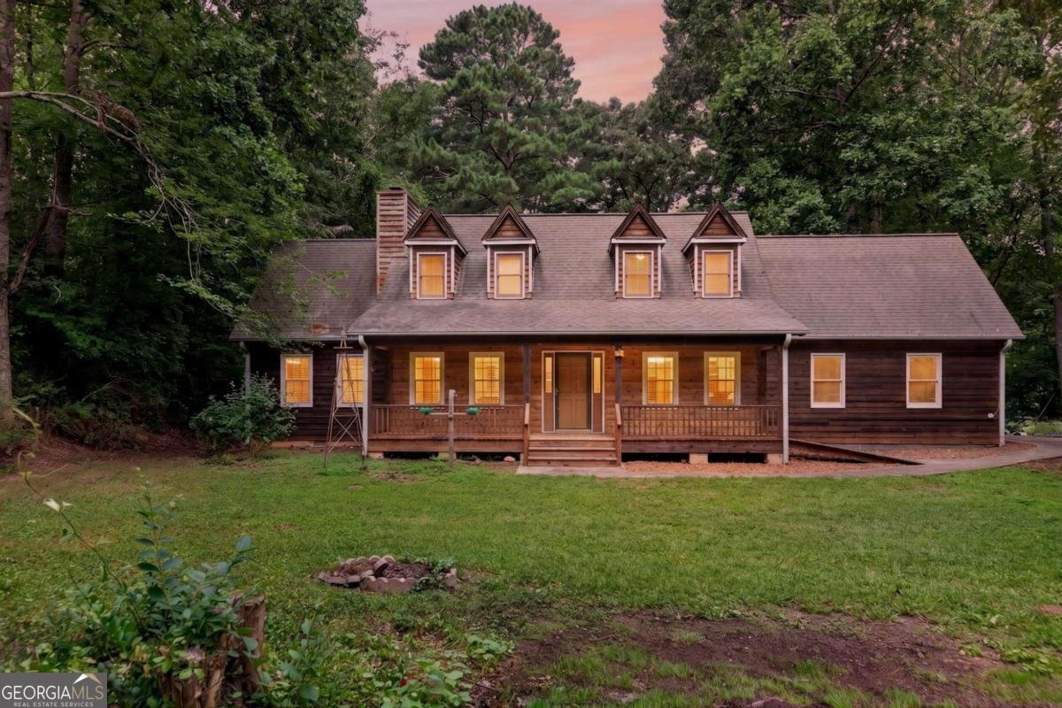
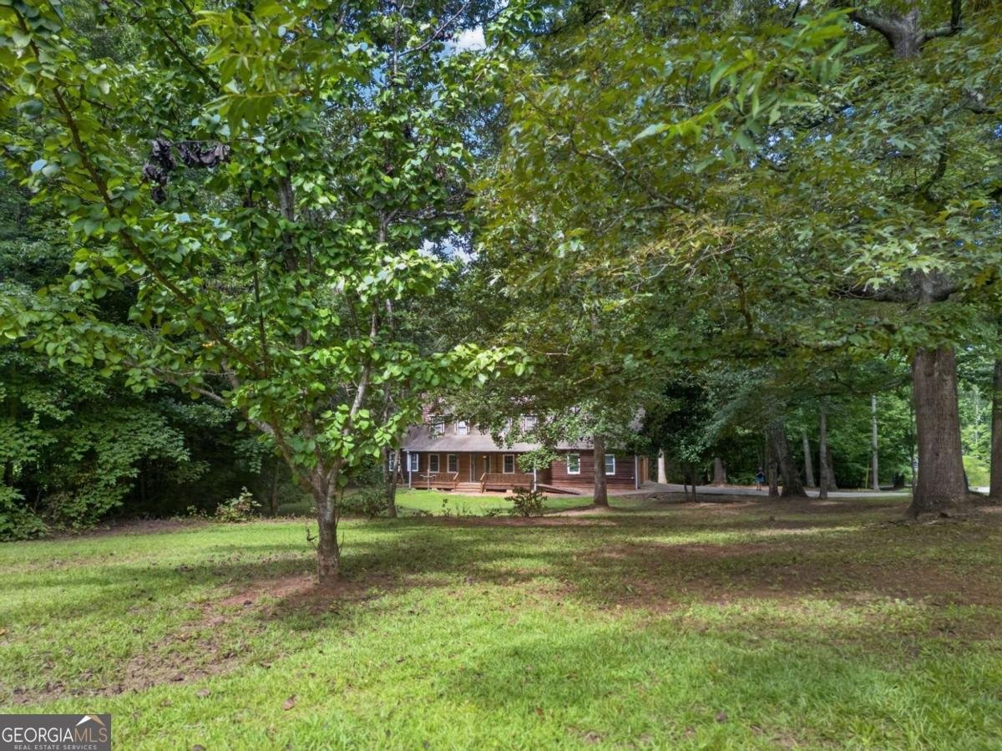
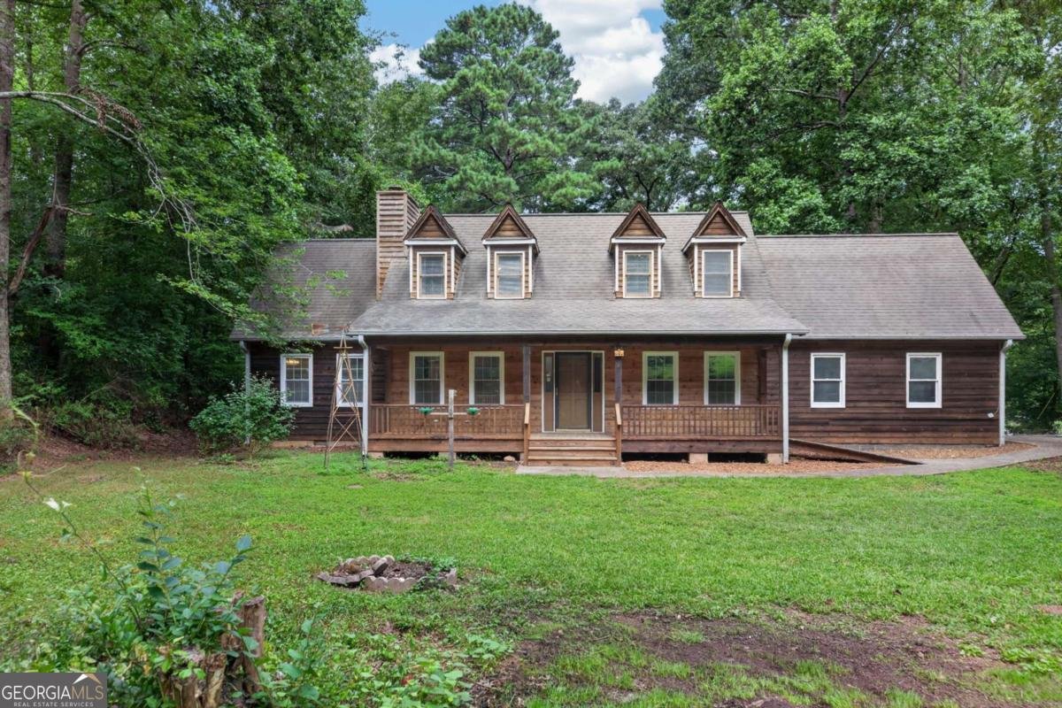
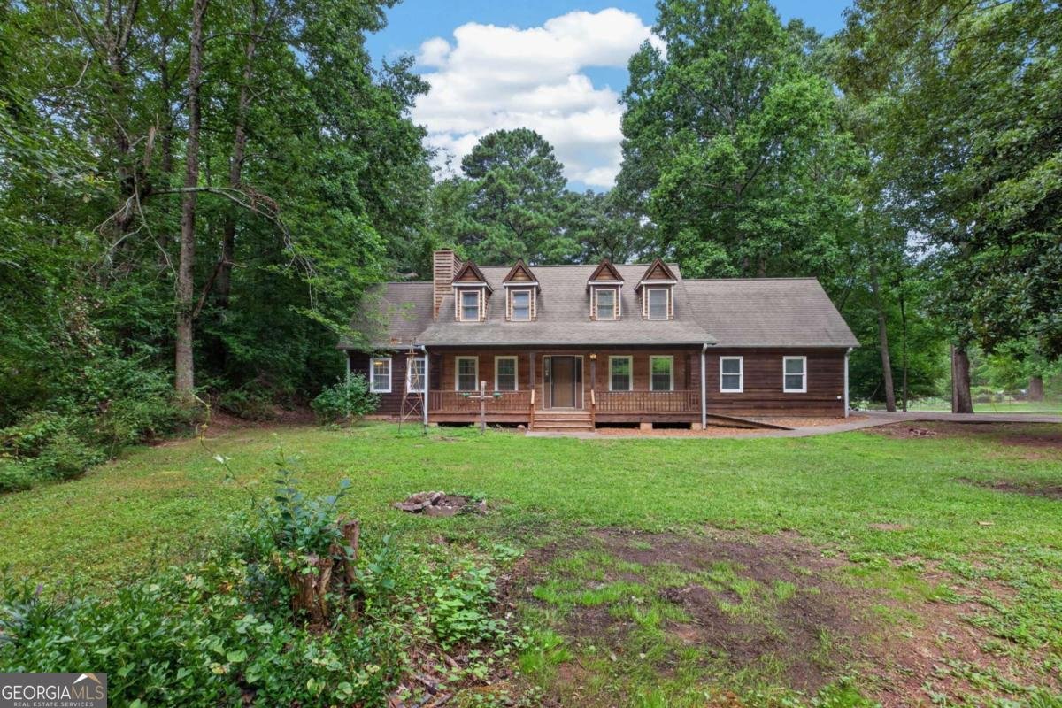
Country living with everyday conveniences close by. This beautifully remodeled 4 bedroom, 3 bathroom home sits on a full acre corner lot with mature fruit trees, a peaceful creek and plenty of room to enjoy the outdoors. Inside, the bright open floor plan makes everyday living and entertaining easy. The updated kitchen features quartz countertops, a breakfast bar, abundant cabinetry and convenient access to the back deck. It opens directly to the dining area and spacious living room, where a gas fireplace creates a warm and welcoming gathering space. A generously sized laundry room is located just off the kitchen. The main level offers a desirable split bedroom layout for added privacy. The primary suite includes private deck access, a beautifully updated bathroom with double vanities and an oversized walk in closet. On the opposite side of the home, a second spacious bedroom and full bathroom offer flexibility for guests, multigenerational living or a private home office. Upstairs are two additional bedrooms separated by a full bathroom with a tub. Each bedroom includes its own sitting area or office space, additional storage and plenty of room to make it your own. Outside, enjoy the back deck, wooded surroundings, mature fruit trees, storage shed, creek and space for gardening, entertaining or simply slowing down. The two car garage offers remote and keypad entry plus additional storage. Completely remodeled, move in ready and offering the space and privacy of country living without giving up nearby shopping and conveniences. Come see why 4363 Post Road could be the best of both worlds. Some photos have been digitally staged for advertising purposes.
Located on 4363 Post Road in Winston, this 4-BR, 3-BA home is not part of a subdivision and comes without mandatory HOA fees. With 2,822 square feet of finished living space, this floor plan offers generous gathering spaces as well as comfortable private retreats. A bright, open kitchen offers generous workspace, storage, and a direct view into the main gathering spaces. Open concept living and dining spaces create a comfortable setting for gatherings of all kinds. Outside, the property offers approximately 1 acres, giving ample room to relax, play, or plan future outdoor projects. With parking available for multiple vehicles, the home provides flexible options for families and visitors. Located in Winston but outside a traditional subdivision, this home combines neighborhood convenience with a non HOA setting. Currently listed for about 52 days, this property combines space, style, and value. With an asking price of $374,900, this property represents an appealing opportunity in the current market.
▾ Show more
4363 Post Road - Map & Directions
view in Google Maps
Facts & features
School District Information
High School
Middle School
Elementary School
Additional Information about
None
Association
No
Additional Information about
4363 Post Road
County
Neighborhood
Year Built
1987
Appliances
Dishwasher
Architectural Style
Country/Rustic
Ranch
Foundation
Slab
Construction Materials
Wood Siding
Cooling
Ceiling Fan(s)
Central Air
Fireplace Features
Gas Starter
Masonry
Flooring
Carpet
Hardwood
Tile
Heating
Forced Air
Natural Gas
Home Warranty
No
Interior Features
Beamed Ceilings
Double Vanity
Master On Main Level
Split Bedroom Plan
Walk-In Closet(s)
Kitchen Features
Breakfast Area
Breakfast Bar
Laundry Features
In Hall
Levels
Two
Financing Available
Cash
Conventional
FHA
USDA Loan
VA Loan
Other Structures
Shed(s)
Patio and Porch Features
Deck
Selling Status
Resale
Roof
Composition
Rooms
Laundry
Other
Security Features
Carbon Monoxide Detector(s)
Smoke Detector(s)
Sewer Type
Septic Tank
Total Finished Area
2,822
Total Fire Places
1
Utilities
Electricity Available
Phone Available
Sewer Available
Water Available
Water Source
Public
Window Features
Double Pane Windows
Master on the Main
Yes
Land Information
Lot Size
.5 to 1 Acre
Lot Features
Sloped
Lot Size Estimated
1
Garages and Parking Information
Parking Total
2
Parking Features
Attached
Garage
Side/Rear Entrance
Tax Information
Taxes
$3,244
Tax Year
2025
Tax ID Number
00750250012
▾ Show more
listed by real estate agent cathye dowda cota and keller williams realty carrollton