Back

7048 Shell Road

Winston, GA 30187

Kate Varn
call for more info
770-480-5107
Ask a Question
Send to a Friend
Schedule a Showing
Request More Info
Smart Mortgage Options
Dalton Carter
Lender
Lic. 1566538
Office:
Direct: 678-425-4140
AP Mortgage
340 Jesse Jewell Parkway
Suite 500A
Gainesville, GA 30501
Apply for a Loan
For Sale
MLS Number 10825770
5 Bedrooms
4 Bathrooms
3 Half Baths
3,470 Square Feet *estimated
Summary of 7048 Shell Road
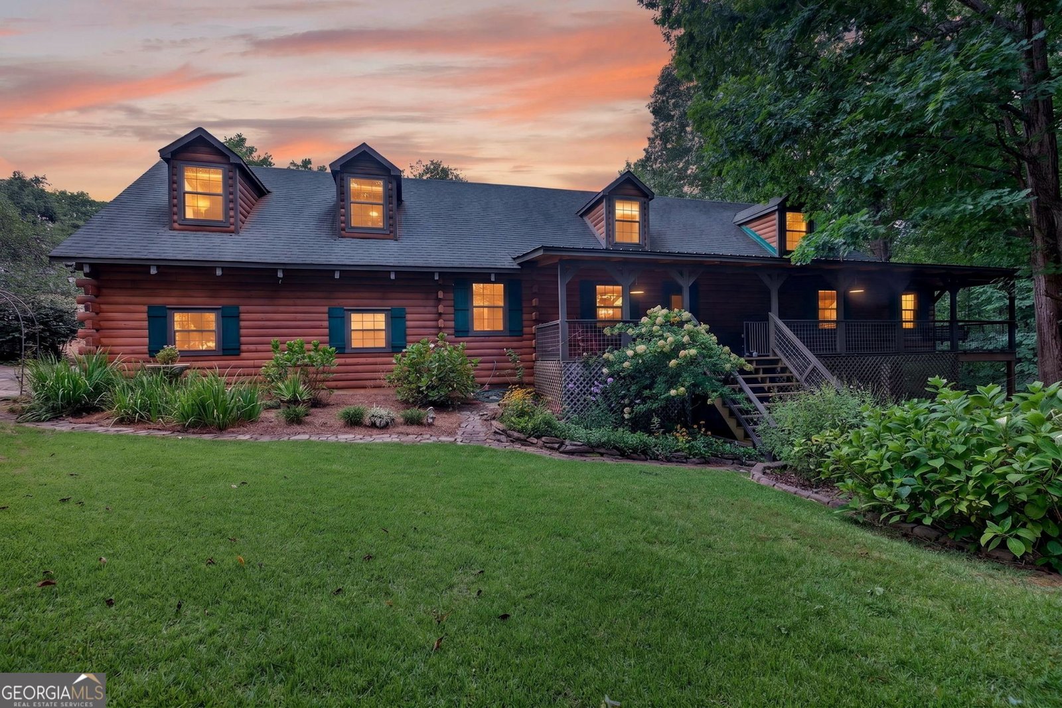
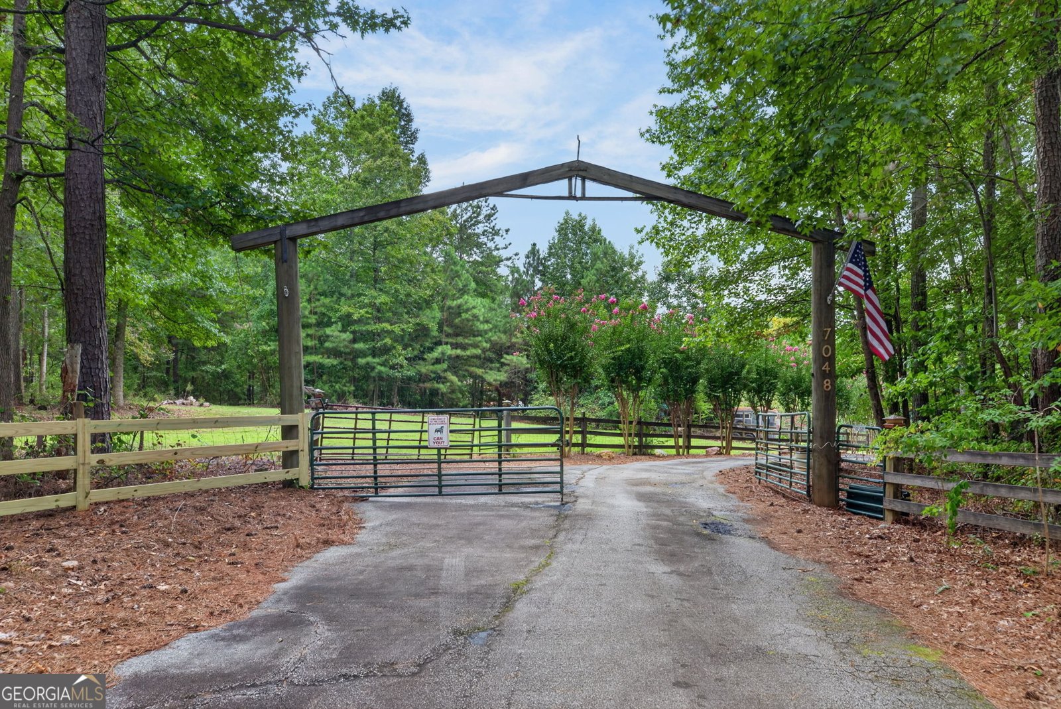
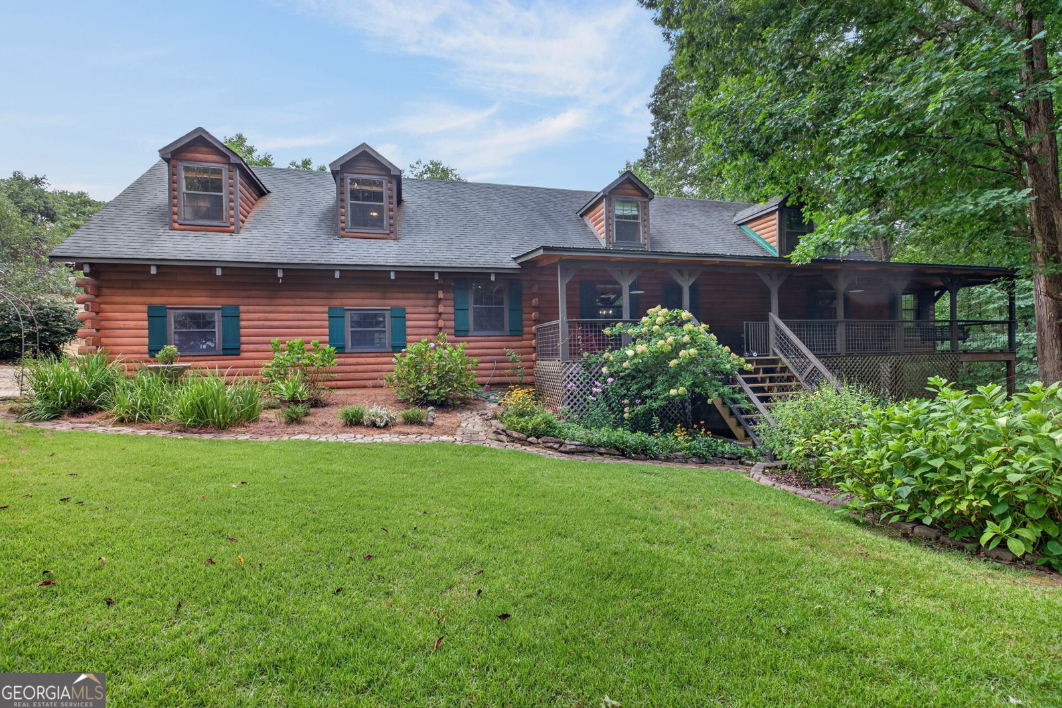
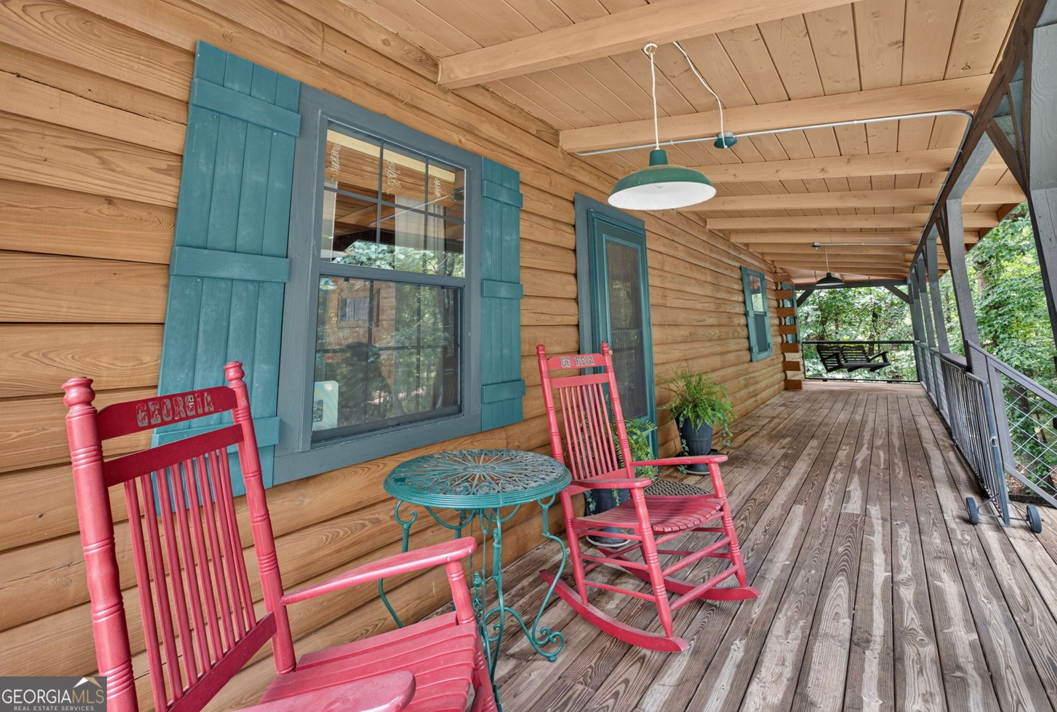
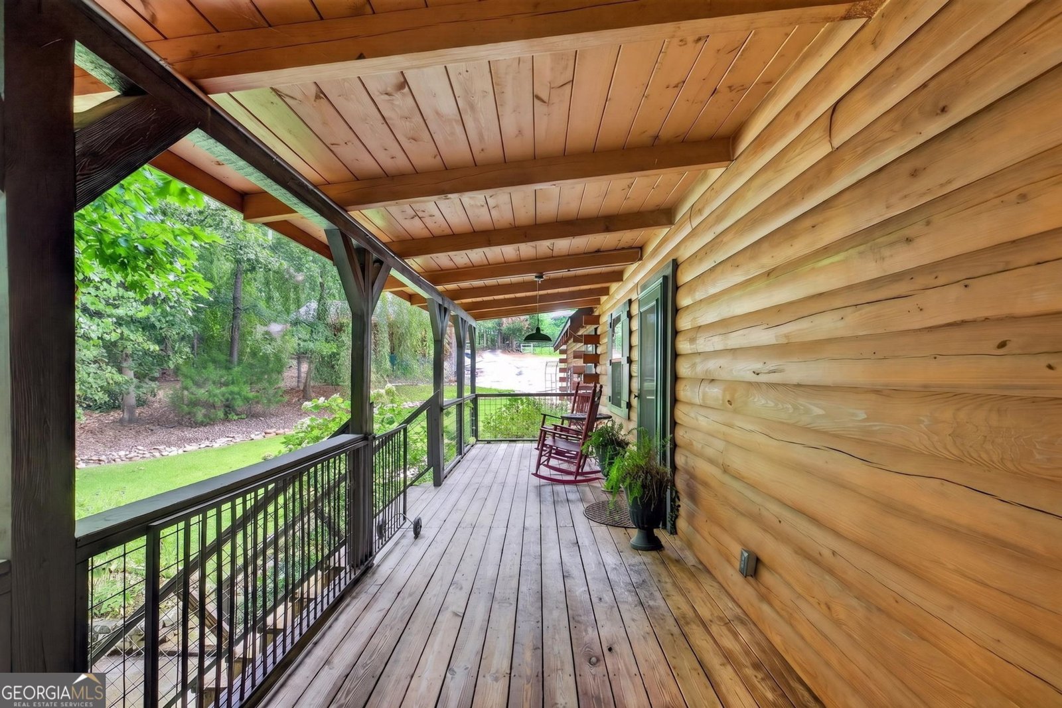
Set on just over 9 acres in West Georgia, this 5-bedroom, 4.5-bath log cabin offers privacy, flexibility, and an exceptional setup for multigenerational living. The main home features a primary bedroom on the main level with its own private balcony, two bedrooms upstairs, and a kitchen with granite countertops, updated cabinetry, backsplash, and appliances. A spacious rocking-chair front porch adds to the home's classic log cabin character. The property includes two additional private living spaces. The in-law suite at the rear of the home serves as a second primary suite with its own bedroom and full bath, while the apartment above the attached garage features a bedroom, full bathroom, kitchen, living room, and its own small private deck/balcony. The full basement provides abundant storage, a boat door, a wood-burning stove that can help heat the home, and plenty of unfinished space with potential for future use. Outside, you'll find a gated entrance, fencing and cross fencing, plenty of parking for vehicles and trailers, and an open rear deck for grilling and entertaining. The property also includes a 30x36 metal building with a separate power meter, a 34x37 barn with stalls and a tack area, and an oversized carport. With multiple buildings and living spaces already in place-and still plenty of room for future possibilities-this property is ideal for extended family, a small homestead, hobbies, animals, or anyone looking for acreage without sacrificing versatility. Conveniently located near I-20 with access to Douglasville, Carrollton, Newnan, and Hartsfield-Jackson Atlanta International Airport.
This 5-bed, 4-bath residence in Winston offers the flexibility of a non HOA setting while still providing comfortable everyday living. Inside, the home offers 3,470 square feet of finished living space, giving plenty of room for everyday living and easy entertaining. The kitchen was planned for both everyday meals and special occasions, with plenty of room to cook, serve, and connect. The main living areas are filled with natural light and provide an easy flow for hosting friends or enjoying quiet evenings at home. Outside, the property offers approximately 9.14 acres, giving ample room to relax, play, or plan future outdoor projects. The property includes parking available, offering convenience for residents and guests. Located in Winston but outside a traditional subdivision, this home combines neighborhood convenience with a non HOA setting. On the market for about 6 days, this home offers an excellent opportunity in Winston. Currently offered at $649,900, this home delivers a strong combination of space, condition, and location.

Show more
7048 Shell Road - Map & Directions
view in Google Maps
Facts & features
School District Information
High School
Middle School
Elementary School
Additional Information about
None
Association
No
Additional Information about
7048 Shell Road
County
Neighborhood
Year Built
1994
Appliances
Dishwasher
Microwave
Oven/Range (Combo)
Refrigerator
Stainless Steel Appliance(s)
Tankless Water Heater
Architectural Style
Country/Rustic
Basement
Boat Door
Concrete
Exterior Entry
Finished
Full
Interior Entry
Construction Materials
Log
Cooling
Ceiling Fan(s)
Central Air
Electric
Dining Room Features
Dining Rm/Living Rm Combo,Separate Room
Exterior Features
Balcony,Garden
Fireplace Features
Basement
Wood Burning Stove
Flooring
Carpet
Hardwood
Tile
Heating
Central
Electric
Wood
Home Warranty
No
Interior Features
Beamed Ceilings
Double Vanity
In-Law Floorplan
Master On Main Level
Separate Shower
Walk-In Closet(s)
Whirlpool Bath
Kitchen Features
Breakfast Area
Country Kitchen
Kitchen Island
Solid Surface Counters
Laundry Features
In Basement,Other
Levels
Two
Financing Available
Cash
Conventional
FHA
USDA Loan
VA Loan
Other Structures
Barn(s),Garage(s),Outbuilding,Shed(s),Stable(s)
Patio and Porch Features
Deck
Porch
Screened
Selling Status
Resale
Roof
Composition
Rooms
Bonus Room
Family Room
Laundry
Sun Room
Sewer Type
Septic Tank
Listing Conditions
As Is
Total Finished Area
3,470
Total Fire Places
1
Utilities
Electricity Available
High Speed Internet
Underground Utilities
Water Available
Water Source
Public
Window Features
Skylight(s)
Finished Basement
Yes
Master on the Main
Yes
Land Information
Lot Size
More than 5 Acres
Lot Features
Corner Lot
Level
Pasture
Lot Size Estimated
9.14
Fencing
Back Yard
Chain Link
Fenced
Front Yard
Wood
Garages and Parking Information
Parking Features
Attached
Basement
Carport
Detached
Garage
Garage Door Opener
Parking Pad
Parking Shed
RV/Boat Parking
Side/Rear Entrance
Storage
Detached Garage
Yes
Tax Information
Taxes
$6,093
Tax Year
2024
Tax ID Number
01460350003
Show more
listed by real estate agent josh salmonsen and heritage oaks realty westside