Back

401 Noel C Conaway Road

Guyton, GA 31312

Kate Varn
call for more info
770-480-5107
Ask a Question
Send to a Friend
Schedule a Showing
Request More Info
Smart Mortgage Options
Dalton Carter
Lender
Lic. 1566538
Office:
Direct: 678-425-4140
AP Mortgage
340 Jesse Jewell Parkway
Suite 500A
Gainesville, GA 30501
Apply for a Loan
For Sale
MLS Number 10845844
3 Bedrooms
2 Bathrooms
0 Half Baths
1,236 Square Feet *estimated
Summary of 401 Noel C Conaway Road
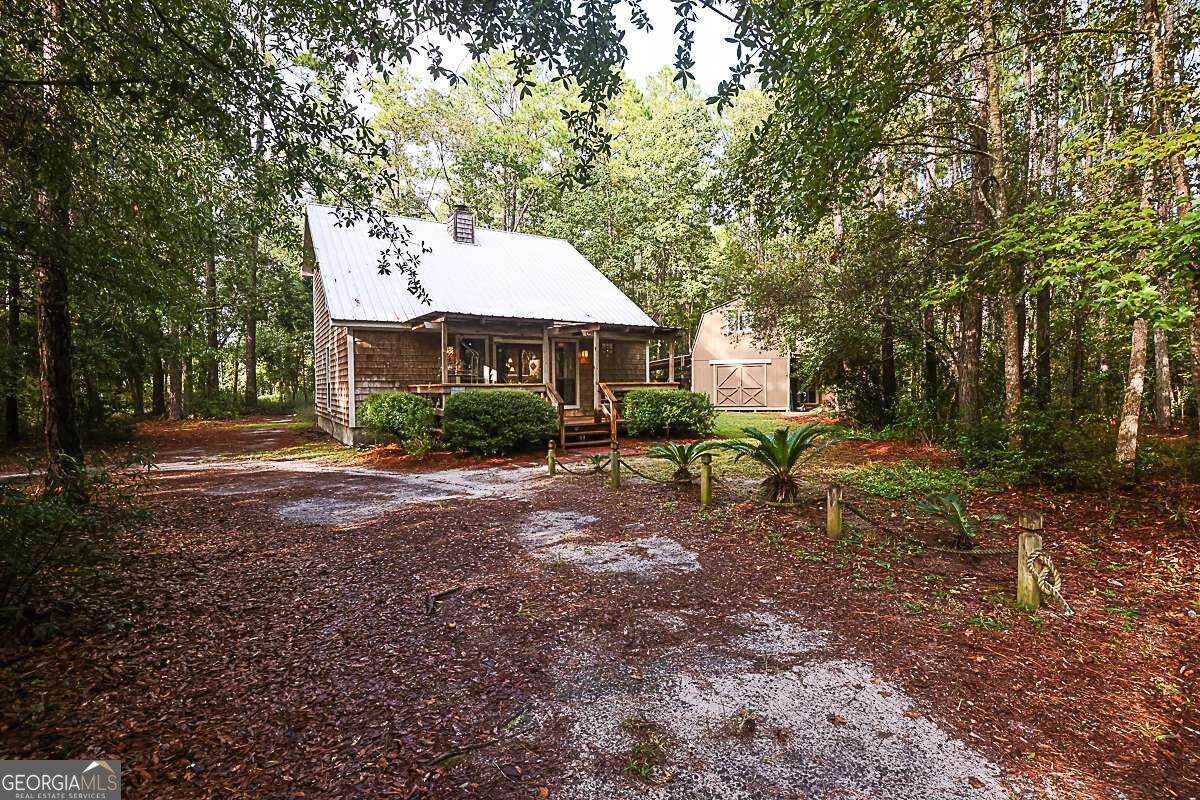
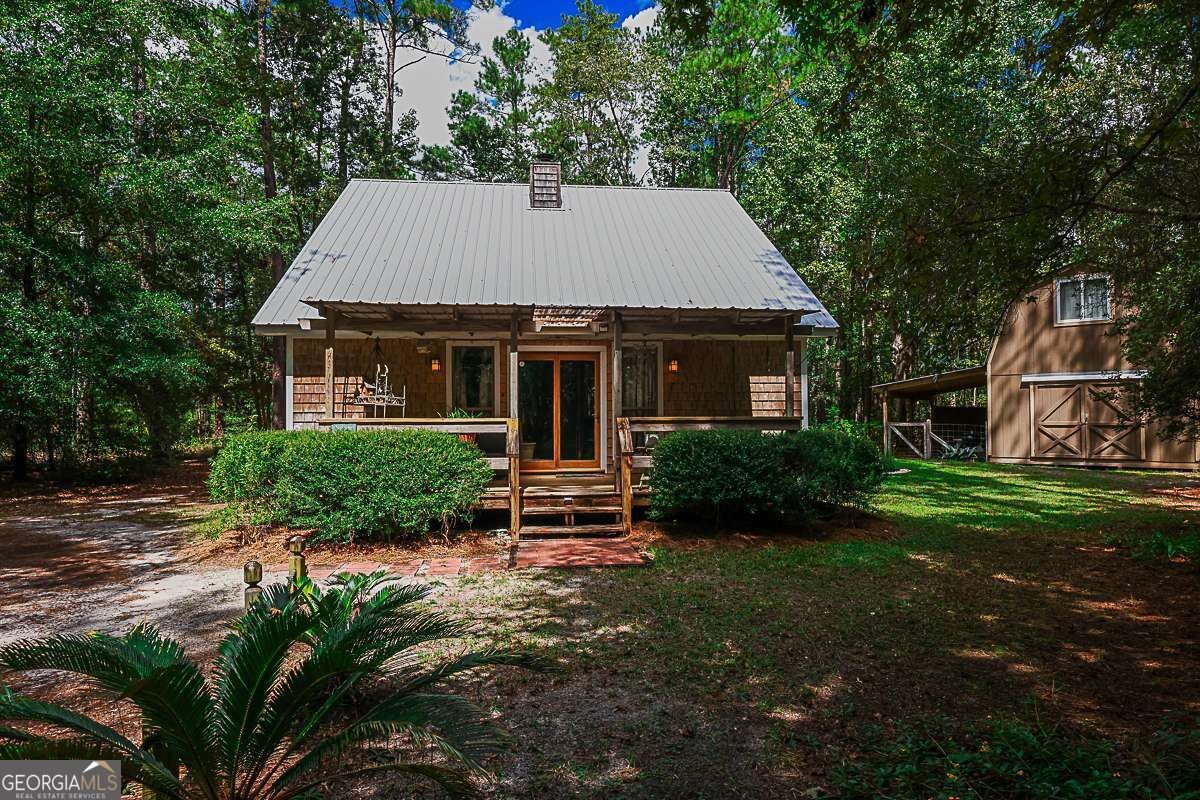
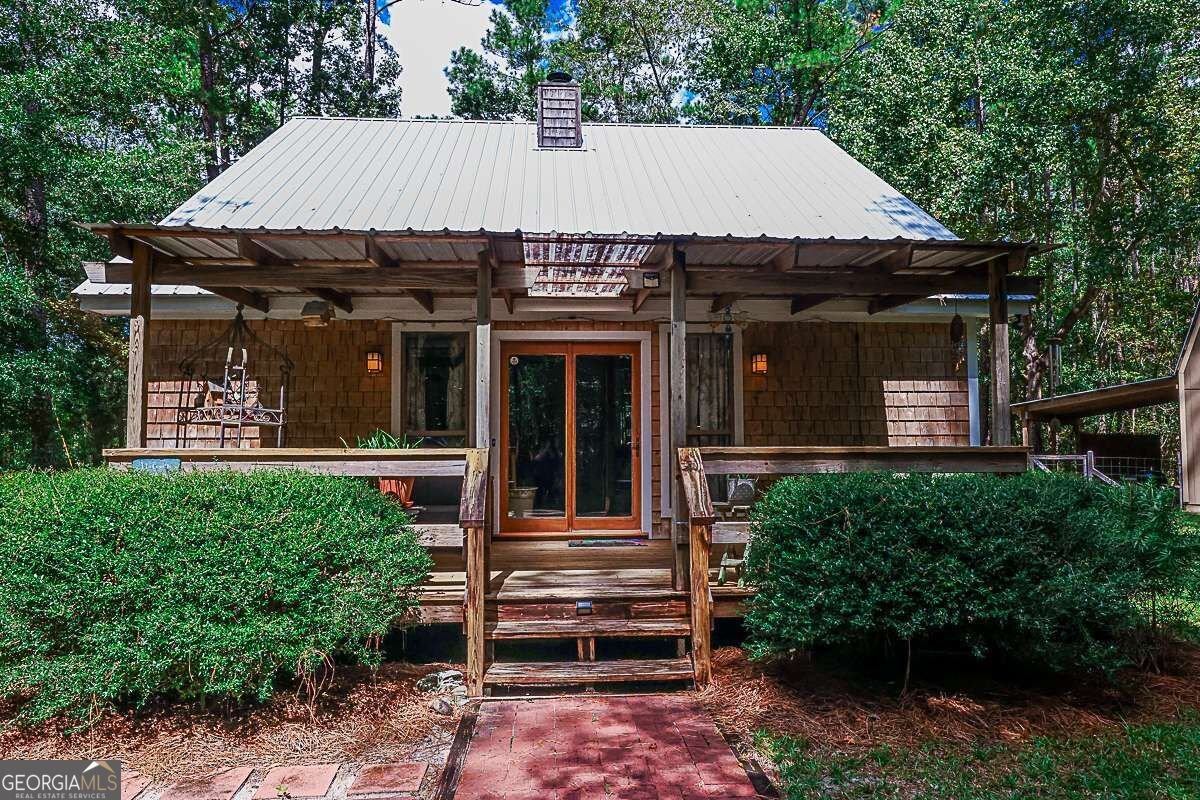
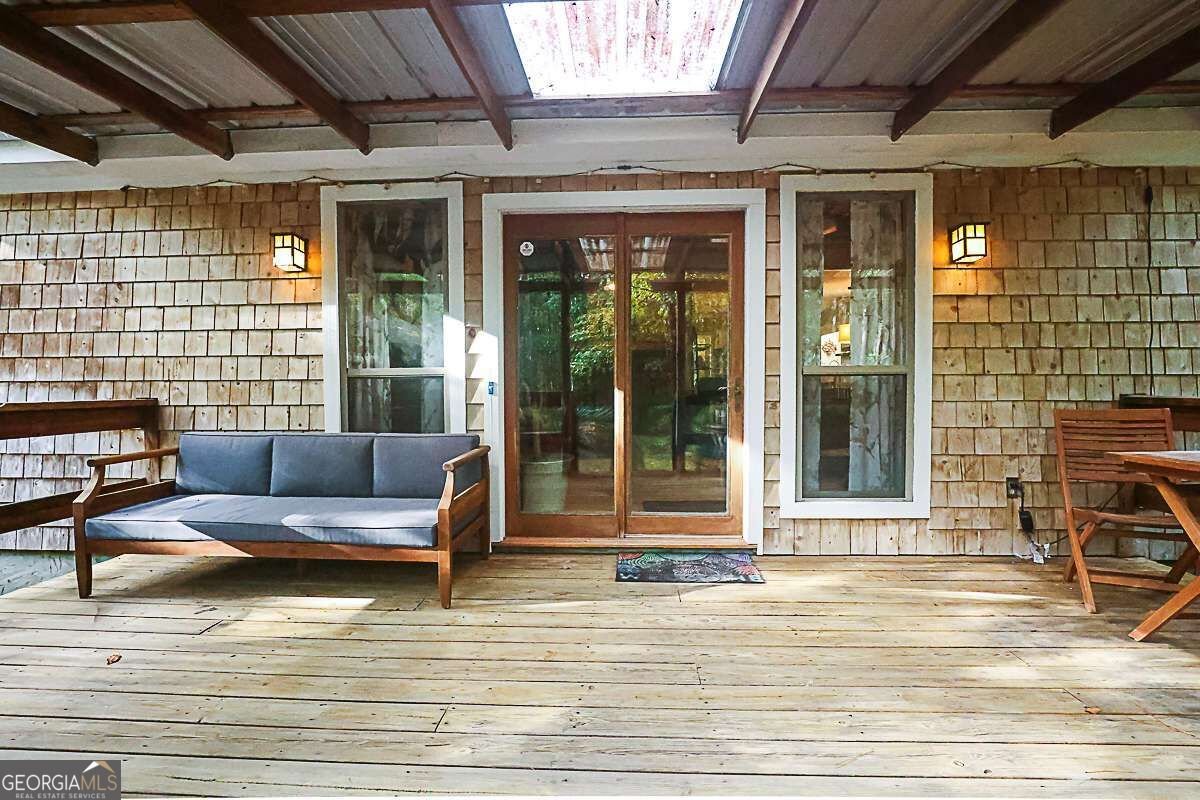
Welcome to Hidden Pines at 401 Noel C. Conway Road in Guyton-a private, cabin-style retreat set on 2.87 peaceful acres. Tucked well back from the road behind a long private drive, this charming two-story home offers the quiet, wooded setting so many buyers dream of. Inside, you'll find three bedrooms, two full baths, a warm and inviting living room centered around a large brick fireplace, and a quaint kitchen full of cabin character. The upstairs loft area includes two bedrooms, a full bath, and an adorable reading nook-an ideal spot to relax with a favorite book. The primary bedroom opens to its own upper deck, creating a serene place to enjoy morning coffee or unwind at the end of the day. Outdoor living is a standout feature of this property. The lower level offers two decks, an outdoor bar, hot tub, and outdoor shower, providing plenty of space for entertaining or simply enjoying the tranquil surroundings. Immaculately maintained grounds are enhanced by established flowers and a charming goldfish pond. A 640-square-foot barn adds valuable flexibility, featuring an upstairs guest bedroom, half bath, separate storage room, and lean-tos on each side-one ideal for a picnic or gathering area and the other suited for lawn equipment or additional storage. Previously operated as a profitable short-term rental, this property offers excellent potential as a personal getaway, full-time residence, or investment opportunity. Most furnishings are available for purchase separately, making it possible to move in with ease or prepare the home for rental use. Buyers should verify any short-term-rental requirements and future rental potential. If peace, privacy, and rustic charm are what you've been searching for, Hidden Pines is ready to welcome you home.
Set outside of a traditional subdivision in Guyton, this well cared for 3-bedroom, 2-bath home offers space, comfort, and freedom from HOA restrictions. With 1,236 square feet of finished living space, this floor plan offers generous gathering spaces as well as comfortable private retreats. The kitchen functions as the heart of the home with ample counter space, storage, and a natural connection to the main living areas. The main living areas are filled with natural light and provide an easy flow for hosting friends or enjoying quiet evenings at home. Outside, the property offers approximately 2.87 acres, giving ample room to relax, play, or plan future outdoor projects. Practical parking available for multiple vehicles makes everyday living easier for households with multiple vehicles. The location provides quick access to Guyton amenities while offering the flexibility of living outside a subdivision with no required HOA. Just listed within the last few days, this home is already drawing attention. With an asking price of $385,000, this property represents an appealing opportunity in the current market.

Show more
401 Noel C Conaway Road - Map & Directions
view in Google Maps
Facts & features
School District Information
High School
Middle School
Elementary School
Additional Information about
None
Association
No
Additional Information about
401 Noel C Conaway Road
County
Neighborhood
Year Built
1995
Appliances
Electric Water Heater
Oven/Range (Combo)
Refrigerator
Architectural Style
Country/Rustic
Foundation
Slab
Construction Materials
Other
Cooling
Central Air
Electric
Dining Room Features
Dining Rm/Living Rm Combo
Fireplace Features
Living Room
Masonry
Flooring
Hardwood
Other
Heating
Central
Electric
Home Warranty
No
Interior Features
High Ceilings
Two Story Foyer
Walk-In Closet(s)
Kitchen Features
Breakfast Area
Country Kitchen
Pantry
Levels
Two
Financing Available
Cash
Conventional
FHA
USDA Loan
VA Loan
Other Structures
Barn(s)
Patio and Porch Features
Deck
Porch
Selling Status
Resale
Roof
Composition
Rooms
Laundry
Security Features
Security System
Sewer Type
Septic Tank
Total Finished Area
1,236
Total Fire Places
1
Utilities
Cable Available
Phone Available
Water Source
Private,Well
Land Information
Lot Size
2 to 5 Acres
Lot Features
Private
Lot Size Estimated
2.87
Fencing
Other
Garages and Parking Information
Parking Total
2
Parking Features
Carport
Tax Information
Taxes
$2,400
Tax Year
2026
Tax ID Number
03520017
Show more
listed by real estate agent julie m. hales and next move real estate