Back

633 Wilderness Way

Blue Ridge, GA 30513

Kate Varn
call for more info
770-480-5107
Ask a Question
Send to a Friend
Schedule a Showing
Request More Info
Smart Mortgage Options
Dalton Carter
Lender
Lic. 1566538
Office:
Direct: 678-425-4140
AP Mortgage
340 Jesse Jewell Parkway
Suite 500A
Gainesville, GA 30501
Apply for a Loan
For Sale
MLS Number 10852442
4 Bedrooms
4 Bathrooms
1 Half Baths
4,395 Square Feet *estimated
Summary of 633 Wilderness Way
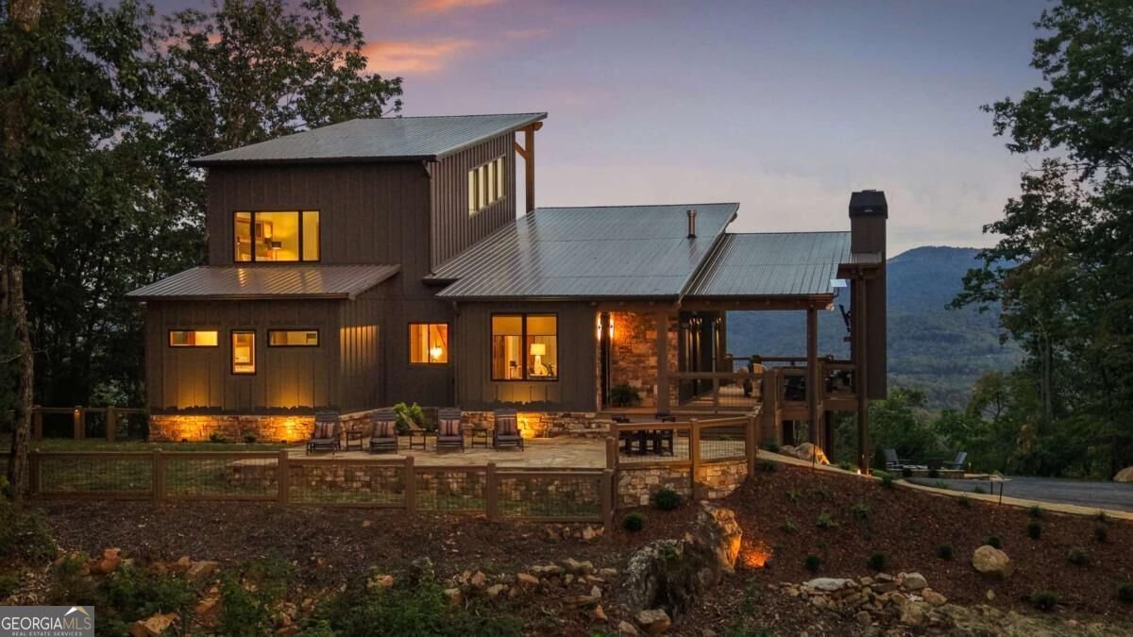
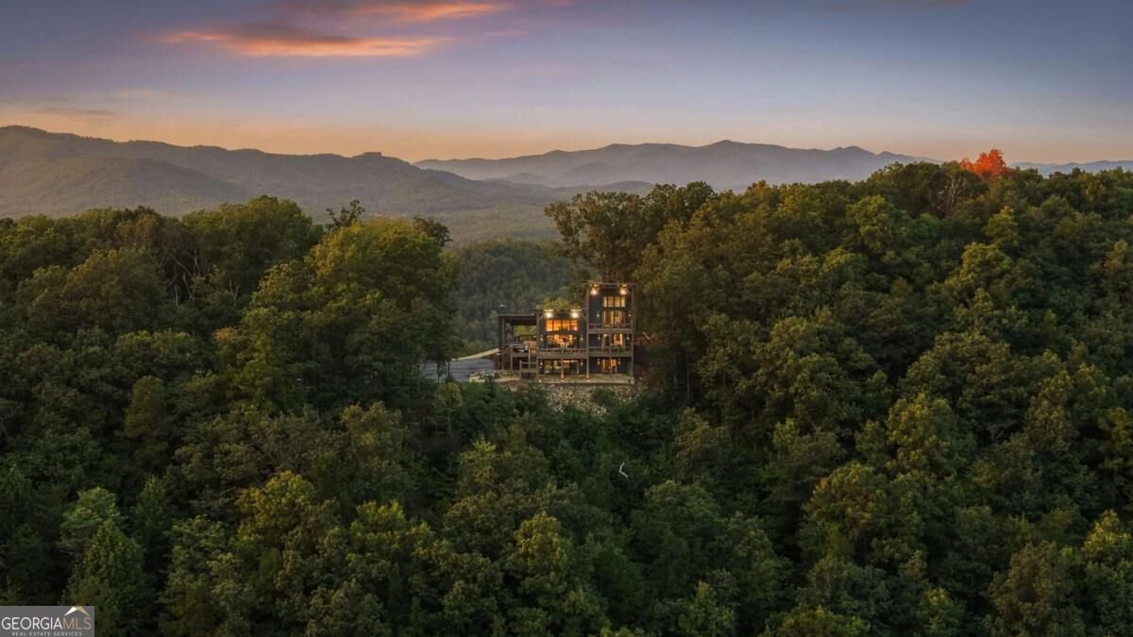
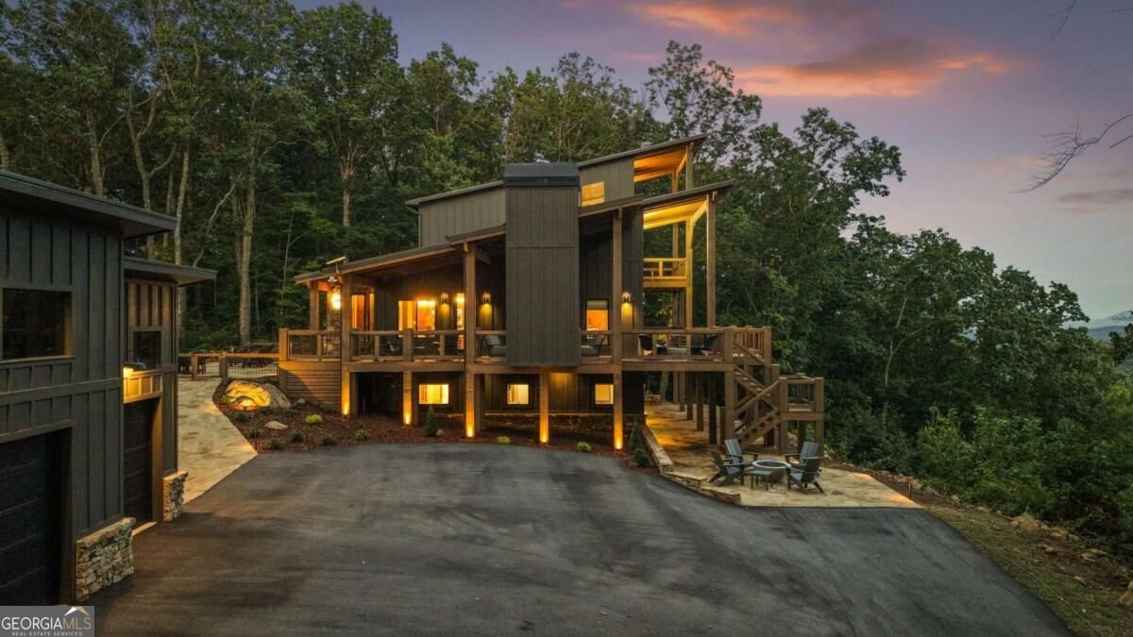
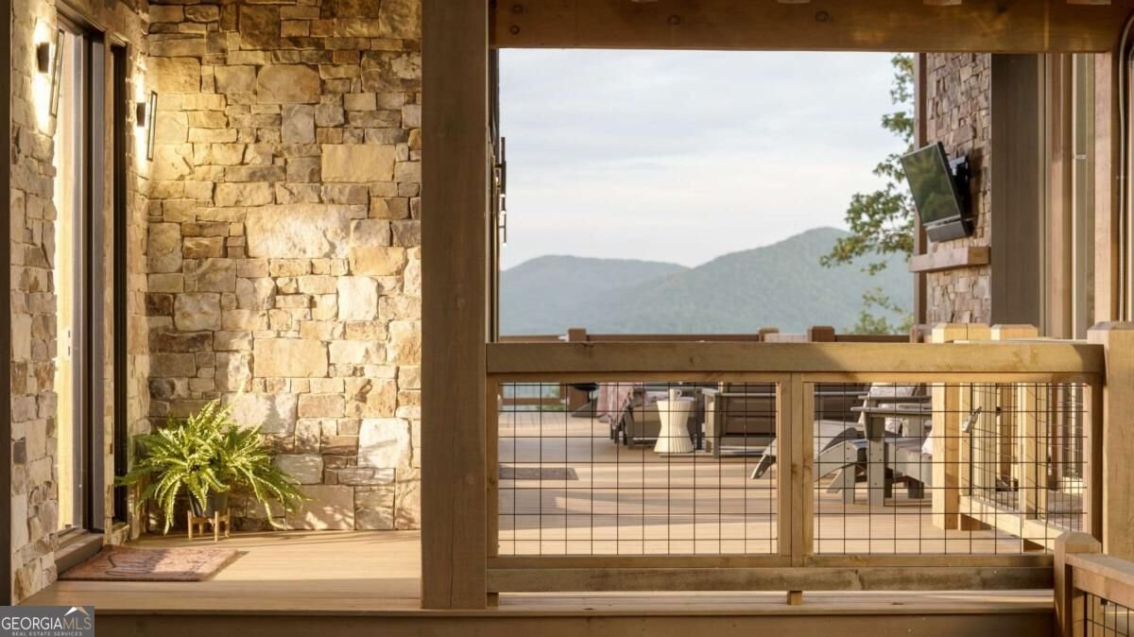
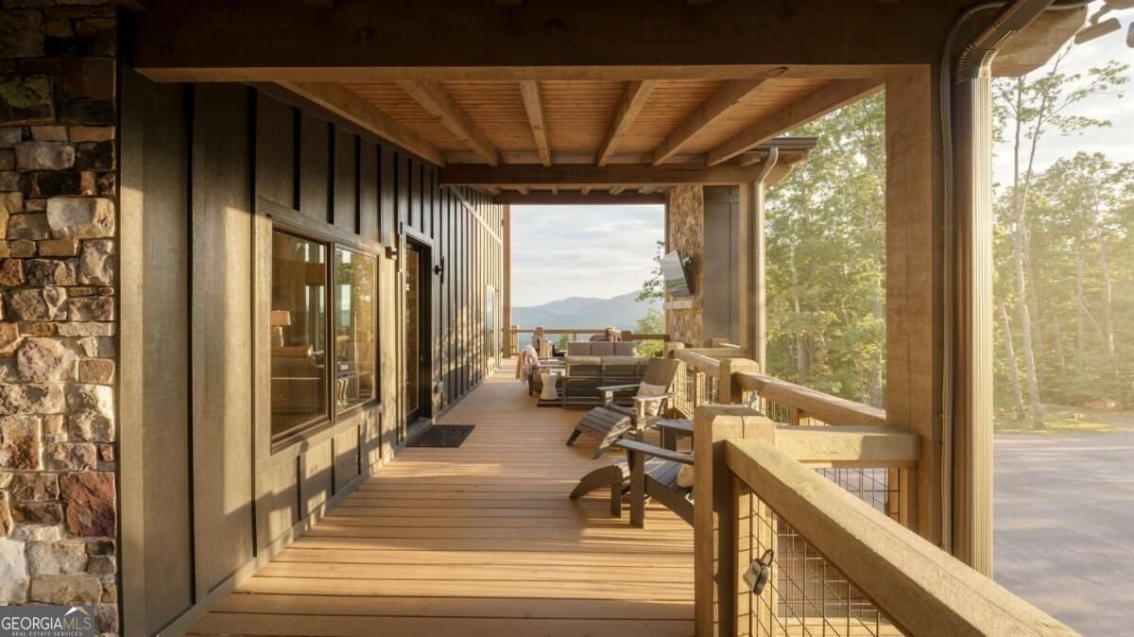
When the mountains surround you like this, the view becomes less of a feature and more a part of everyday life. Set across three acres in Cohutta Heights, year-round, long-range mountain views unfold from both sides of the home, following you from morning coffee to the last light settling over the ridges. Inside, soaring walls of glass frame the scenery while expansive stonework, rich wood ceilings and thoughtfully selected finishes bring warmth to the home's modern mountain architecture. The kitchen feels equally considered, with custom cabinetry, a generous island and stone details creating a natural gathering place at the center of the home. Nearby, the main-level primary suite becomes a retreat of its own, opening directly to the deck and continuing into a spacious bath anchored by a statement copper soaking tub. Upstairs, the loft offers a quiet place to work, read, or simply take in another angle of the view before stepping onto its own private deck. Downstairs, the terrace level gives everyone room to spread out with a second living area, wet bar, additional bedrooms, including a bunk room, and easy access outdoors. But it's outside where the home's design really begins to make sense. Start the day on the deck, linger over dinner with layers of mountains beyond the table, or settle beside the fireplace on the covered porch as the air turns cool. An expansive stone terrace creates another place to gather against the view, while the lower gas firepit offers a tucked-away spot to watch evening settle across the mountains. Fresh landscaping complements the natural setting, while a detached three-car garage adds substantial space for vehicles, gear and storage. Offered furnished and approximately 20 minutes from Downtown Blue Ridge, this is the kind of place that makes staying home feel like getting away.
Discover this inviting 4-bedroom, 4-bath home located in the well established community of Cohutta Heights. With 4,395 square feet of finished living space, this floor plan offers generous gathering spaces as well as comfortable private retreats. The kitchen functions as the heart of the home with ample counter space, storage, and a natural connection to the main living areas. The main living areas are filled with natural light and provide an easy flow for hosting friends or enjoying quiet evenings at home. The outdoor space includes approximately 3 acres, ideal for gardening, outdoor activities, or simply enjoying the seasons. Practical parking available for multiple vehicles makes everyday living easier for households with multiple vehicles. Residents of Cohutta Heights enjoy a blend of neighborhood charm and easy access to everyday conveniences. On the market for about 10 days, this home offers an excellent opportunity in Blue Ridge. At $2,700,000, this home is well positioned for buyers seeking value in Blue Ridge.

▾ Show more
633 Wilderness Way - Map & Directions
view in Google Maps
Facts & features
School District Information
High School
Middle School
Elementary School
Additional Information about
Cohutta Heights
Association
Yes
Association Fee
$450
Additional Information about
633 Wilderness Way
County
Neighborhood
Year Built
2022
Appliances
Dishwasher
Disposal
Dryer
Ice Maker
Oven/Range (Combo)
Refrigerator
Washer
Architectural Style
Contemporary
Basement
Concrete
Finished
Full
Construction Materials
Other
Stone
Wood Siding
Cooling
Ceiling Fan(s)
Central Air
Electric
Dining Room Features
Dining Rm/Living Rm Combo
Exterior Features
Balcony,Fire Pit,Lighting
Fireplace Features
Gas Log
Living Room
Outside
Flooring
Hardwood
Other
Tile
Heating
Central
Electric
Propane
Home Warranty
No
Interior Features
Central Vacuum
Double Vanity
High Ceilings
Master On Main Level
Separate Shower
Soaking Tub
Split Foyer
Two Story Foyer
Walk-In Closet(s)
Wet Bar
Kitchen Features
Breakfast Bar
Kitchen Island
Laundry Features
In Basement,Laundry Closet
Levels
Three Or More
Financing Available
1031 Exchange
Cash
Conventional
Other Equipment
Satellite Dish
Other Structures
Garage(s)
Patio and Porch Features
Deck
Patio
Porch
Selling Status
Resale
Roof
Metal
Rooms
Bonus Room
Great Room
Laundry
Loft
Office
Security Features
Security System
Sewer Type
Septic Tank
Total Finished Area
4,395
Total Fire Places
2
Utilities
High Speed Internet
Water Source
Well
Finished Basement
Yes
Master on the Main
Yes
Land Information
Lot Size
2 to 5 Acres
Lot Features
Private
Sloped
Lot Size Estimated
3
Fencing
Fenced
View
Mountain(s)
Garages and Parking Information
Parking Total
3
Parking Features
Detached
Garage
Garage Door Opener
Detached Garage
Yes
Tax Information
Taxes
$5,272
Tax Year
2026
Tax ID Number
0020 0026D
▾ Show more
listed by real estate agent and keller williams elevate