Back

136 Fox Run Drive

Blue Ridge, GA 30513

Kate Varn
call for more info
770-480-5107
Ask a Question
Send to a Friend
Schedule a Showing
Request More Info
Smart Mortgage Options
Dalton Carter
Lender
Lic. 1566538
Office:
Direct: 678-425-4140
AP Mortgage
340 Jesse Jewell Parkway
Suite 500A
Gainesville, GA 30501
Apply for a Loan
For Sale
MLS Number 10826598
4 Bedrooms
3 Bathrooms
0 Half Baths
2,080 Square Feet *estimated
Summary of 136 Fox Run Drive
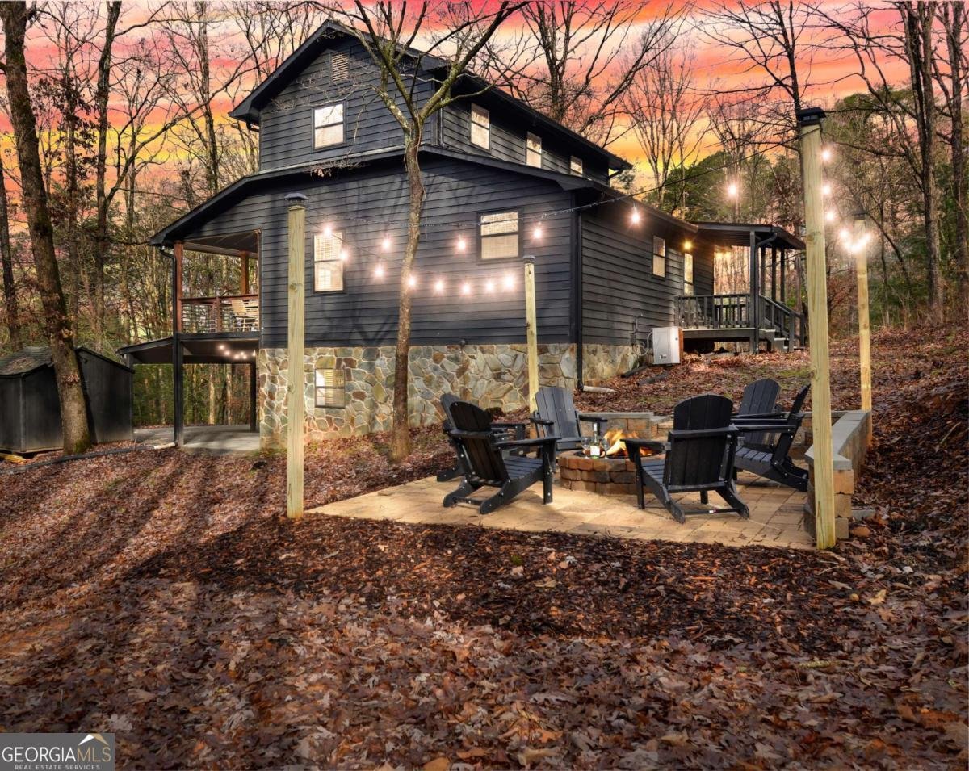
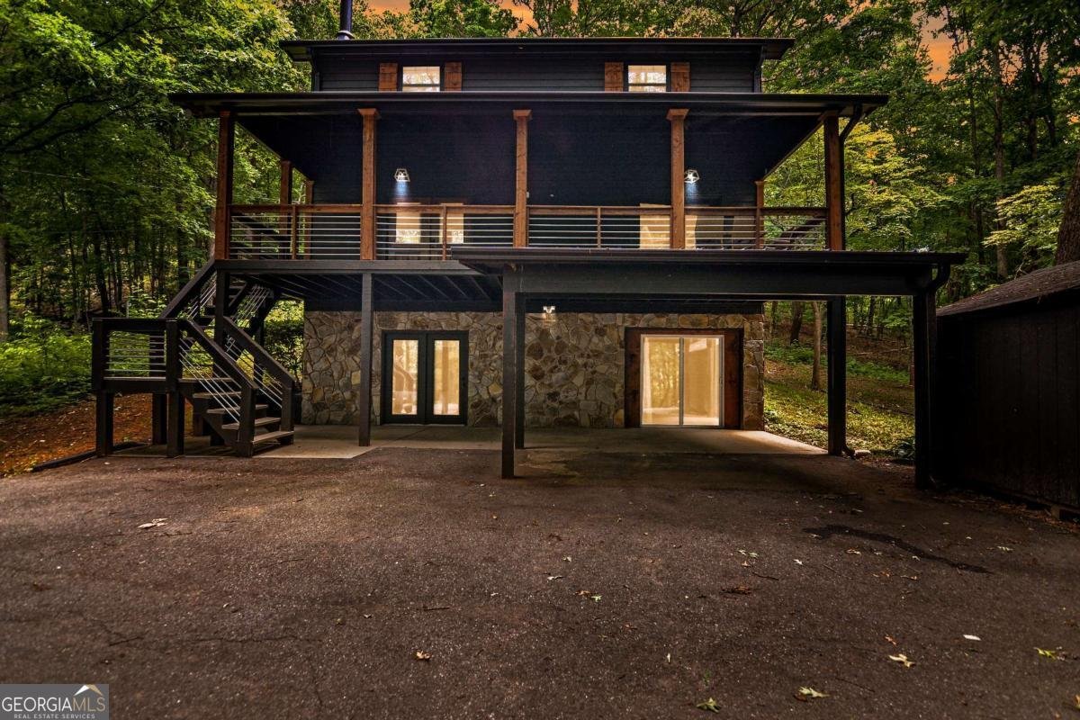
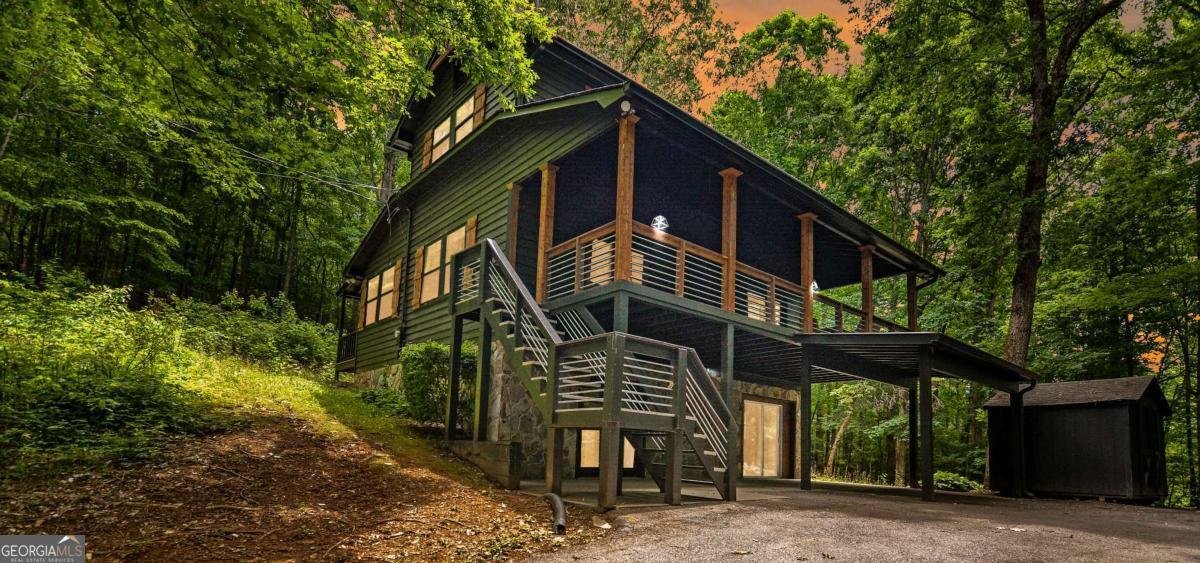
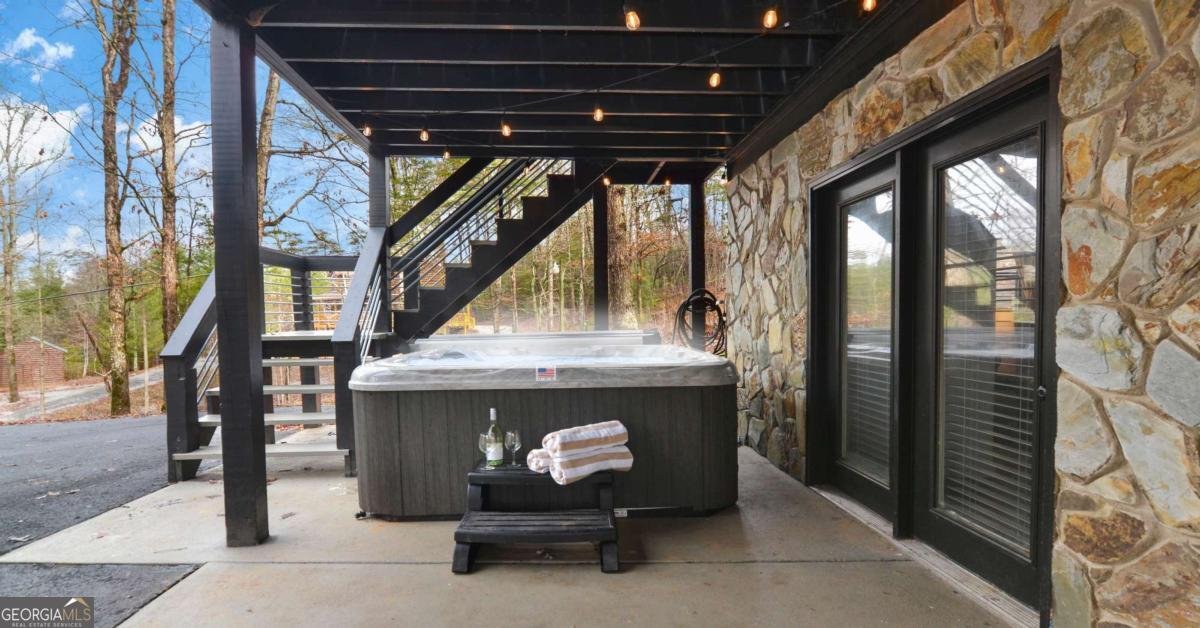
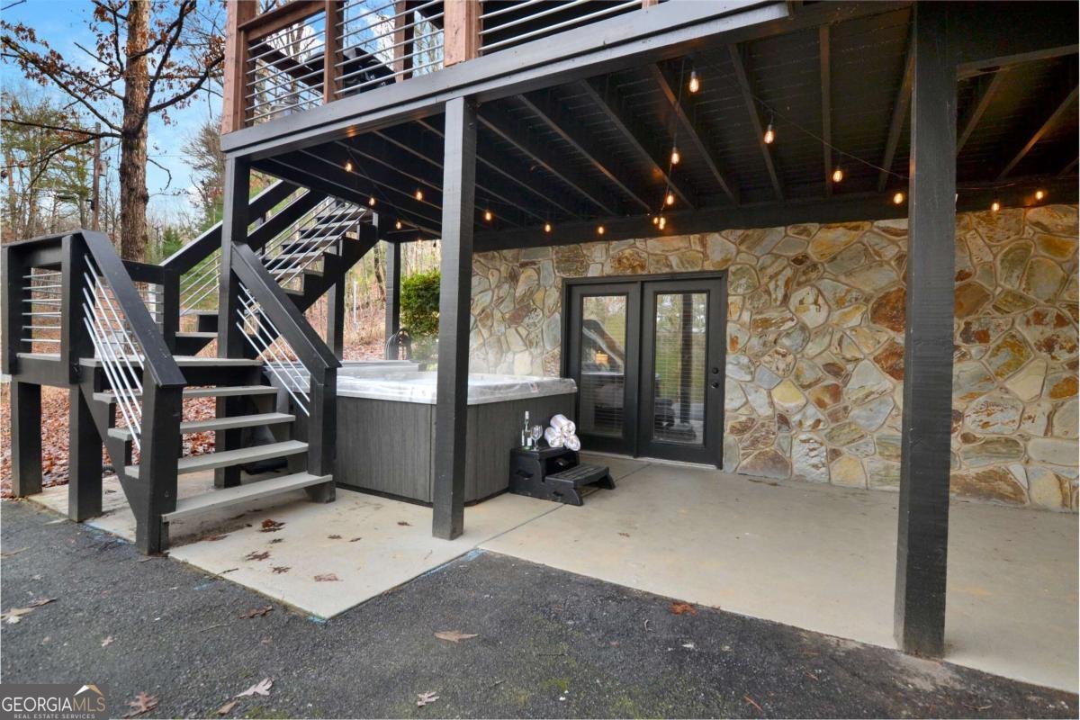
TURNKEY & SOLD FULLY FURNISHED Newly Renovated 4BR/3BA Cabin Game Room Hot Tub Minutes to Downtown Blue Ridge Escape to your own private mountain retreat with this beautifully renovated 4-bedroom, 3-bath cabin, perfectly blending modern comfort with the warmth and character of a classic Blue Ridge getaway. Completely turnkey and sold fully furnished, this property is ready to enjoy from day one-whether you're searching for a personal mountain escape, full-time residence, or an investment opportunity. Step inside to an inviting, thoughtfully updated interior featuring warm rustic details, comfortable gathering spaces, and a stunning stone fireplace that creates the perfect setting for cozy mountain evenings. The well-appointed kitchen features stainless steel appliances and flows effortlessly into the dining and living areas, offering plenty of space for entertaining family and friends. Designed with both relaxation and fun in mind, the cabin features a spacious game room with a full-size pool table, giving guests of all ages another place to gather and unwind. Outside is where the mountain lifestyle truly comes to life. Enjoy peaceful mornings with coffee on the expansive porch, soak beneath the stars in the private hot tub, or gather around the fire pit for evenings filled with conversation, s'mores, and moonlit mountain skies. Surrounded by nature, the property offers a wonderful sense of privacy and tranquility while remaining incredibly convenient. Located just 5 miles from the shops, restaurants, breweries, and charm of Downtown Blue Ridge, this cabin offers the best of both worlds-a peaceful mountain setting without sacrificing easy access to everything that makes Blue Ridge one of North Georgia's most desirable destinations. Renovated, furnished, private, and perfectly located-this Blue Ridge cabin is ready for its next chapter.
Welcome to this beautifully maintained 4-bedroom, 3-bath home in the sought after Fox Run Mountain community of Blue Ridge. With 2,080 square feet of finished living space, this floor plan offers generous gathering spaces as well as comfortable private retreats. The kitchen was planned for both everyday meals and special occasions, with plenty of room to cook, serve, and connect. A central family room and dining area provide a welcoming place to unwind, gather, and enjoy time together. The outdoor space includes approximately 1.74 acres, ideal for gardening, outdoor activities, or simply enjoying the seasons. Practical parking available makes everyday living easier for households with multiple vehicles. Set within Fox Run Mountain in Blue Ridge, this home is close to schools, shopping, dining, and area attractions. This home has been available for approximately 5 days and continues to attract interest. At $599,900, this home is well positioned for buyers seeking value in Blue Ridge.
Show more
136 Fox Run Drive - Map & Directions
view in Google Maps
Facts & features
School District Information
High School
Middle School
Elementary School
Additional Information about
Fox Run Mountain
Association
No
Additional Information about
136 Fox Run Drive
County
Neighborhood
Year Built
1995
Appliances
Dishwasher
Dryer
Microwave
Refrigerator
Washer
Architectural Style
Bungalow/Cottage
Country/Rustic
Basement
Bath Finished
Exterior Entry
Finished
Full
Interior Entry
Construction Materials
Wood Siding
Cooling
Ceiling Fan(s)
Central Air
Electric
Exterior Features
Fire Pit
Fireplace Features
Factory Built
Flooring
Laminate
Tile
Heating
Central
Propane
Home Warranty
No
Interior Features
Beamed Ceilings
High Ceilings
Master On Main Level
Kitchen Features
Breakfast Area
Breakfast Bar
Breakfast Room
Solid Surface Counters
Laundry Features
In Basement
Levels
Two
Financing Available
1031 Exchange
Cash
Conventional
FHA
VA Loan
Patio and Porch Features
Deck
Selling Status
Resale
Roof
Composition
Rooms
Family Room
Security Features
Carbon Monoxide Detector(s)
Smoke Detector(s)
Sewer Type
Septic Tank
Total Finished Area
2,080
Total Fire Places
1
Utilities
Cable Available
Electricity Available
Water Source
Well
Window Features
Double Pane Windows
Window Treatments
Finished Basement
Yes
Master on the Main
Yes
Hot Tub
Yes
Land Information
Lot Size
1 to 2 Acres
Lot Features
Level
Private
Lot Size Estimated
1.74
Garages and Parking Information
Parking Features
Parking Pad
Tax Information
Taxes
$1,117
Tax Year
2025
Tax ID Number
0057 89M
Show more
listed by real estate agent tiffany thompson and willow & west