Back

188 Paul Drive

Blue Ridge, GA 30513

Kate Varn
call for more info
770-480-5107
Ask a Question
Send to a Friend
Schedule a Showing
Request More Info
More Homes In
Street Of Dreams
450 Miracle Lane, Blue Ridge
184 Spence Road, Blue Ridge
Smart Mortgage Options
Dalton Carter
Lender
Lic. 1566538
Office:
Direct: 678-425-4140
AP Mortgage
340 Jesse Jewell Parkway
Suite 500A
Gainesville, GA 30501
Apply for a Loan
For Sale
MLS Number 10827242
4 Bedrooms
3 Bathrooms
1 Half Baths
4,495 Square Feet *estimated
Summary of 188 Paul Drive
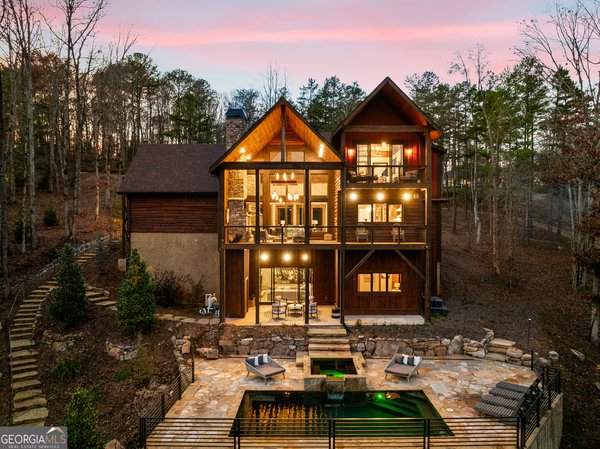
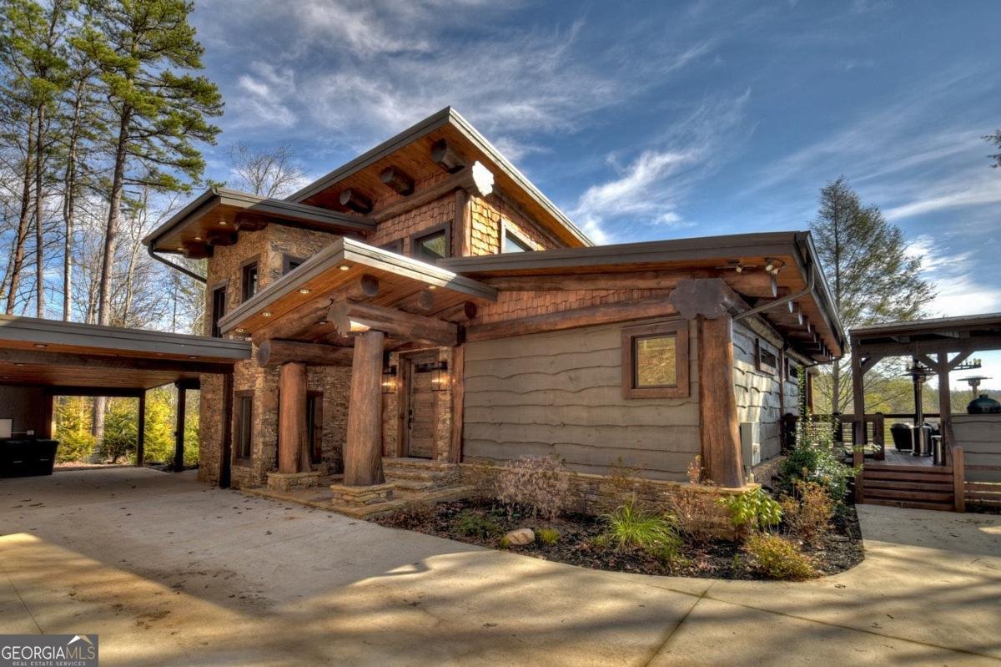
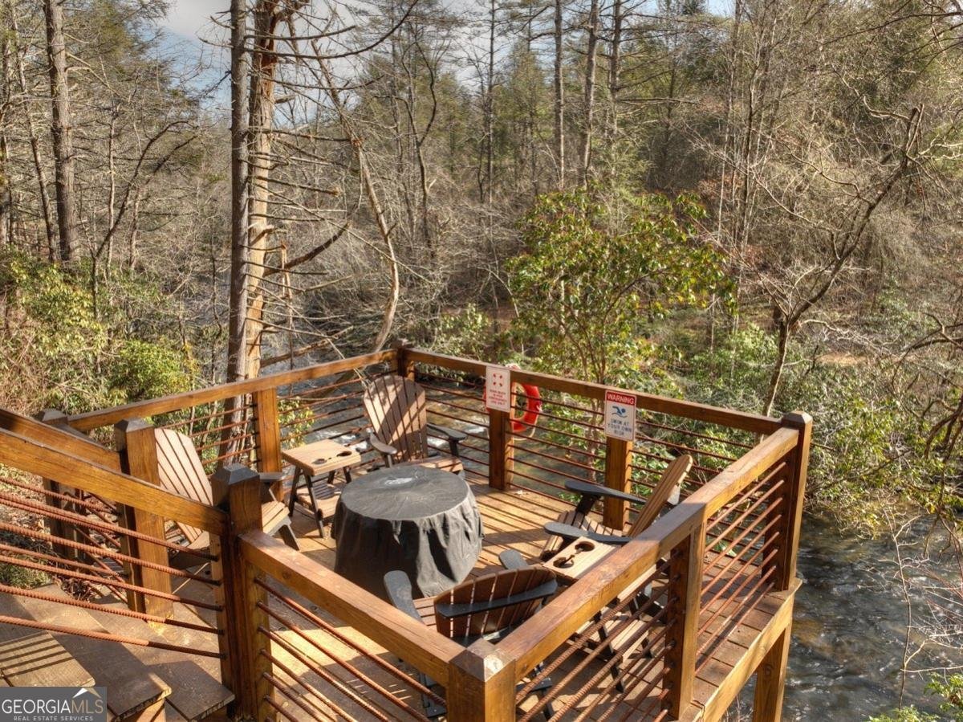
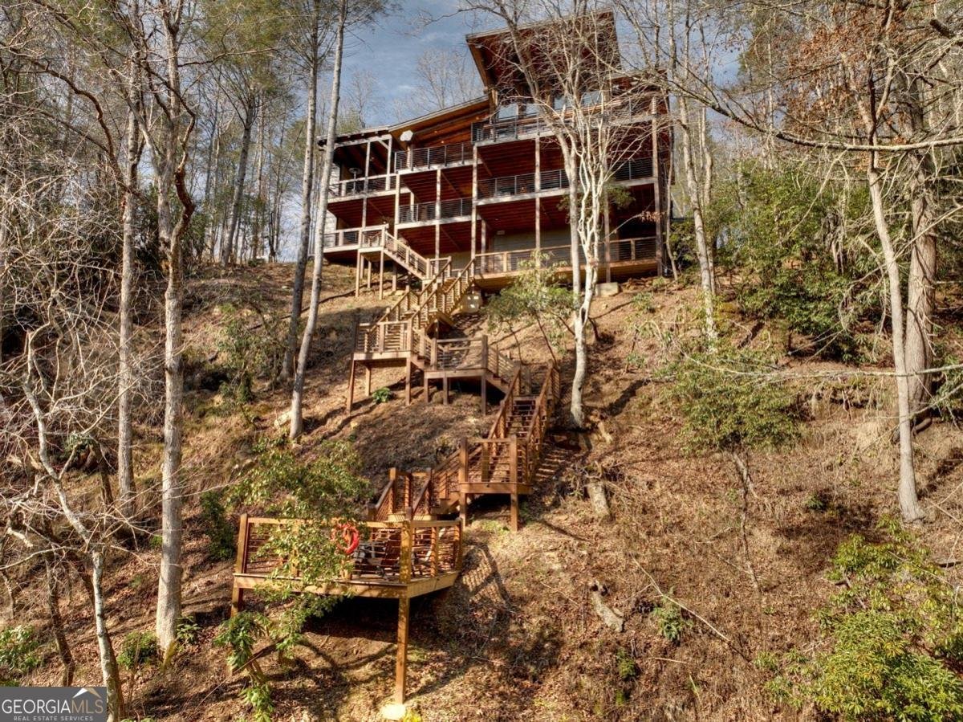
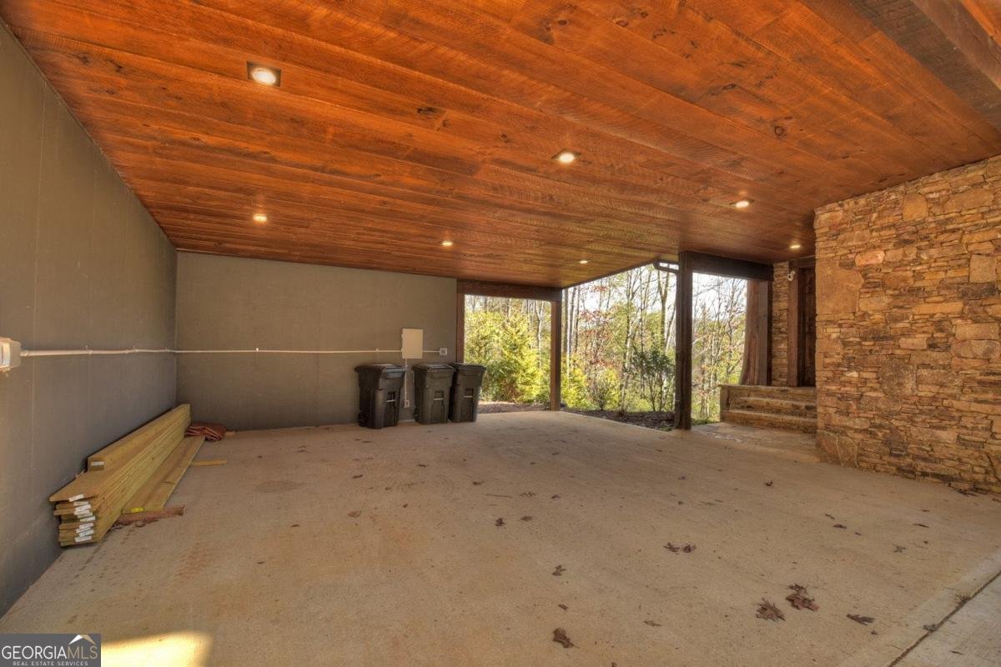
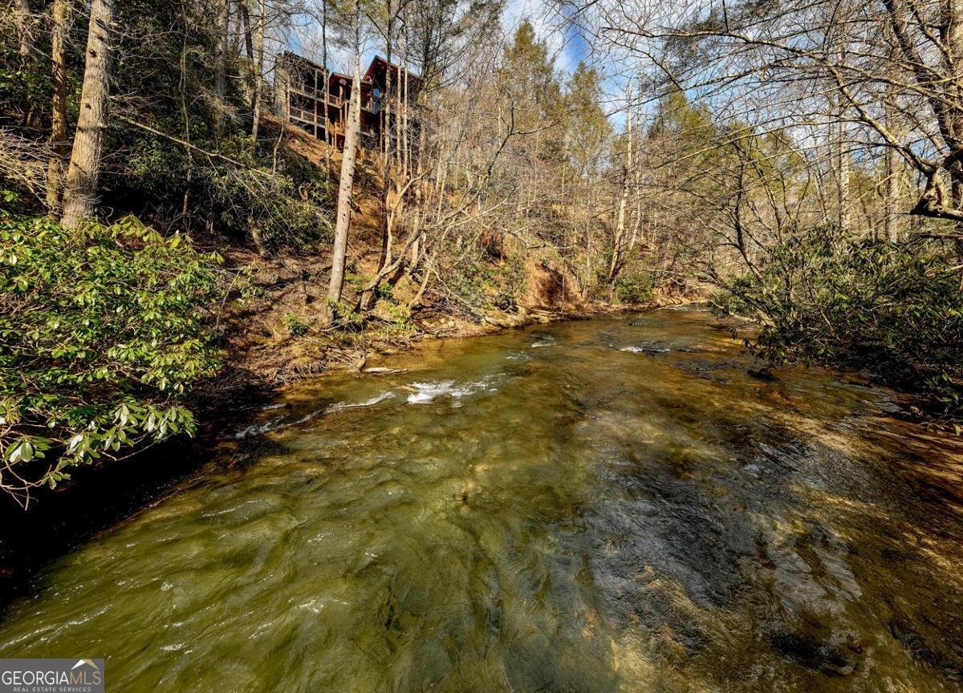
Perched above the rushing waters of Fightingtown Creek, this striking 4-bedroom, 3.5-bath modern log retreat blends contemporary mountain architecture with warm rustic character-and offers incredible creek views and trophy trout fishing right from your own backyard. Designed to impress, the home showcases clean architectural lines, dramatic single-pitch rooflines, soaring ceilings, walls of glass, and a spectacular great room anchored by a floor-to-ceiling stone fireplace. An open, sprawling floor plan is complemented by a rich mix of wood finishes and textures, custom cabinetry, high-end appliances and fixtures, and a unique "treehouse-inspired" staircase. Two spacious primary suites feature luxurious ensuite baths with oversized closets, dual vanities, spa-style showers, backlit mirrors, and upscale finishes, including a freestanding soaking tub. Custom-built double bunk beds add both character and functionality for family and guests. The fully finished terrace level is made for entertaining, offering private guest quarters, a home office area, wet bar, recreation room, entertainment area, and additional bunk room. Thoughtful upgrades include a whole-house Generac generator and HEPA/UV-light HVAC system. Outside, towering hardwoods create a private mountain canopy while two levels of covered porches and decks provide front-row seats to the sights and sounds of Fightingtown Creek. Additional features include covered parking, paved access, tasteful furnishings, and plenty of space to relax and entertain. Offered furnished and boasting a successful, award-winning VRBO rental history, this exceptional creekfront property is equally suited as a luxury mountain getaway, income-producing investment, or full-time retreat.
Set in the popular Street Of Dreams neighborhood, this 4-BR, 3-BA home offers a comfortable blend of space, style, and function. Thoughtfully planned, the interior provides 4,495 square feet of finished living space with an open, livable feel from room to room. The kitchen functions as the heart of the home with ample counter space, storage, and a natural connection to the main living areas. A central family room and dining area provide a welcoming place to unwind, gather, and enjoy time together. Step outside to approximately 3.78 acres, creating a comfortable setting for outdoor living and weekend gatherings. The property includes parking available, offering convenience for residents and guests. Residents of Street Of Dreams enjoy a blend of neighborhood charm and easy access to everyday conveniences. On the market for about 6 days, this home offers an excellent opportunity in Blue Ridge. With an asking price of $2,845,000, this property represents an appealing opportunity in the current market.
Show more
188 Paul Drive - Map & Directions
view in Google Maps
Facts & features
School District Information
High School
Middle School
Elementary School
Additional Information about
Street Of Dreams
Association
Yes
Association Fee
$1,000
Association Fee Includes
Private Roads
Additional Information about
188 Paul Drive
County
Neighborhood
Year Built
2021
Appliances
Dishwasher
Dryer
Microwave
Other
Refrigerator
Tankless Water Heater
Washer
Architectural Style
Bungalow/Cottage
Contemporary
Craftsman
Other
Basement
Finished
Construction Materials
Log
Other
Stone
Wood Siding
Cooling
Ceiling Fan(s)
Central Air
Exterior Features
Dock,Fire Pit
Fireplace Features
Gas Log
Other
Outside
Flooring
Hardwood
Tile
Heating
Central
Electric
Other
Propane
Home Warranty
No
Interior Features
Master On Main Level
Other
Split Foyer
Two Story Foyer
Wet Bar
Whirlpool Bath
Laundry Features
Common Area
Levels
Three Or More,Two
Financing Available
1031 Exchange
Cash
Conventional
VA Loan
Patio and Porch Features
Deck
Patio
Screened
Selling Status
Resale
Roof
Metal
Rooms
Bonus Room
Great Room
Media Room
Other
Sewer Type
Septic Tank
Total Finished Area
4,495
Total Fire Places
4
Utilities
High Speed Internet
Water Source
Well
Finished Basement
Yes
Master on the Main
Yes
Hot Tub
Yes
Land Information
Lot Size
2 to 5 Acres
Lot Features
Level
Other
Steep Slope
Lot Size Estimated
3.78
View
Mountain(s),River
Water Front Features
Creek
Garages and Parking Information
Parking Features
Carport
Parking Pad
Tax Information
Taxes
Unknown
Tax Year
2025
Tax ID Number
0063 03401
Show more
listed by real estate agent and remax town & ctry-downtown