Back

120 Gentry Halt

Fayetteville, GA 30215

Kate Varn
call for more info
770-480-5107
Ask a Question
Send to a Friend
Schedule a Showing
Request More Info
Smart Mortgage Options
Dalton Carter
Lender
Lic. 1566538
Office:
Direct: 678-425-4140
AP Mortgage
340 Jesse Jewell Parkway
Suite 500A
Gainesville, GA 30501
Apply for a Loan
For Sale
MLS Number 10855674
4 Bedrooms
4 Bathrooms
0 Half Baths
4,068 Square Feet *estimated
Summary of 120 Gentry Halt
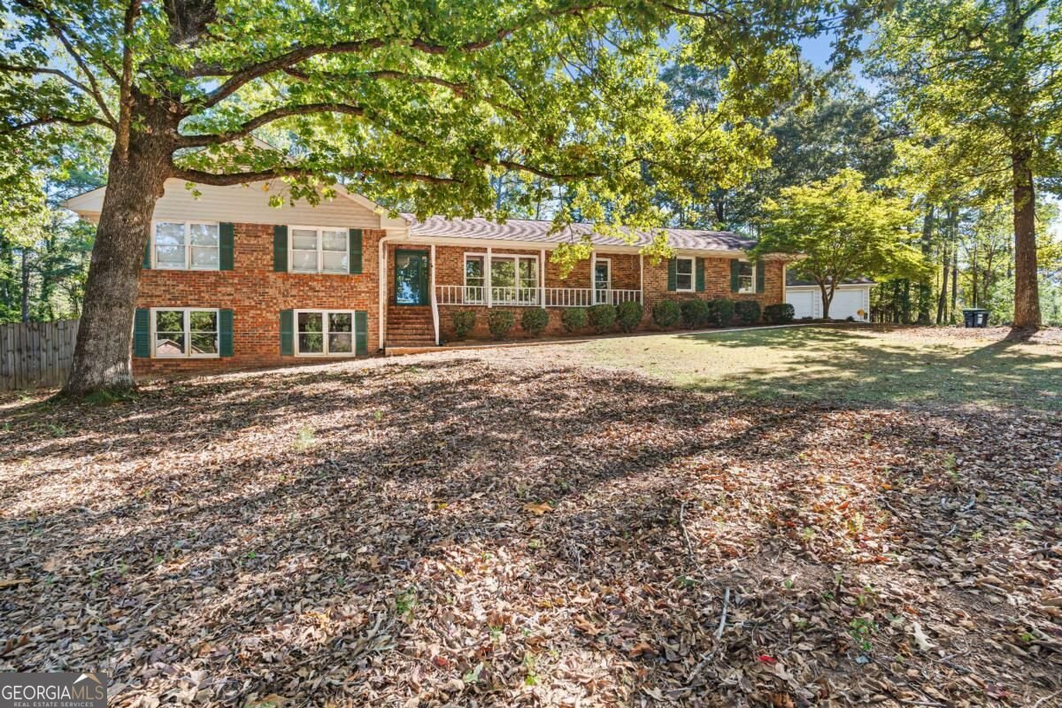
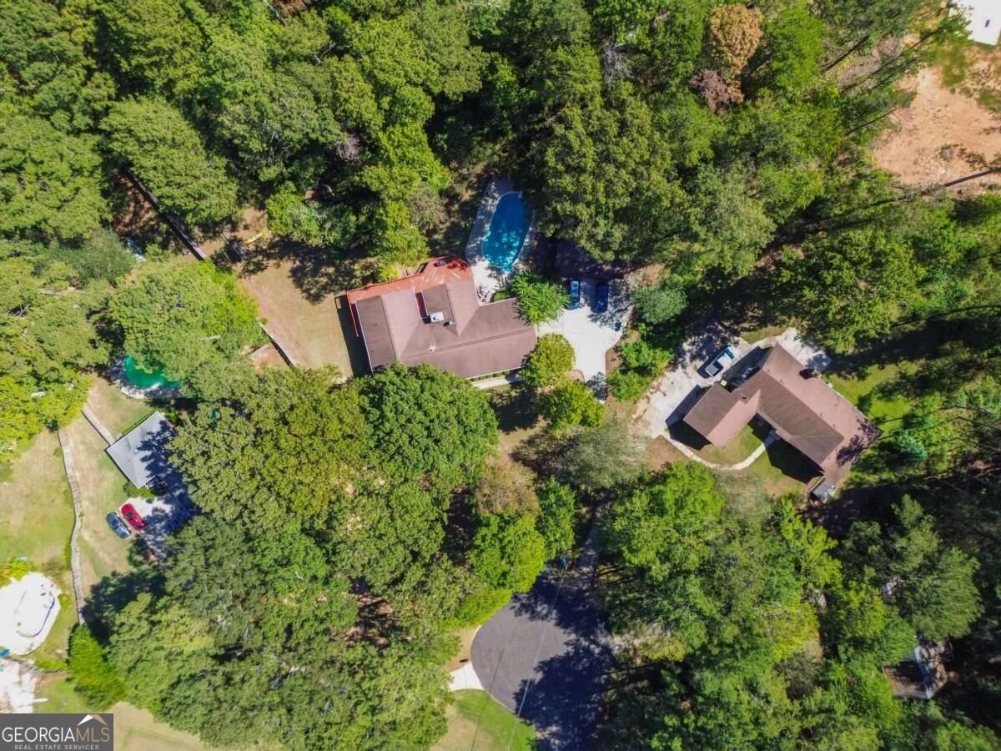
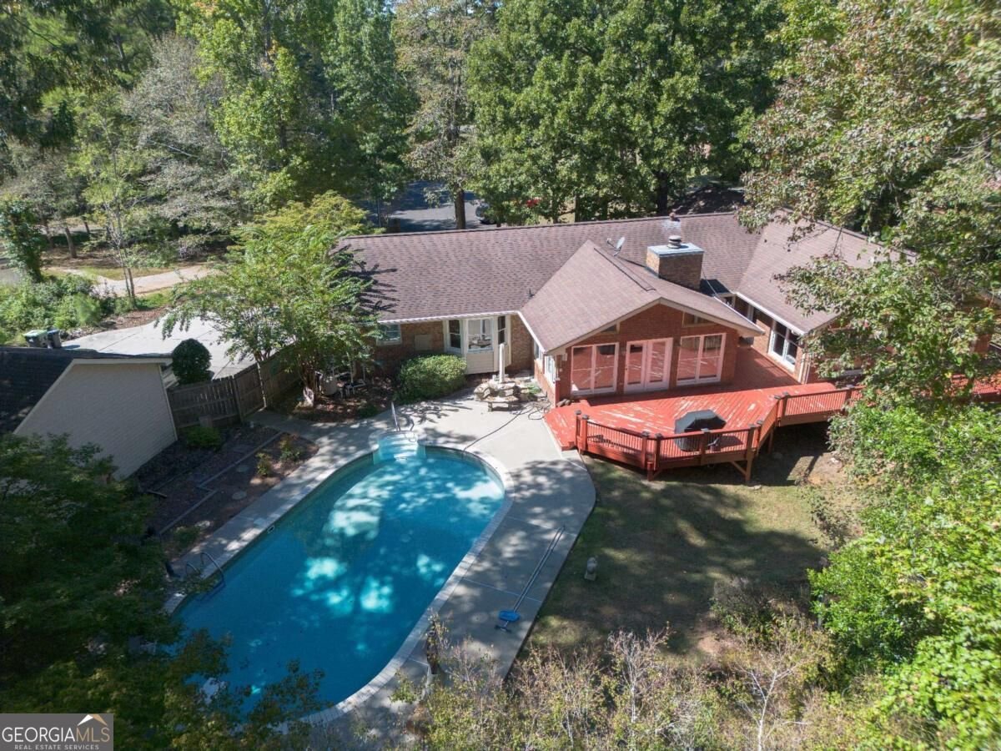
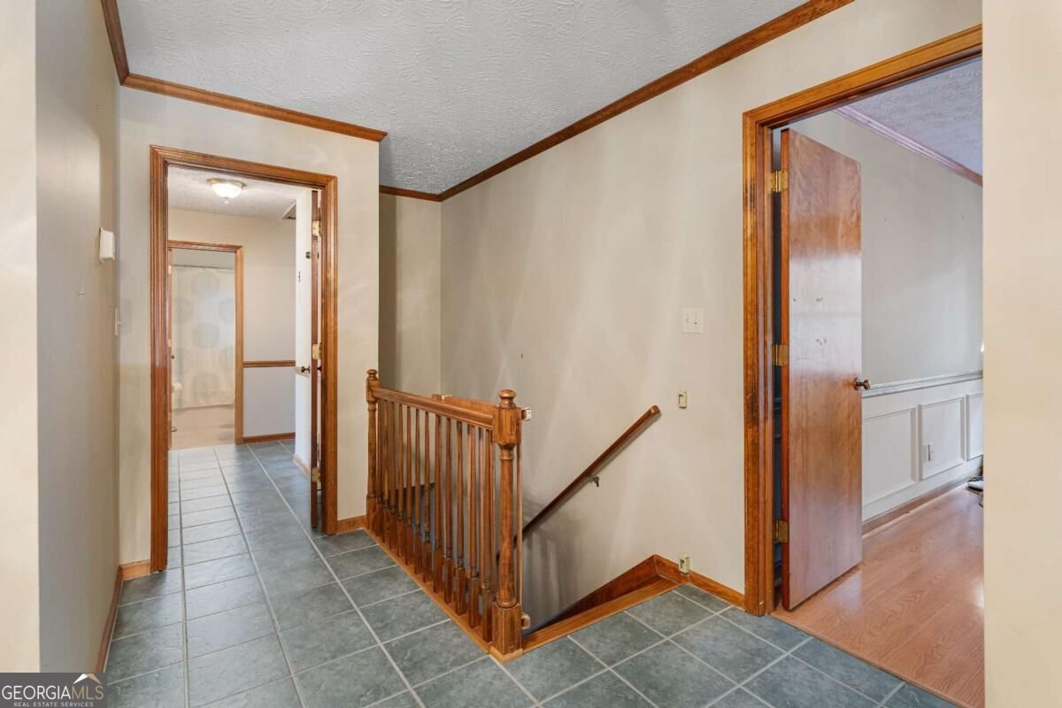
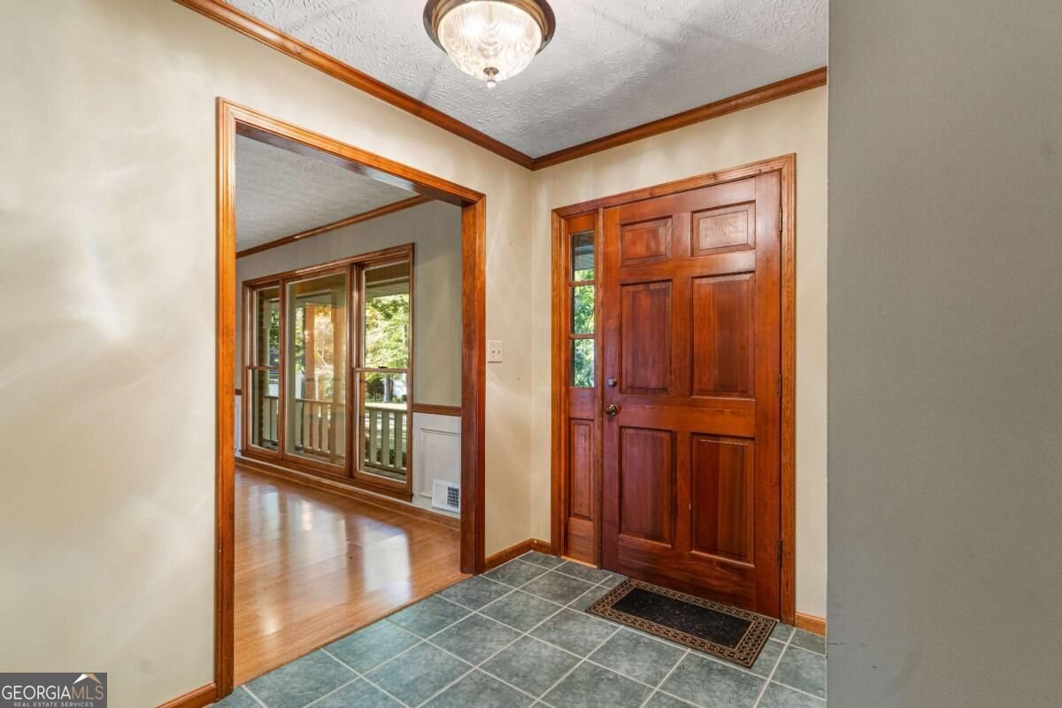
Welcome to 120 Gentry Halt - a spacious full-brick ranch offering approximately 4,068 square feet of finished living space, a saltwater pool, four-car garage capacity and more than an acre of wooded privacy in Fayetteville's Whitewater school district. The main level offers approximately 2,712 square feet with three bedrooms and two full baths, comfortable living and gathering spaces, a fireplace, and a well-designed kitchen featuring solid oak cabinetry and Corian countertops. The ranch layout provides the convenience of everyday living on one level while the finished terrace level adds exceptional flexibility. Downstairs, you'll find approximately 1,356 additional finished square feet, including a true fourth bedroom with closet and private exterior access, a game room or second living area, a library, and two additional full baths. Whether you need space for guests, a home office, hobbies, recreation or simply room to spread out, this lower level opens up a wide range of possibilities. Outside, the acre + wooded lot creates a private setting centered around the in-ground saltwater pool and outdoor entertaining space. Car enthusiasts, hobbyists or anyone needing additional storage will appreciate both the attached two-car garage and the detached powered three-car garage with automatic doors. Built in 1979 and solidly maintained, this home combines the character and construction of an established full-brick property with features that are increasingly difficult to find together: generous square footage, a flexible finished terrace level, four full baths, a pool, acreage and garage space for five vehicles. 120 Gentry Halt offers plenty of opportunity to personalize while enjoying the space, setting and amenities that are already here.
Welcome to this beautifully maintained 4-bedroom, 4-bath home in the sought after Chanticleer community of Fayetteville. With 4,068 square feet of finished living space, this floor plan offers generous gathering spaces as well as comfortable private retreats. A bright, open kitchen offers generous workspace, storage, and a direct view into the main gathering spaces. The main living areas are filled with natural light and provide an easy flow for hosting friends or enjoying quiet evenings at home. Outside, the property offers approximately 1.07 acres, giving ample room to relax, play, or plan future outdoor projects. The property includes parking available for multiple vehicles, offering convenience for residents and guests. Set within Chanticleer in Fayetteville, this home is close to schools, shopping, dining, and area attractions. Just listed within the last few days, this home is already drawing attention. At $495,000, this home is well positioned for buyers seeking value in Fayetteville.
▾ Show more
120 Gentry Halt - Map & Directions
view in Google Maps
Facts & features
School District Information
High School
Middle School
Elementary School
Additional Information about
Chanticleer
Association
No
Additional Information about
120 Gentry Halt
County
Neighborhood
Year Built
1979
Appliances
Cooktop
Dishwasher
Double Oven
Gas Water Heater
Ice Maker
Microwave
None
Refrigerator
Architectural Style
Brick 4 Side
Ranch
Basement
Bath Finished
Daylight
Exterior Entry
Finished
Interior Entry
Construction Materials
Brick
Cooling
Attic Fan
Ceiling Fan(s)
Central Air
Electric
Other
Dining Room Features
Separate Room
Exterior Features
Gas Grill,Sprinkler System
Fireplace Features
Gas Starter
Living Room
Masonry
Flooring
Hardwood
Laminate
Tile
Heating
Central
Forced Air
Natural Gas
Home Warranty
No
Interior Features
Beamed Ceilings
Bookcases
Double Vanity
High Ceilings
Master On Main Level
Other
Pulldown Attic Stairs
Roommate Plan
Separate Shower
Soaking Tub
Tile Bath
Vaulted Ceiling(s)
Walk-In Closet(s)
Whirlpool Bath
Kitchen Features
Breakfast Area
Kitchen Island
Pantry
Solid Surface Counters
Laundry Features
Common Area
Levels
One
Financing Available
Cash
Conventional
FHA
VA Loan
Other Structures
Garage(s)
Patio and Porch Features
Deck
Patio
Porch
Selling Status
Resale
Roof
Composition
Rooms
Bonus Room
Den
Family Room
Foyer
Game Room
Laundry
Library
Sun Room
Security Features
Security System
Smoke Detector(s)
Sewer Type
Septic Tank
Showing Info
Septic Tank
Listing Conditions
As Is,Estate Owned
Total Finished Area
4,068
Total Fire Places
1
Utilities
Cable Available
Electricity Available
Natural Gas Available
Phone Available
Underground Utilities
Water Available
Water Source
Public
Window Features
Bay Window(s)
Double Pane Windows
Window Treatments
Private Pool
Yes
Finished Basement
Yes
Master on the Main
Yes
Land Information
Lot Size
1 to 2 Acres
Lot Features
Cul-De-Sac
Private
Sloped
Lot Size Estimated
1.07
Fencing
Back Yard
Fenced
Garages and Parking Information
Parking Total
5
Parking Features
Attached
Detached
Garage
Garage Door Opener
Kitchen Level
Detached Garage
Yes
Tax Information
Taxes
$6,173
Tax Year
2025
Tax ID Number
051802033
▾ Show more
listed by real estate agent ronald d corbin and watkins real estate associates