Back

180 Courtland Drive

Fayetteville, GA 30215

Kate Varn
call for more info
770-480-5107
Ask a Question
Send to a Friend
Schedule a Showing
Request More Info
More Homes In
Charleston South
185 Courtland Drive, Fayetteville
Smart Mortgage Options
Dalton Carter
Lender
Lic. 1566538
Office:
Direct: 678-425-4140
AP Mortgage
340 Jesse Jewell Parkway
Suite 500A
Gainesville, GA 30501
Apply for a Loan
For Sale
MLS Number 10852262
5 Bedrooms
3 Bathrooms
1 Half Baths
2,263 Square Feet *estimated
Summary of 180 Courtland Drive
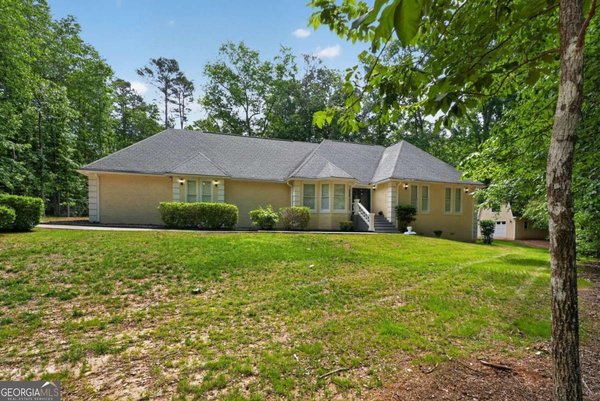
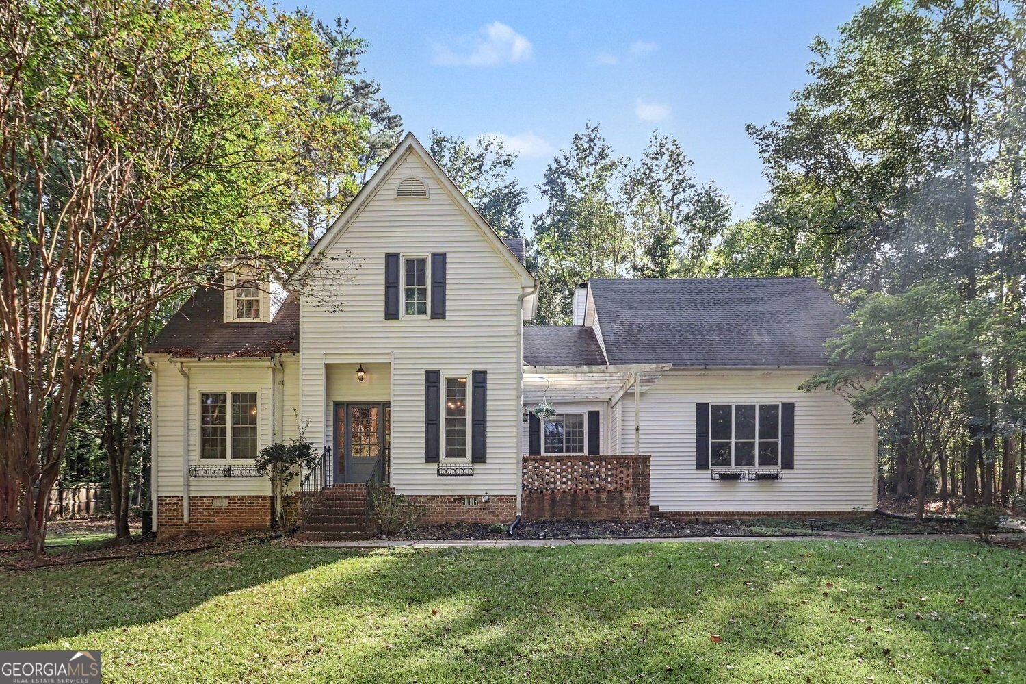
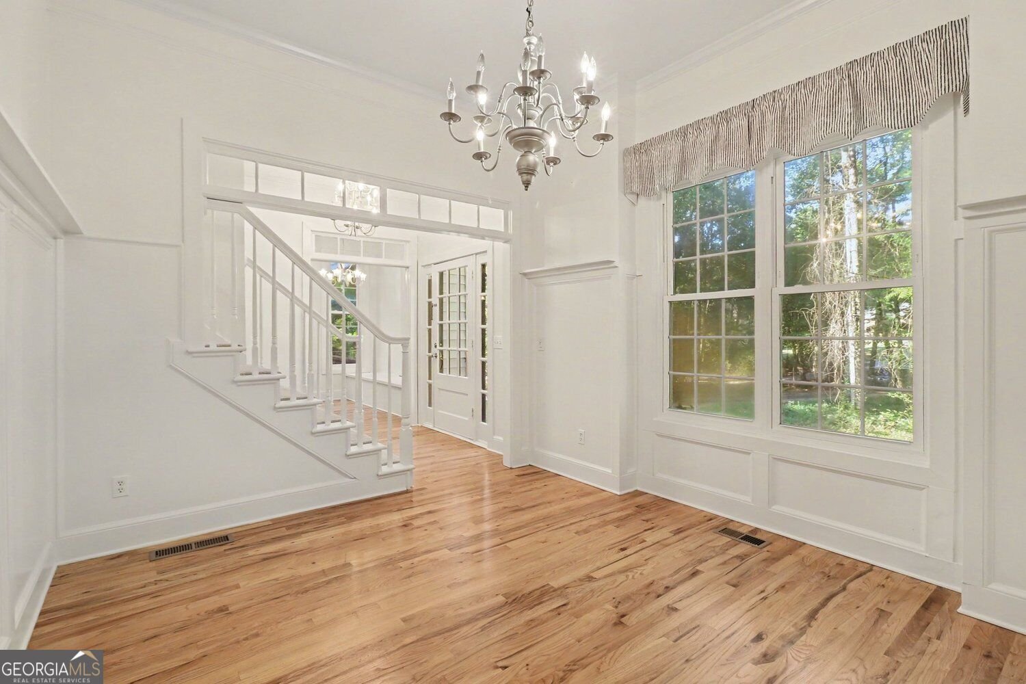
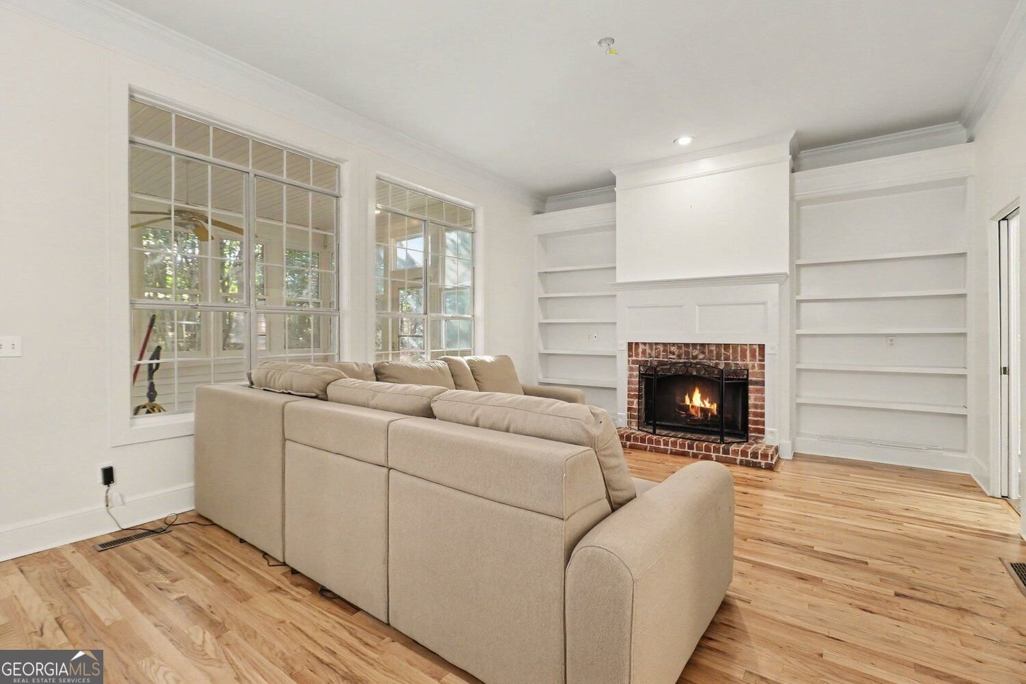
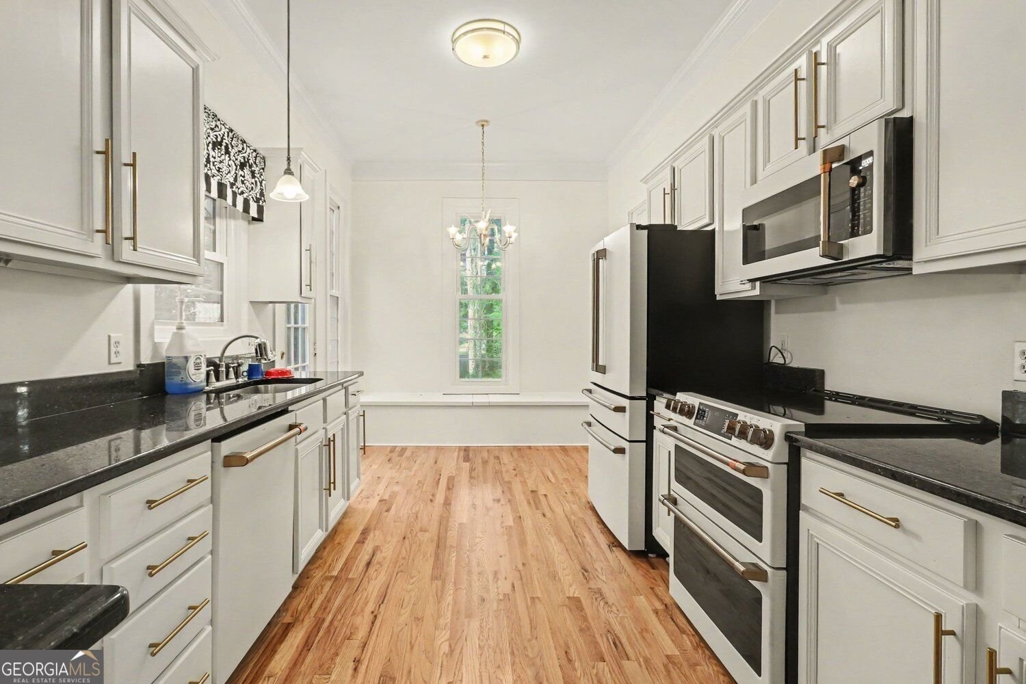
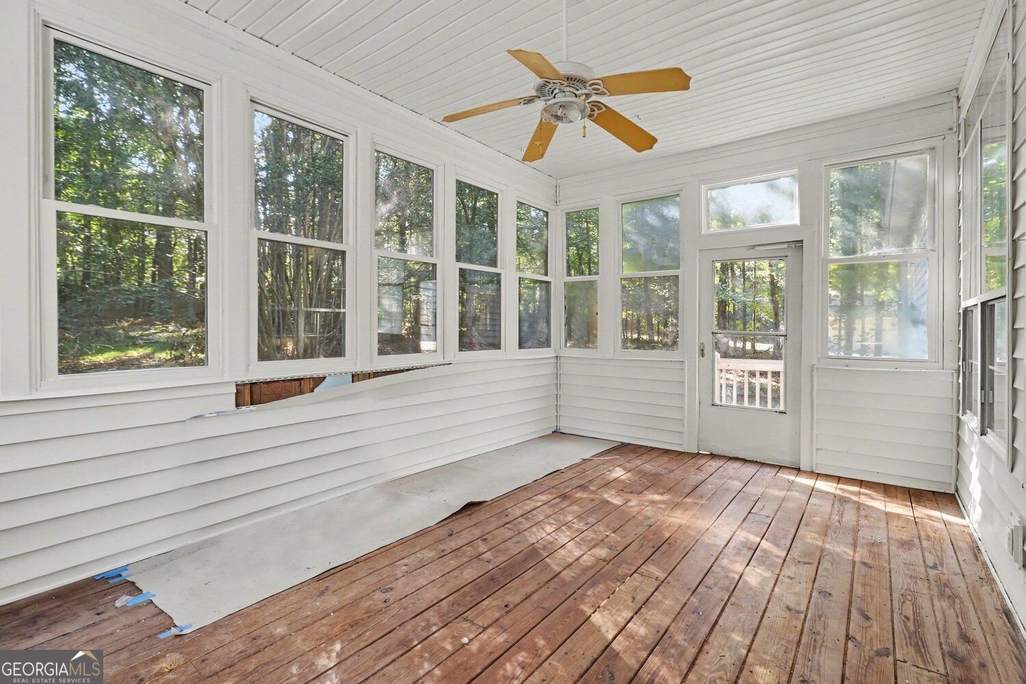
Charmingly Updated Traditional Home with Primary on Main in the heart of Fayetteville! Nestled on a quiet Cul-de-Sac, this 5-Bedroom, 3.5-Bathroom Southern Gem combines timeless charm, generous living space, thoughtful updates, and an ideal location within the highly sought-after Whitewater High School District, known for its Top-Rated Schools and strong sense of community. Step inside to discover Newly Refinished Hardwood Floors, Fresh White Paint, Crown Molding, and Tall Ceilings throughout the main level. Off the entry, the Formal Dining Room features elegant Wainscoting and a Statement Chandelier, setting the stage for memorable gatherings and holiday celebrations. The Fireside Family Room is warm and inviting, anchored by a Brick Fireplace and flanked by Custom Built-Ins, with oversized windows overlooking the backyard. The Updated Kitchen offers Brand New Cafe Professional Appliances by GE, Granite Countertops, White Cabinetry, and a charming Breakfast Nook with Built-In Bench, creating a cozy spot for everyday meals. Just off the kitchen, enjoy access to the Side Deck with Pergola. The Primary Suite on Main is a true retreat, featuring New Carpet, Two Walk-In Closets, and a spacious Ensuite Bathroom with Soaking Tub, Separate Shower, and Dual Vanities. A Laundry Room and convenient Half-Bathroom complete the main level. Upstairs, the New Carpet and Paint continue into Three Bright and Spacious Bedrooms, including one with a Huge Walk-In Closet, that share a Full Bathroom. Above the Two-Car Garage and accessible via a Private Staircase, a Fifth Bedroom with Ensuite Bathroom is the perfect Guest Suite or Dedicated Home Office. Outside, the property shines with a Rear Screened Porch overlooking the Fenced Backyard with Garden Beds and plenty of room for pets or play. This 1.3+ Acre Lot is home to tons of Trees and Wildlife. Perfectly positioned just minutes from Downtown Fayetteville, Lake Horton, and Hartsfield-Jackson International Airport, this home delivers Southern Charm with easy access to local restaurants, boutique shopping, scenic outdoor spaces, and stress-free commuting.
Discover this inviting 5-bedroom, 3-bath home located in the well established community of Charleston South. Thoughtfully planned, the interior provides 2,263 square feet of finished living space with an open, livable feel from room to room. A bright, open kitchen offers generous workspace, storage, and a direct view into the main gathering spaces. Open concept living and dining spaces create a comfortable setting for gatherings of all kinds. Outside, the property offers approximately 0.13 acres, giving ample room to relax, play, or plan future outdoor projects. The property includes parking available for multiple vehicles, offering convenience for residents and guests. Charleston South offers a well established community setting in Fayetteville with convenient access to local shopping, dining, and major routes. With roughly 9 days on the market, this property stands out for condition and location. Currently offered at $455,500, this home delivers a strong combination of space, condition, and location.
▾ Show more
180 Courtland Drive - Map & Directions
view in Google Maps
Facts & features
School District Information
High School
Middle School
Elementary School
Additional Information about
Charleston South
Association
No
Association Fee Includes
Security
Community Features
Street Lights
Park
Playground
Tennis Court(s)
Neighborhood Tennis
Yes
Additional Information about
180 Courtland Drive
County
Neighborhood
Year Built
1996
Appliances
Dishwasher
Disposal
Microwave
Refrigerator
Architectural Style
Traditional
Foundation
Crawl Space
Construction Materials
Vinyl Siding
Cooling
Central Air
Ceiling Fan(s)
Fireplace Features
Gas Log
Flooring
Hardwood
Carpet
Heating
Forced Air
Home Warranty
No
Interior Features
Double Vanity
Walk-In Closet(s)
Bookcases
Kitchen Features
Pantry
Breakfast Room
Laundry Features
Laundry Closet,Other
Levels
Two
Financing Available
Other
Patio and Porch Features
Porch
Screened
Deck
Selling Status
Resale
Roof
Composition
Rooms
Bonus Room
Laundry
Office
Security Features
Smoke Detector(s)
Sewer Type
Septic Tank
Total Finished Area
2,263
Total Fire Places
1
Water Source
Public
Land Information
Lot Size
Less than .5 Acres
Lot Features
Cul-De-Sac
Lot Size Estimated
0.13
Fencing
Fenced
Garages and Parking Information
Parking Total
4
Parking Features
Garage
Tax Information
Taxes
$3,022
Tax Year
2025
Tax ID Number
050406020
▾ Show more
listed by real estate agent agent jamique lytle and bolst