Back

560 Hawthorne Drive

Fayetteville, GA 30214

Kate Varn
call for more info
770-480-5107
Ask a Question
Send to a Friend
Schedule a Showing
Request More Info
Smart Mortgage Options
Dalton Carter
Lender
Lic. 1566538
Office:
Direct: 678-425-4140
AP Mortgage
340 Jesse Jewell Parkway
Suite 500A
Gainesville, GA 30501
Apply for a Loan
For Sale
MLS Number 10858235
4 Bedrooms
4 Bathrooms
1 Half Baths
Square Footage Not Provided
Summary of 560 Hawthorne Drive
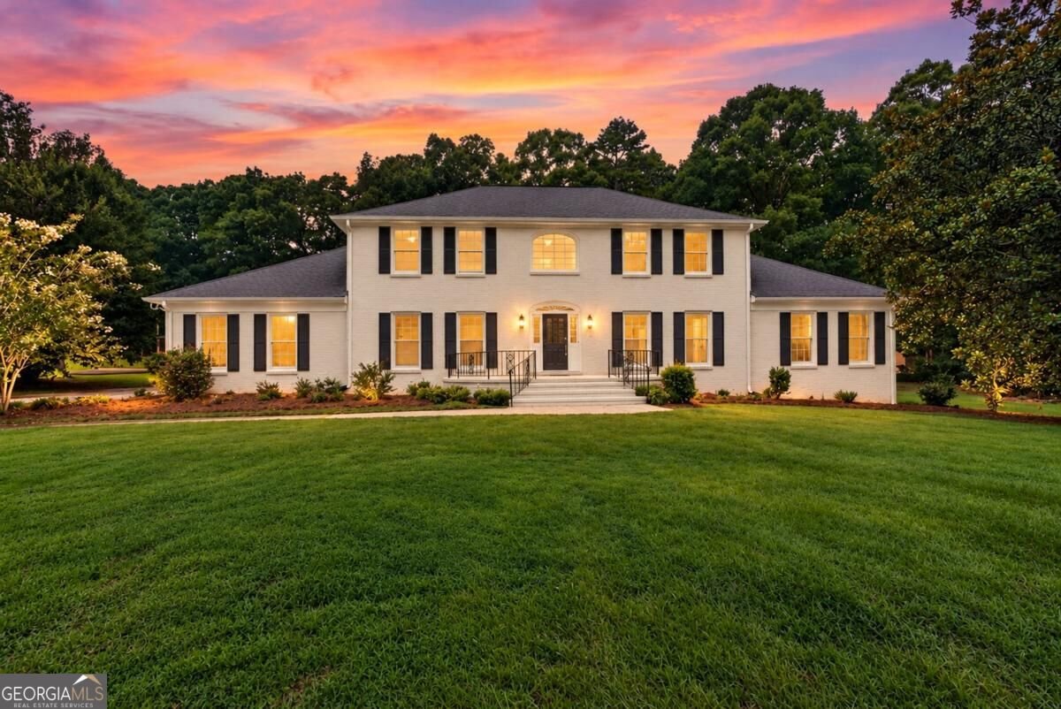
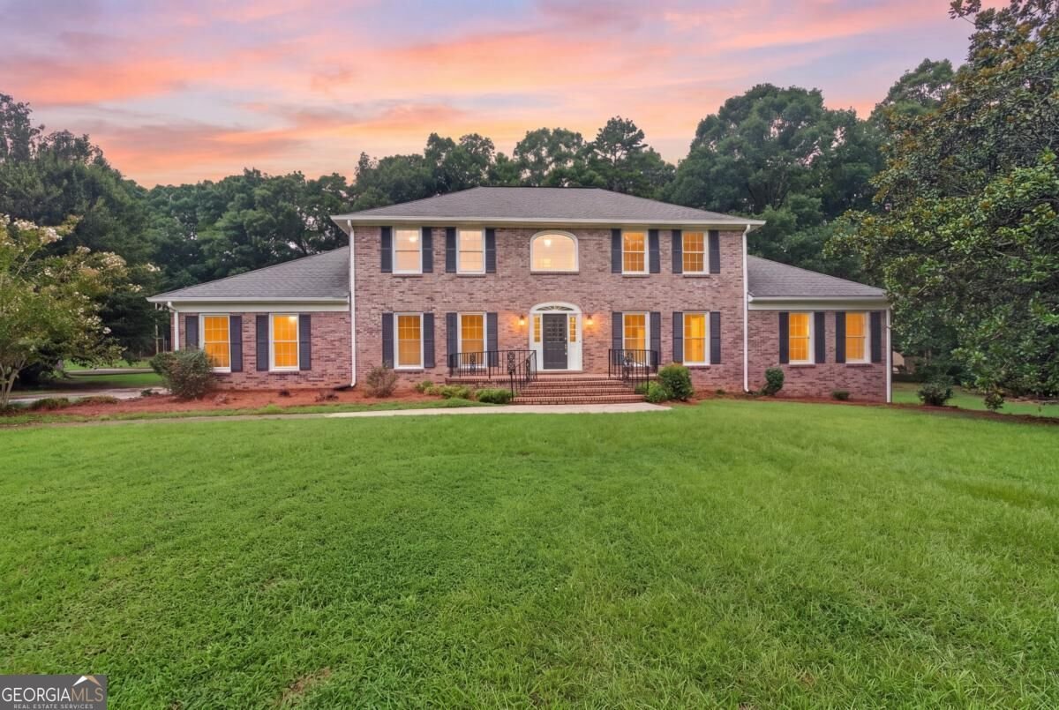
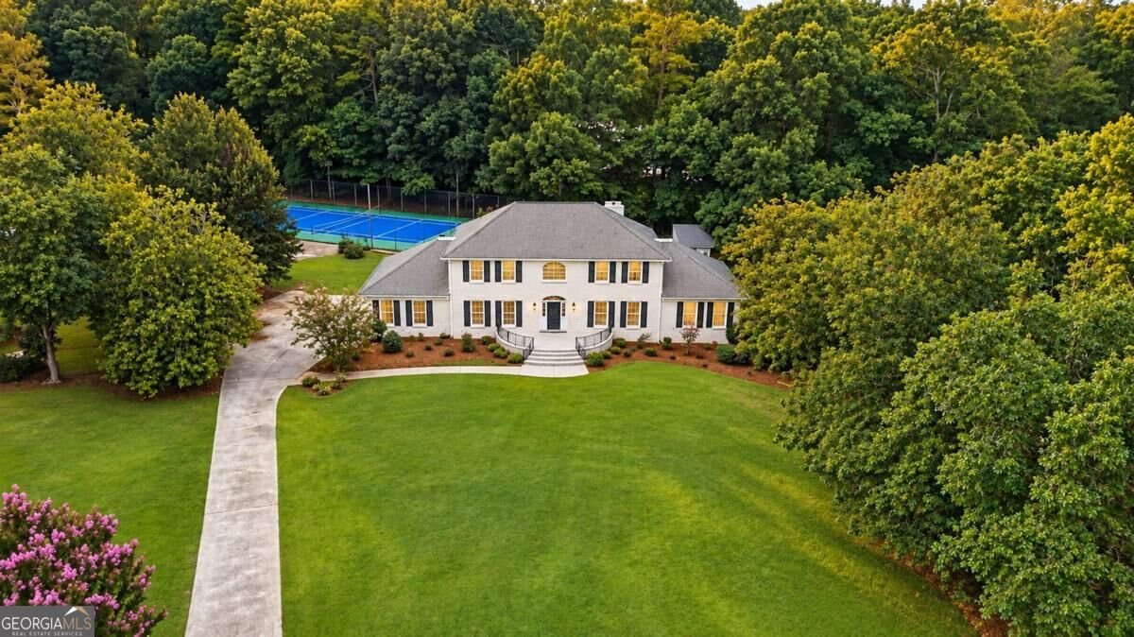
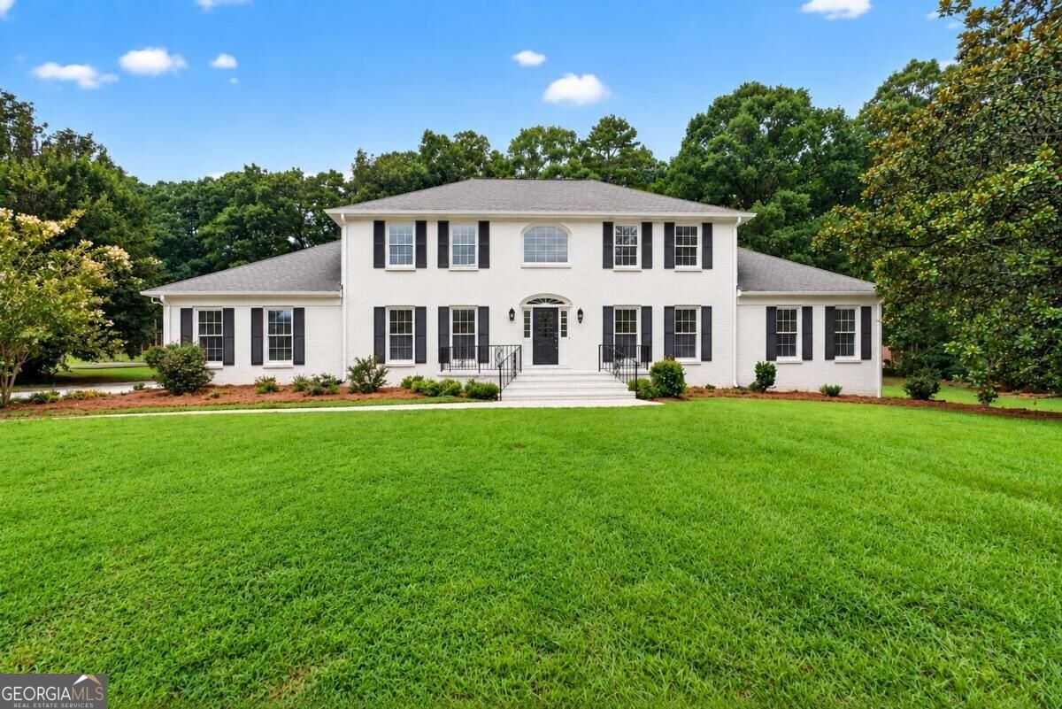
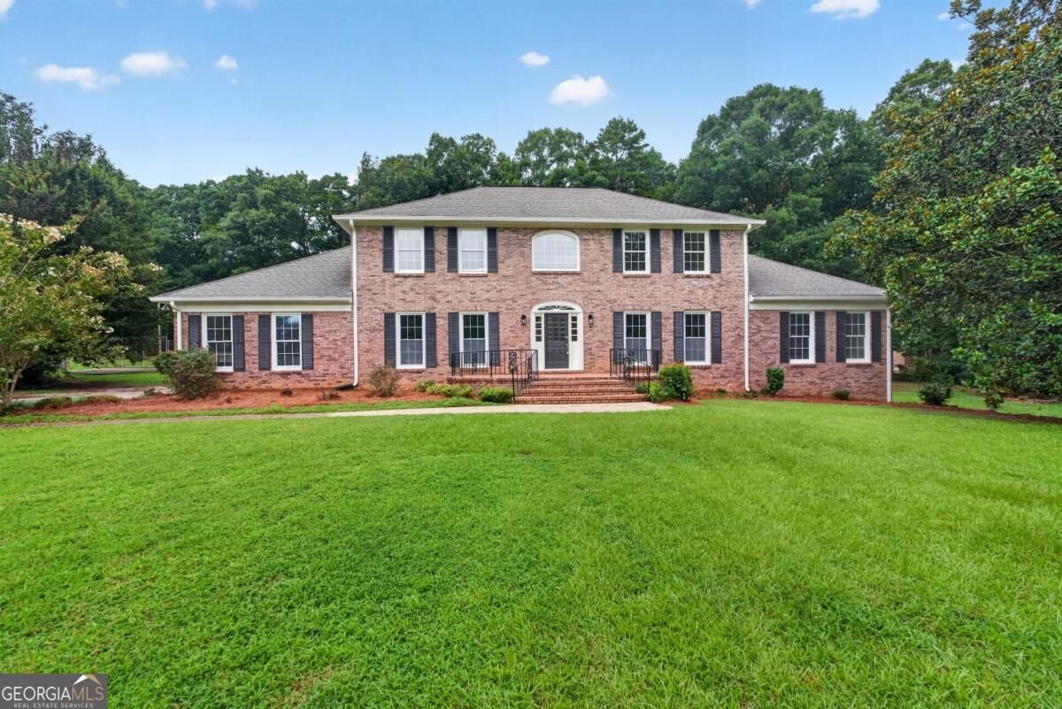
SELLER OFFERING UP TO $20,000 BUYER INCENTIVE WITH AN ACCEPTABLE OFFER! The $20,000 may be applied toward the buyer's closing costs, exterior painting, removal of the tennis court, or conversion of the tennis court to a pickleball court-giving buyers the flexibility to choose the option that best fits their needs. Nestled on 1.17 private acres in a quiet cul-de-sac in desirable Fenway Estates, this beautifully renovated full-brick estate features 4 bedrooms, 4.5 bathrooms, and an exceptional combination of space, privacy, and modern updates. Ideally located just minutes from Trilith, Downtown Fayetteville, shopping, dining, and Hartsfield-Jackson Atlanta International Airport, this home offers convenience without sacrificing privacy. An oversized front porch welcomes you into beautifully updated living spaces designed for everyday living and entertaining. The designer kitchen features abundant cabinetry, stainless steel appliances, quartz countertops, and a natural wood island, with an adjoining keeping room providing additional gathering space. The formal dining room flows into the spacious living room featuring a classic wood-burning brick fireplace. A private secondary owner's suite is conveniently located on the main level, along with an oversized laundry room with utility sink. Upstairs, the expansive primary owner's retreat features a luxurious ensuite with soaking tub, oversized separate shower, double-sink vanity, and dedicated vanity area. The fully finished basement adds even more flexible living and entertaining space with a wet bar, full bathroom, and dramatic floor-to-ceiling stone wood-burning fireplace-ideal for movie nights, game days, guests, or a recreation area. Outside, enjoy a newly constructed rear deck, storage shed, and private gated full-size tennis court offering incredible potential for recreation and outdoor entertaining. With extensive renovations, a new septic system, generous indoor and outdoor living spaces, and a $20,000 buyer incentive that can be tailored to the buyer's priorities, this exceptional Fenway Estates property offers a rare opportunity to make the home your own.
Welcome to this beautifully maintained 4-bedroom, 4-bath home in the sought after Fernway Estates community of Fayetteville. An open and comfortable floor plan makes it easy to relax, work, and entertain. The kitchen functions as the heart of the home with ample counter space, storage, and a natural connection to the main living areas. Open concept living and dining spaces create a comfortable setting for gatherings of all kinds. The outdoor space includes approximately 0.091 acres, ideal for gardening, outdoor activities, or simply enjoying the seasons. Practical parking available for multiple vehicles makes everyday living easier for households with multiple vehicles. Fernway Estates offers a well established community setting in Fayetteville with convenient access to local shopping, dining, and major routes. With only a few days on the market, this property is a must see for buyers watching the area. At $635,000, this home is well positioned for buyers seeking value in Fayetteville.
▾ Show more
560 Hawthorne Drive - Map & Directions
view in Google Maps
Facts & features
School District Information
High School
Middle School
Elementary School
Additional Information about
Fernway Estates
Association
No
Community Features
None
Sidewalks
Street Lights
Tennis Court(s)
Neighborhood Tennis
Yes
Additional Information about
560 Hawthorne Drive
County
Neighborhood
Year Built
1973
Appliances
Disposal
Microwave
Oven/Range (Combo)
Stainless Steel Appliance(s)
Architectural Style
Brick 4 Side
Traditional
Basement
Daylight
Construction Materials
Brick
Cooling
Ceiling Fan(s)
Central Air
Dining Room Features
Seats 12+
Fireplace Features
Basement
Living Room
Flooring
Vinyl
Heating
Other
Home Warranty
No
Interior Features
Double Vanity
Master On Main Level
Kitchen Features
Kitchen Island
Levels
Three Or More
Other Structures
Shed(s),Tennis Court(s)
Patio and Porch Features
Deck
Selling Status
Resale
Rooms
Family Room
Keeping Room
Laundry
Security Features
Carbon Monoxide Detector(s)
Smoke Detector(s)
Sewer Type
Septic Tank
Showing Info
Septic Tank
Listing Conditions
Investor Owned
Total Fire Places
2
Utilities
Cable Available
Electricity Available
Natural Gas Available
Phone Available
Water Available
Water Source
Public
Window Features
Double Pane Windows
Master on the Main
Yes
Land Information
Lot Size
Less than .5 Acres
Lot Features
Cul-De-Sac
Level
Lot Size Estimated
0.091
Garages and Parking Information
Parking Total
2
Parking Features
Garage
Garage Door Opener
Kitchen Level
Side/Rear Entrance
Tax Information
Taxes
$4,767
Tax Year
2025
Tax ID Number
05-37-01-011
▾ Show more
listed by real estate agent monique williams and compass