Back

135 Antebellum Way

Fayetteville, GA 30215

Kate Varn
call for more info
770-480-5107
Ask a Question
Send to a Friend
Schedule a Showing
Request More Info
Smart Mortgage Options
Dalton Carter
Lender
Lic. 1566538
Office:
Direct: 678-425-4140
AP Mortgage
340 Jesse Jewell Parkway
Suite 500A
Gainesville, GA 30501
Apply for a Loan
For Sale
MLS Number 10849849
4 Bedrooms
3 Bathrooms
1 Half Baths
3,241 Square Feet *estimated
Summary of 135 Antebellum Way
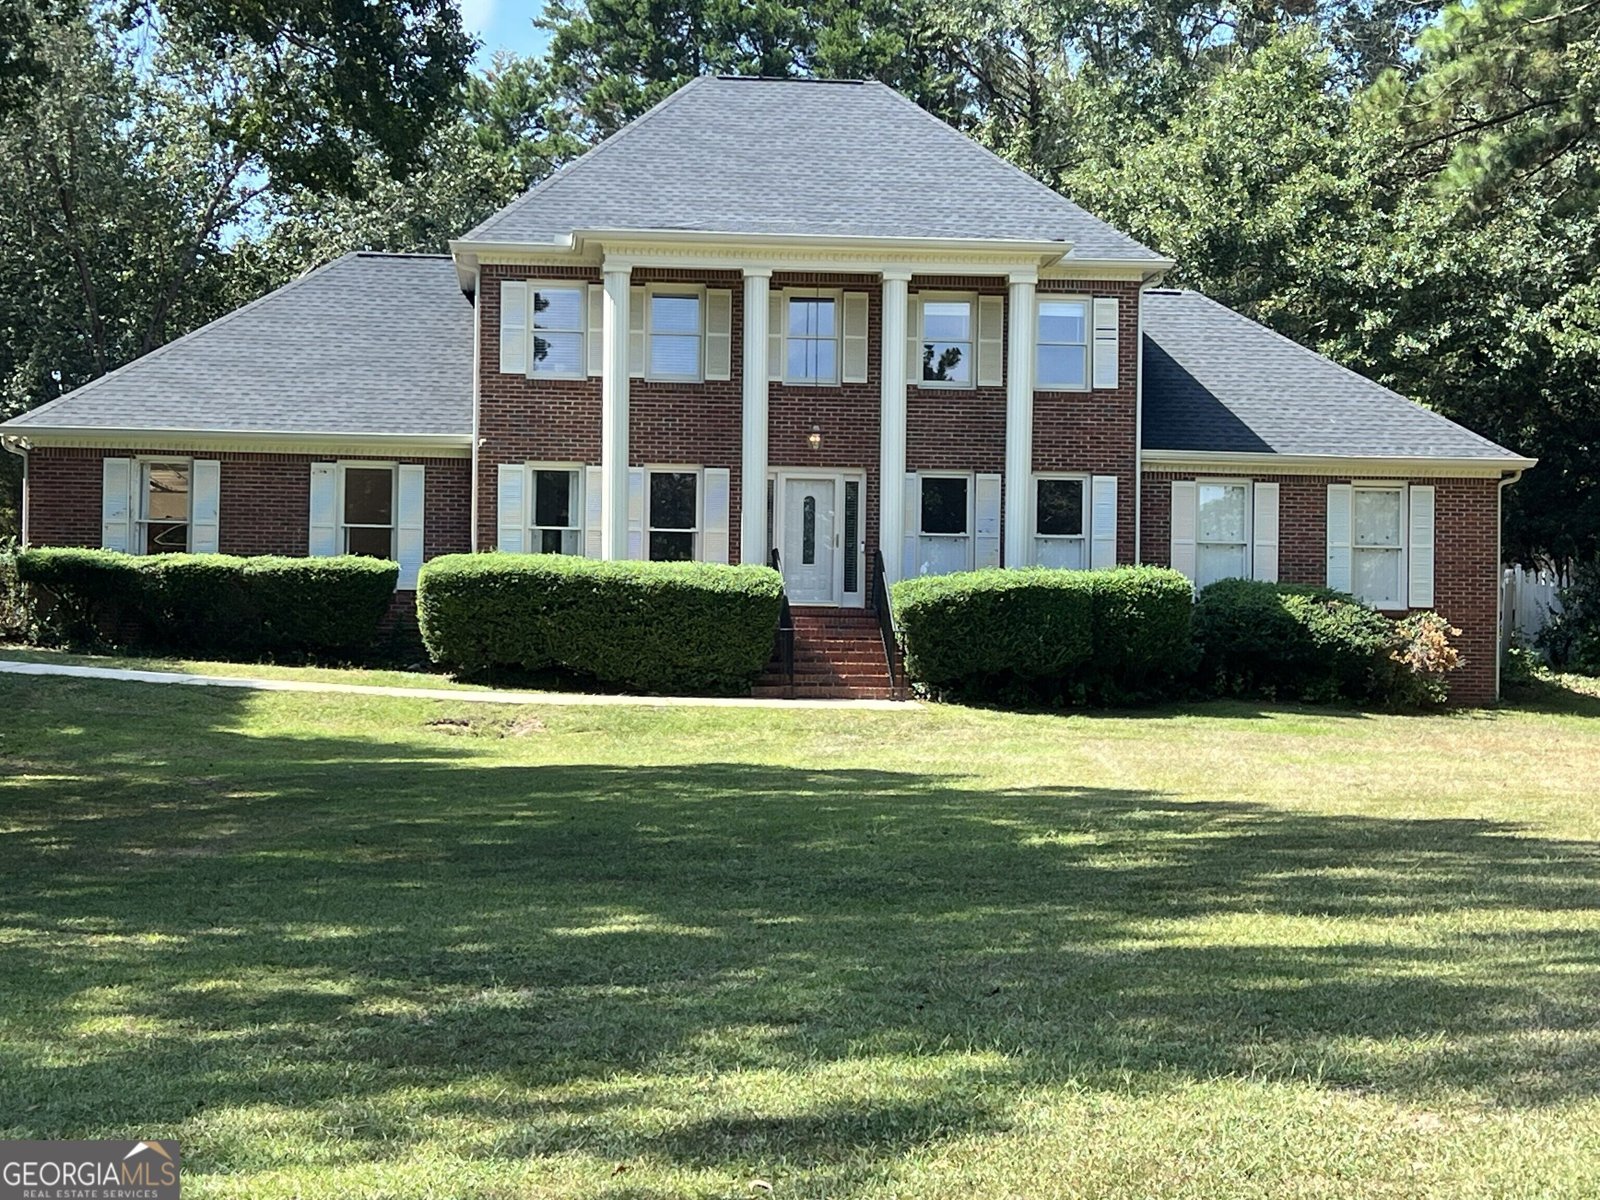
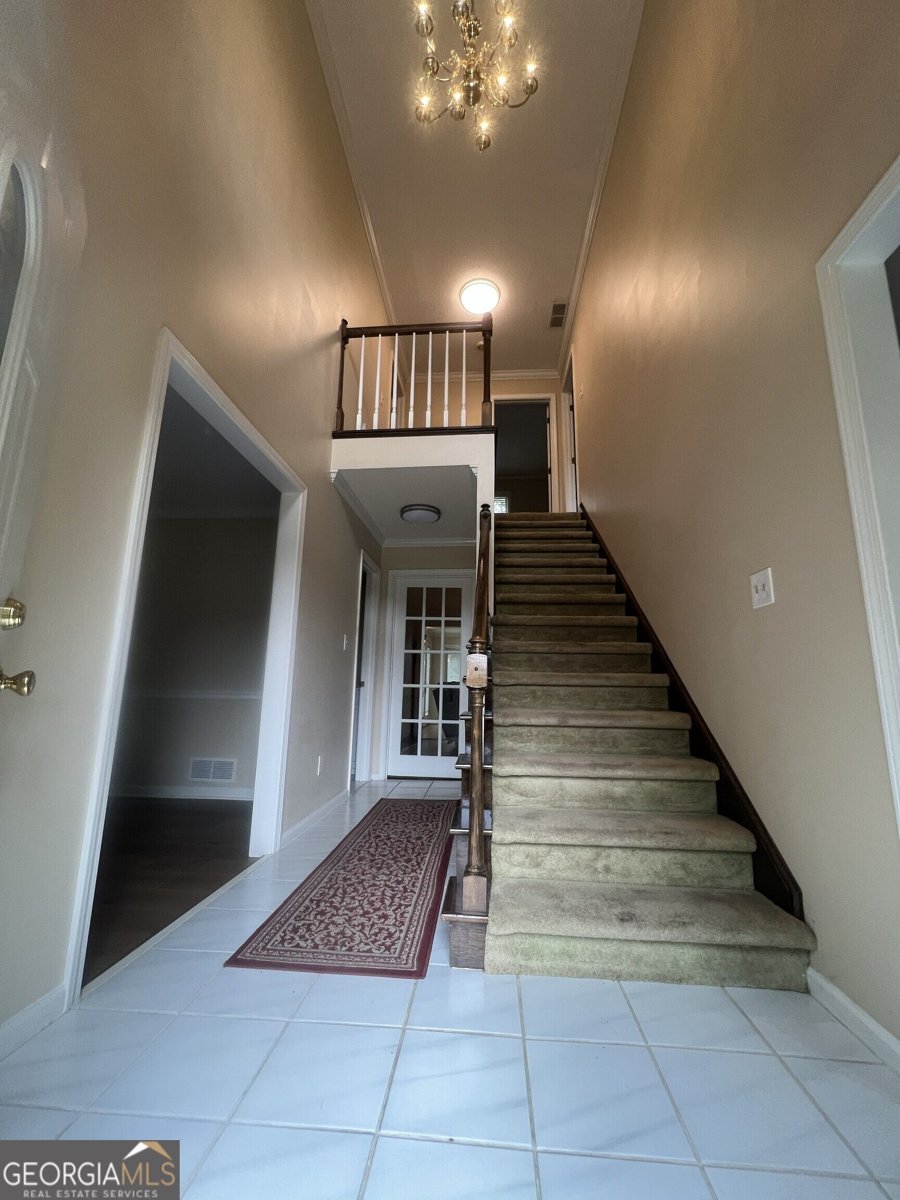
Welcome to this stunning traditional estate at 135 Antebellum Way, offering the perfect blend of expansive indoor luxury and private outdoor tranquility. Boasting over 3,200 square feet of meticulously designed living space, this home features fresh paint throughout, brand-new solid surface flooring on the main floor, and a rare, highly functional layout that easily accommodates multi-generational living or large families. Interior & Structural Highlights * Turn-Key Upgrades: Enjoy a bright, clean, and completely move-in-ready aesthetic with fresh paint throughout the entire home and beautiful, brand-new solid surface flooring stretching across the main level. * Main-Level Primary Retreat: Enjoy ultimate privacy with a main-floor master suite complete with a walk-in closet and a spacious en-suite bath featuring a double vanity, separate shower, and soaking tub. Exceptional Second Story: The upstairs is designed for maximum comfort and privacy, featuring: A second master suite complete with its own private en-suite bathroom and a large attached flex room-ideal as a private meditation space, reading room, or nursery. Oversized secondary bedrooms connected by a functional Jack and Jill bathroom. Chef's Kitchen: The functional kitchen comes equipped with stainless steel appliances, solid-surface counters, a pantry, and a casual breakfast nook. Elegant Main Floor Living: Host gatherings effortlessly in the formal living room, separate formal dining room, and a cozy den anchored by a classic brick fireplace with a gas starter. Sunlit Sunroom: Relax in the bright, large sunroom offering views of your private property. Exterior & Outdoor Oasis Private Fenced Backyard: Step outside into a massive, partially fenced backyard oasis surrounded by lush green space for ultimate peace and privacy. Raised Entertaining Deck: Relax or host summer barbecues on the large raised deck, beautifully shaded by mature, towering trees. Side-Entry Garage: The side-entry layout provides a clean, premium curb appeal from the front of the home while offering plenty of driveway parking. VIEWINGS BEGIN WEDNESDAY 9/23/2026!!!
Welcome home to this spacious 4-bed, 3-bath residence nestled in Jeff Davis Plantation in Fayetteville, GA. With 3,241 square feet of finished living space, this floor plan offers generous gathering spaces as well as comfortable private retreats. The kitchen functions as the heart of the home with ample counter space, storage, and a natural connection to the main living areas. The main living areas are filled with natural light and provide an easy flow for hosting friends or enjoying quiet evenings at home. The outdoor space includes approximately 1 acres, ideal for gardening, outdoor activities, or simply enjoying the seasons. With parking available for multiple vehicles, the home provides flexible options for families and visitors. Set within Jeff Davis Plantation in Fayetteville, this home is close to schools, shopping, dining, and area attractions. This home has been available for approximately 13 days and continues to attract interest. Currently offered at $549,900, this home delivers a strong combination of space, condition, and location.

▾ Show more
135 Antebellum Way - Map & Directions
view in Google Maps
Facts & features
School District Information
High School
Middle School
Elementary School
Additional Information about
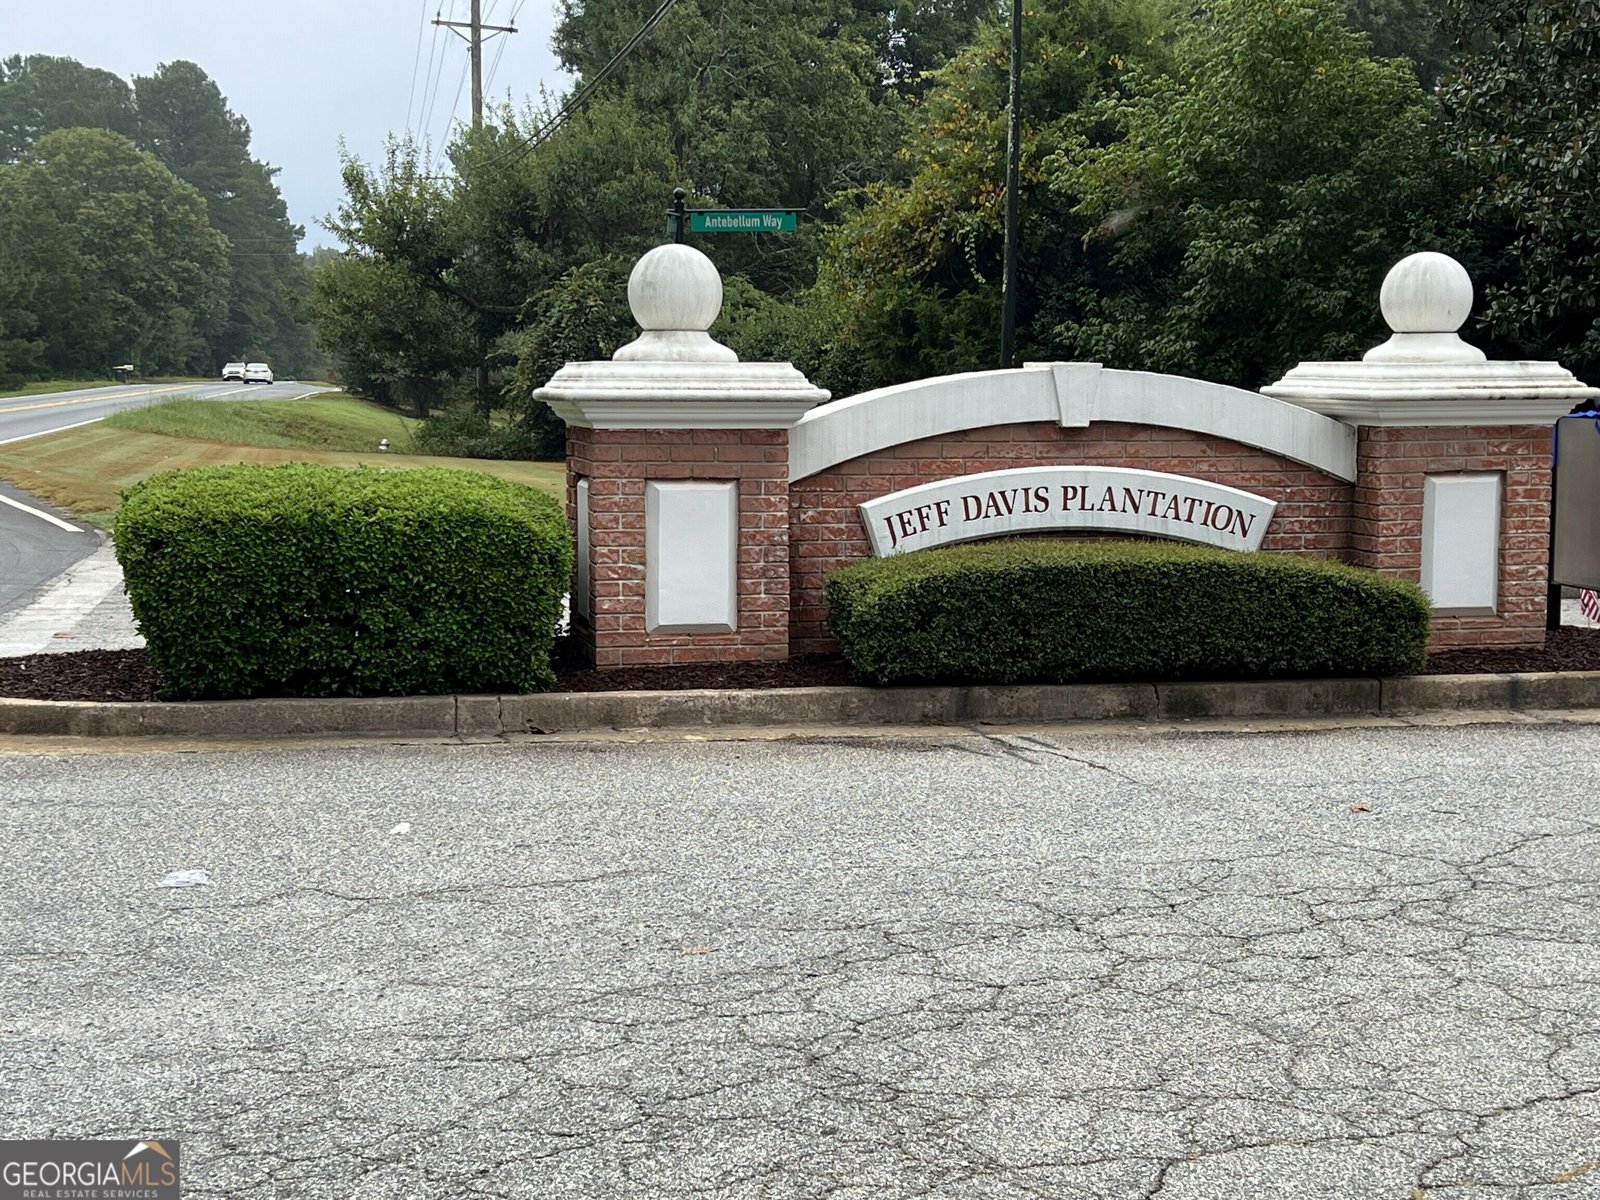
Jeff Davis Plantation
Association
Yes
Association Fee
$225
Association Fee Includes
Tennis
Community Features
Park
Playground
Sidewalks
Street Lights
Tennis Court(s)
Neighborhood Tennis
Yes
Additional Information about
135 Antebellum Way
County
Neighborhood
Year Built
1990
Appliances
Electric Water Heater
Dishwasher
Ice Maker
Oven/Range (Combo)
Architectural Style
Brick 4 Side
Brick/Frame
Traditional
Foundation
Crawl Space
Construction Materials
Concrete
Cooling
Electric
Ceiling Fan(s)
Central Air
Zoned
Dual
Dining Room Features
Separate Room
Fireplace Features
Family Room
Factory Built
Gas Starter
Flooring
Carpet
Hardwood
Tile
Heating
Natural Gas
Central
Forced Air
Zoned
Dual
Home Warranty
No
Interior Features
Attic Expandable
Tray Ceiling(s)
Double Vanity
Two Story Foyer
Soaking Tub
Separate Shower
Tile Bath
Walk-In Closet(s)
Master On Main Level
Kitchen Features
Breakfast Area
Country Kitchen
Pantry
Solid Surface Counters
Laundry Features
In Kitchen
Levels
Two
Financing Available
Cash
Conventional
FHA
VA Loan
Other Structures
Outbuilding
Patio and Porch Features
Deck
Patio
Selling Status
Resale
Roof
Composition
Rooms
Foyer
Laundry
Family Room
Sun Room
Security Features
Security System
Smoke Detector(s)
Sewer Type
Septic Tank
Listing Conditions
Agent/Seller Relationship
Total Finished Area
3,241
Total Fire Places
1
Utilities
Underground Utilities
Cable Available
Water Source
Public
Window Features
Double Pane Windows
Master on the Main
Yes
Land Information
Lot Size
.5 to 1 Acre
Lot Features
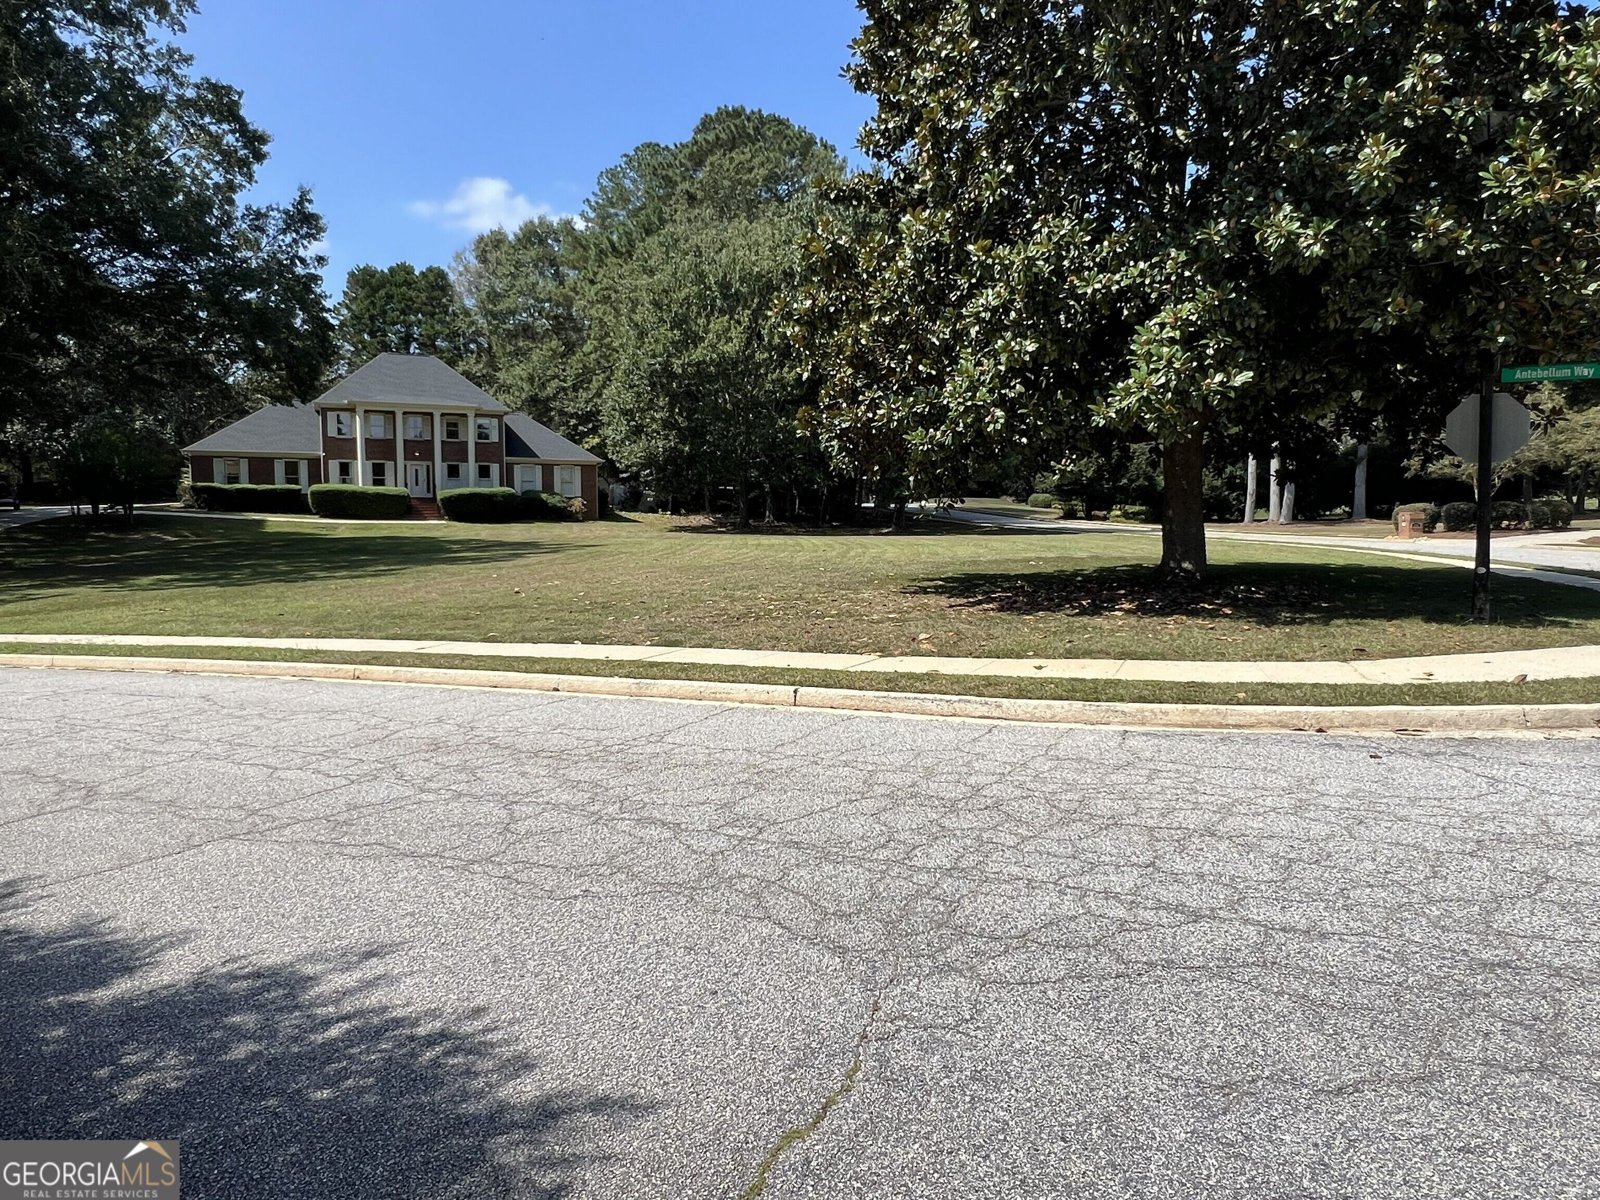
Corner Lot
Private
Lot Size Estimated
1
Fencing
Fenced
Garages and Parking Information
Parking Total
2
Parking Features
Attached
Garage
Garage Door Opener
Kitchen Level
Parking Pad
Side/Rear Entrance
Tax Information
Taxes
$5,918
Tax Year
2025
Tax ID Number
051903016
▾ Show more
listed by real estate agent darryl fluker and j & j fluker realty