Back

110 Allenwood Road

Fayetteville, GA 30214

Kate Varn
call for more info
770-480-5107
Ask a Question
Send to a Friend
Schedule a Showing
Request More Info
Smart Mortgage Options
Dalton Carter
Lender
Lic. 1566538
Office:
Direct: 678-425-4140
AP Mortgage
340 Jesse Jewell Parkway
Suite 500A
Gainesville, GA 30501
Apply for a Loan
For Sale
MLS Number 10850514
3 Bedrooms
2 Bathrooms
0 Half Baths
1,894 Square Feet *estimated
Summary of 110 Allenwood Road
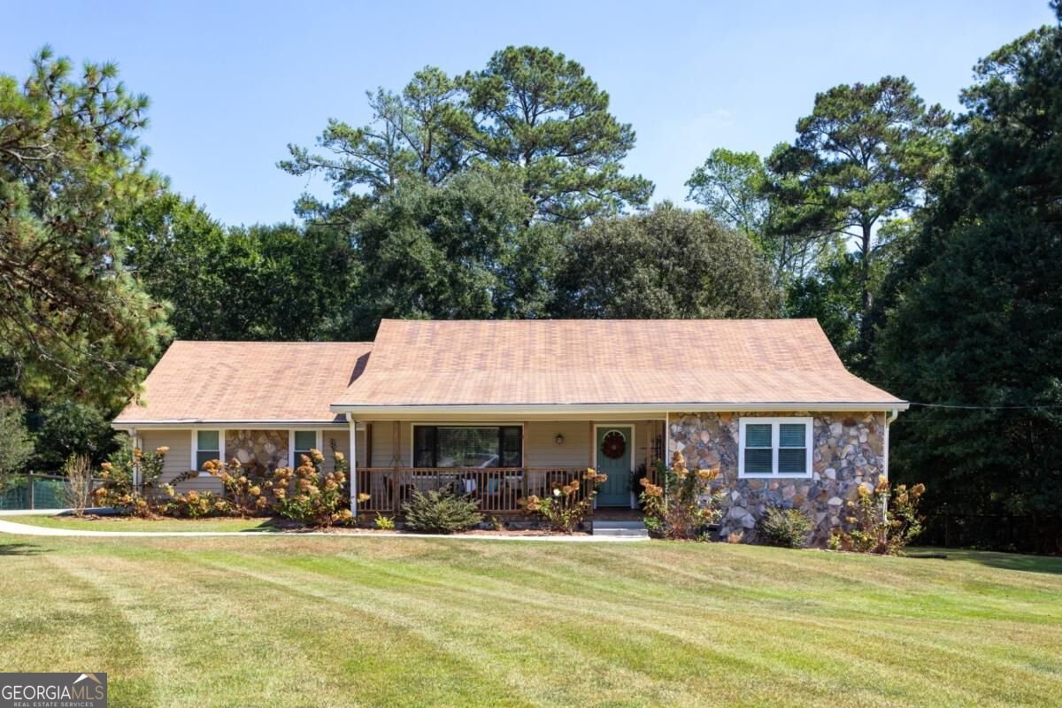
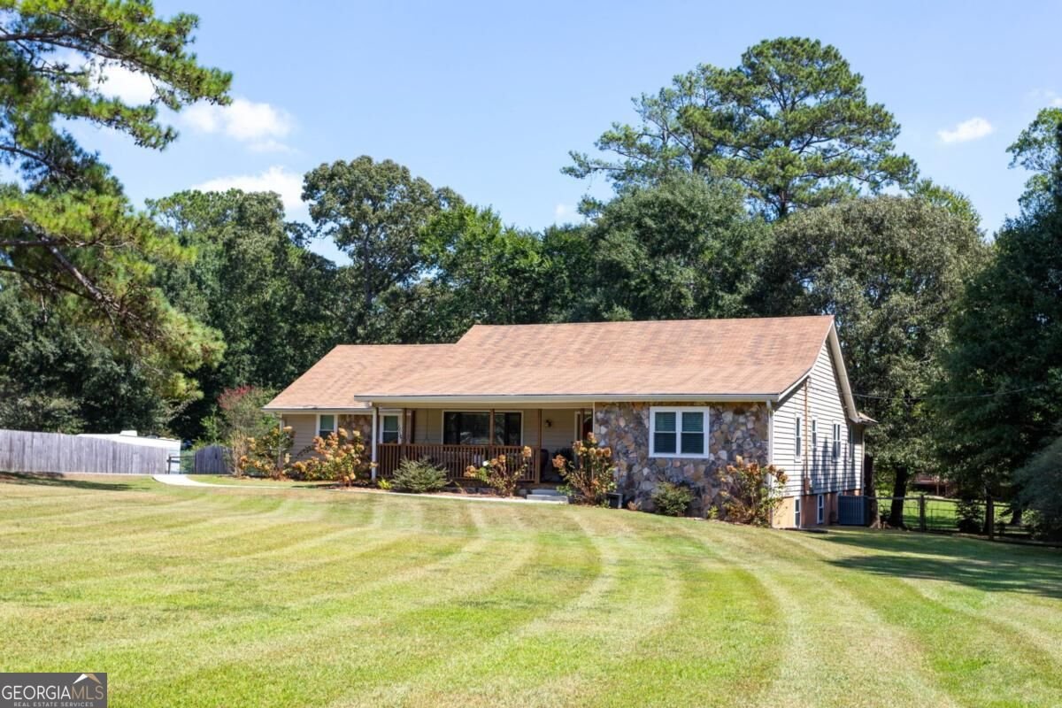
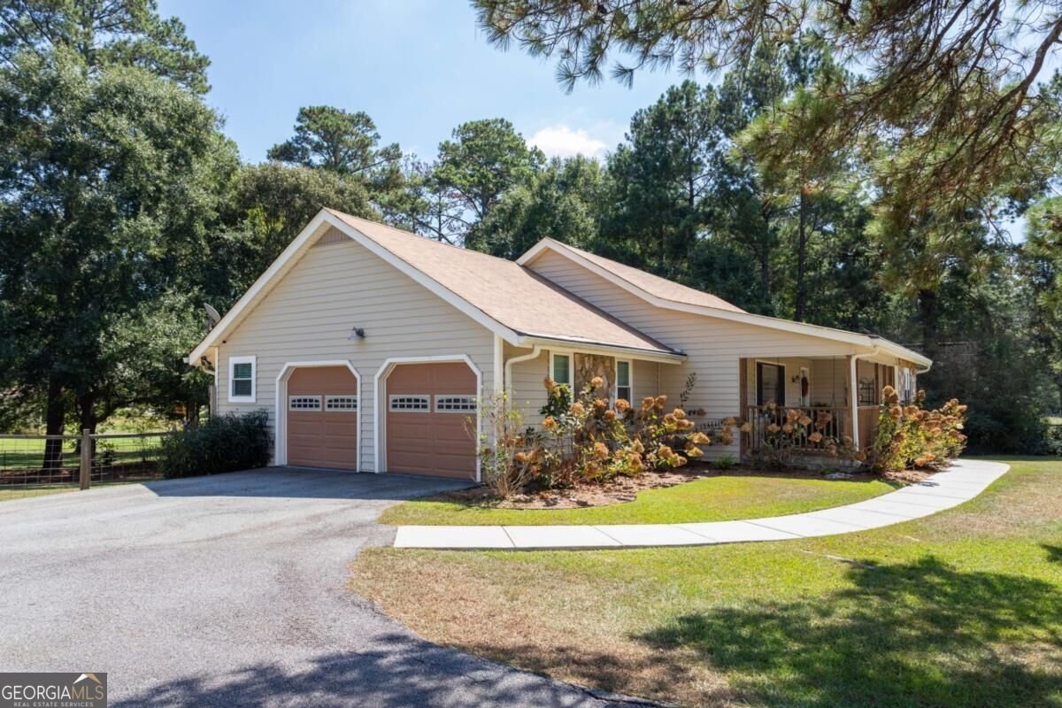
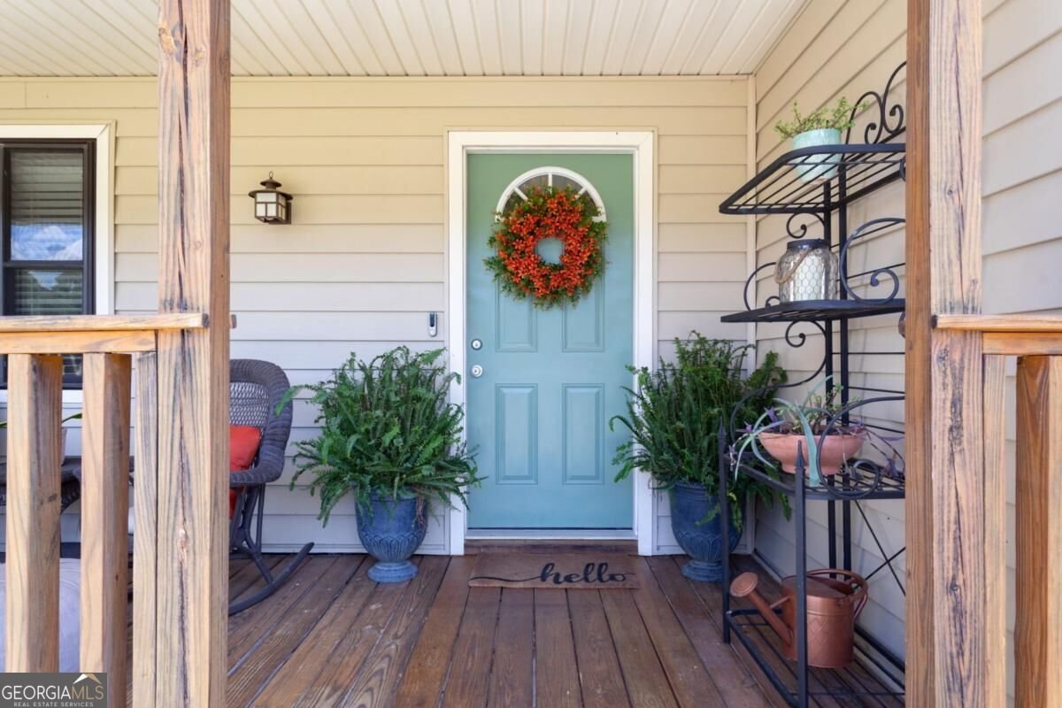
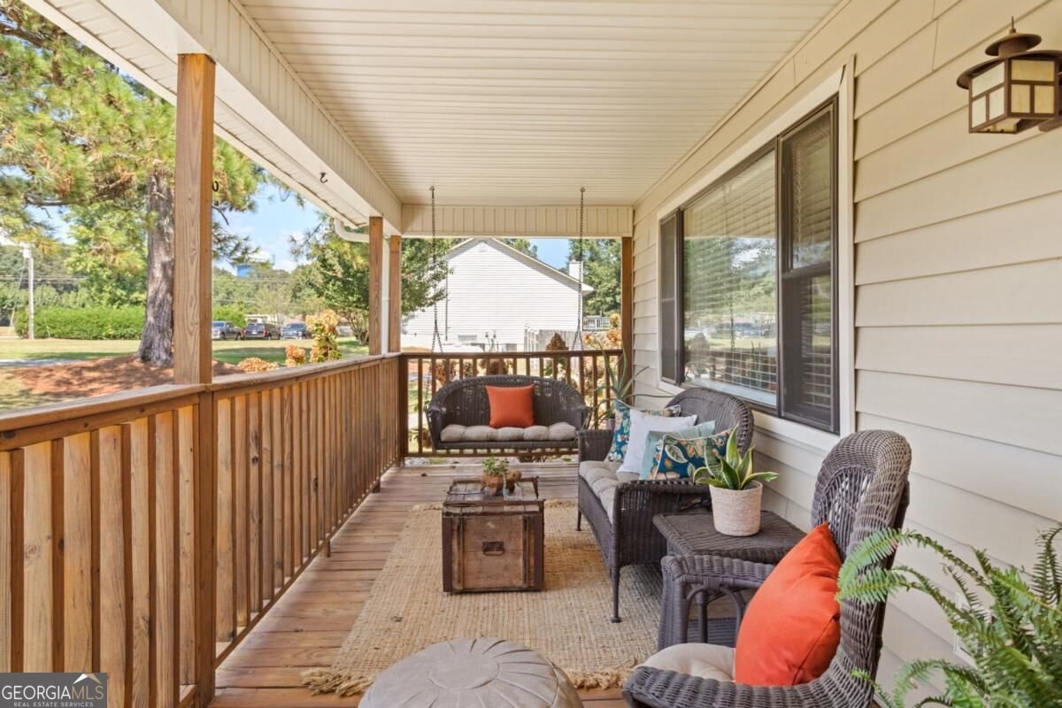
A little more space, a little more privacy, and plenty of room to make it your own. 110 Allenwood Road sits on a beautiful, usable one-acre lot with a spacious front lawn, generous backyard, and the kind of outdoor space made for gathering with friends, gardening, playing with the pups, or simply enjoying a quiet evening at home. Inside, this 3-bedroom, 2-bath home offers approximately 1,894 square feet on the main level, with a comfortable layout designed for easy, everyday living. The primary bedroom and private bath are located on the main, along with two additional bedrooms and a full hall bath with a tub/shower combination. The kitchen is conveniently located just off the side-entry two-car garage, making groceries and everyday arrivals that much easier. Step outside to enjoy the porch and back deck overlooking the backyard, a great spot for morning coffee, weekend grilling, entertaining family and friends, or simply winding down at the end of the day and better yet, for your fur babies to run and play! And then there's the basement! A full 2,081 SF of unfinished space ready to fit your needs. Whether used for storage, a workshop, home gym, hobbies, or future finished space, it offers incredible flexibility and plenty of room to grow. One of the best parts of 110 Allenwood is that you can enjoy the breathing room of an approximately one-acre homesite without giving up everyday convenience. Downtown Fayetteville and City Center Park, Fayette Pavilion, Trilith, Piedmont Fayette Hospital, McCurry Park, shopping, dining and grocery options are all within the greater Fayetteville area, with convenient access to major routes connecting you to Hartsfield-Jackson Atlanta International Airport and metro Atlanta. With main-level living, a full basement, side-entry two-car garage, inviting outdoor spaces, and a usable acre of front and backyard, 110 Allenwood gives you room where it matters, inside, outside, and for whatever comes next!
Located on 110 Allenwood Road in Fayetteville, this 3-BR, 2-BA home is not part of a subdivision and comes without mandatory HOA fees. With 1,894 square feet of finished living space, this floor plan offers generous gathering spaces as well as comfortable private retreats. The kitchen was planned for both everyday meals and special occasions, with plenty of room to cook, serve, and connect. A central family room and dining area provide a welcoming place to unwind, gather, and enjoy time together. Step outside to approximately 1 acres, creating a comfortable setting for outdoor living and weekend gatherings. With parking available for multiple vehicles, the home provides flexible options for families and visitors. Located in Fayetteville but outside a traditional subdivision, this home combines neighborhood convenience with a non HOA setting. This home has been available for approximately 9 days and continues to attract interest. Currently offered at $390,000, this home delivers a strong combination of space, condition, and location.

▾ Show more
110 Allenwood Road - Map & Directions
view in Google Maps
Facts & features
School District Information
High School
Middle School
Elementary School
Additional Information about
None
Association
No
Community Features
Park
Walk To Schools
Walk To Shopping
Additional Information about
110 Allenwood Road
County
Neighborhood
Year Built
1979
Appliances
Dishwasher
Gas Water Heater
Microwave
Refrigerator
Architectural Style
Ranch
Basement
Crawl Space
Daylight
Exterior Entry
Full
Interior Entry
Unfinished
Construction Materials
Stone
Vinyl Siding
Cooling
Ceiling Fan(s)
Central Air
Whole House Fan
Dining Room Features
Separate Room
Fireplace Features
Family Room
Flooring
Hardwood
Laminate
Tile
Heating
Central
Natural Gas
Home Warranty
No
Interior Features
High Ceilings
Master On Main Level
Roommate Plan
Walk-In Closet(s)
Kitchen Features
Breakfast Area
Breakfast Bar
Country Kitchen
Kitchen Island
Pantry
Laundry Features
In Mud Room
Levels
Two
Financing Available
Cash
Conventional
FHA
VA Loan
Patio and Porch Features
Deck
Selling Status
Resale
Roof
Composition
Rooms
Foyer
Laundry
Security Features
Carbon Monoxide Detector(s)
Security System
Smoke Detector(s)
Sewer Type
Septic Tank
Total Finished Area
1,894
Total Fire Places
1
Utilities
Cable Available
Electricity Available
Natural Gas Available
Sewer Available
Water Available
Water Source
Public
Window Features
Double Pane Windows
Master on the Main
Yes
Land Information
Lot Size
.5 to 1 Acre
Lot Features
Level
Open Lot
Lot Size Estimated
1
Fencing
Back Yard
Chain Link
Garages and Parking Information
Parking Total
2
Parking Features
Garage
Garage Door Opener
Kitchen Level
Parking Pad
Side/Rear Entrance
Tax Information
Taxes
$3,989
Tax Year
2025
Tax ID Number
0531 127
▾ Show more
listed by real estate agent sabrena sanders and home luxury real estate