Back

145 Cloverwood Drive

Fayetteville, GA 30215

Kate Varn
call for more info
770-480-5107
Ask a Question
Send to a Friend
Schedule a Showing
Request More Info
Smart Mortgage Options
Dalton Carter
Lender
Lic. 1566538
Office:
Direct: 678-425-4140
AP Mortgage
340 Jesse Jewell Parkway
Suite 500A
Gainesville, GA 30501
Apply for a Loan
For Sale
MLS Number 10857496
3 Bedrooms
2 Bathrooms
0 Half Baths
1,378 Square Feet *estimated
Summary of 145 Cloverwood Drive
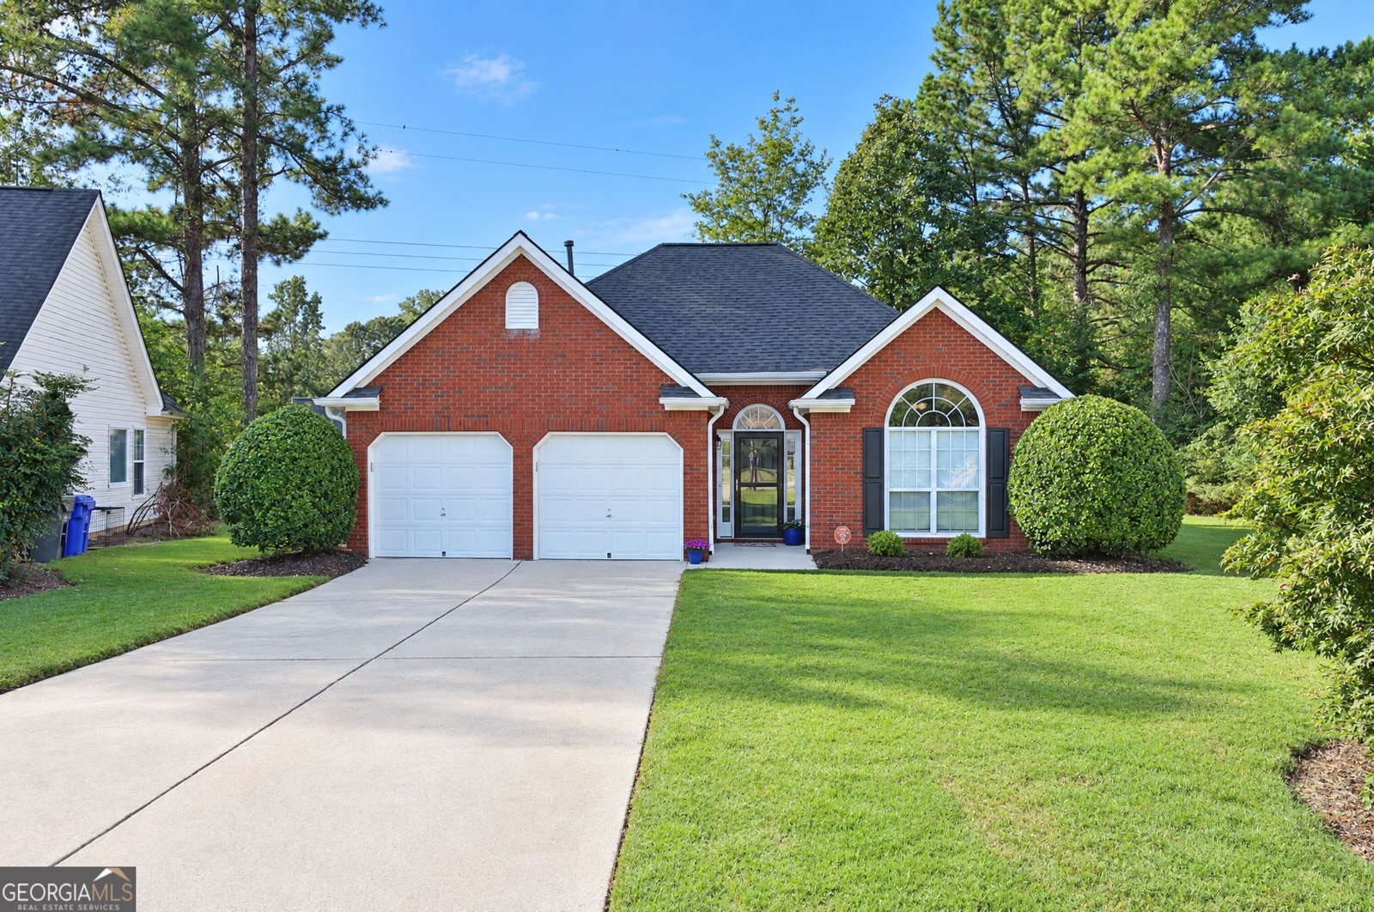
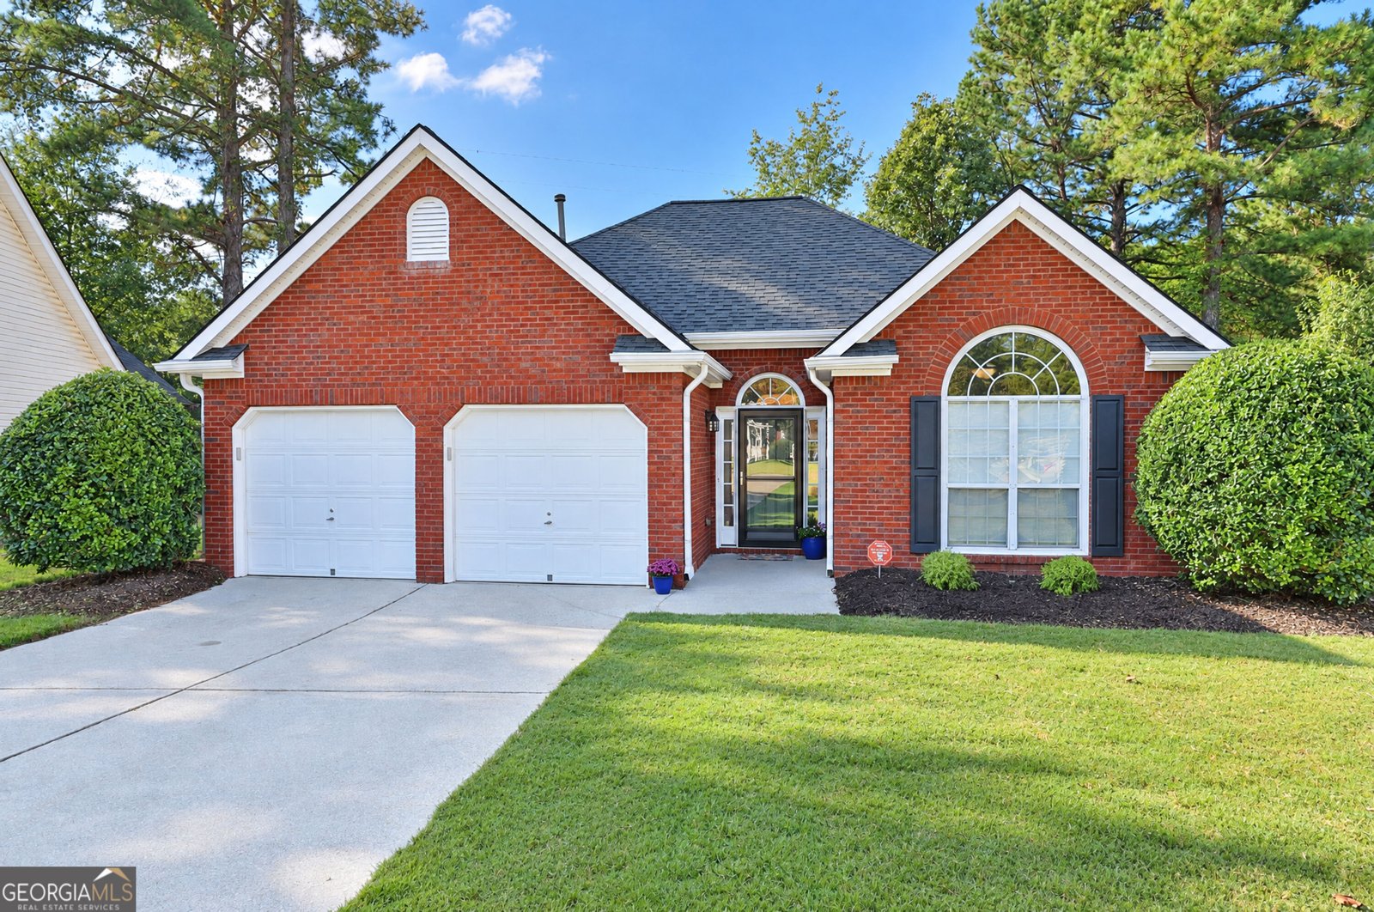
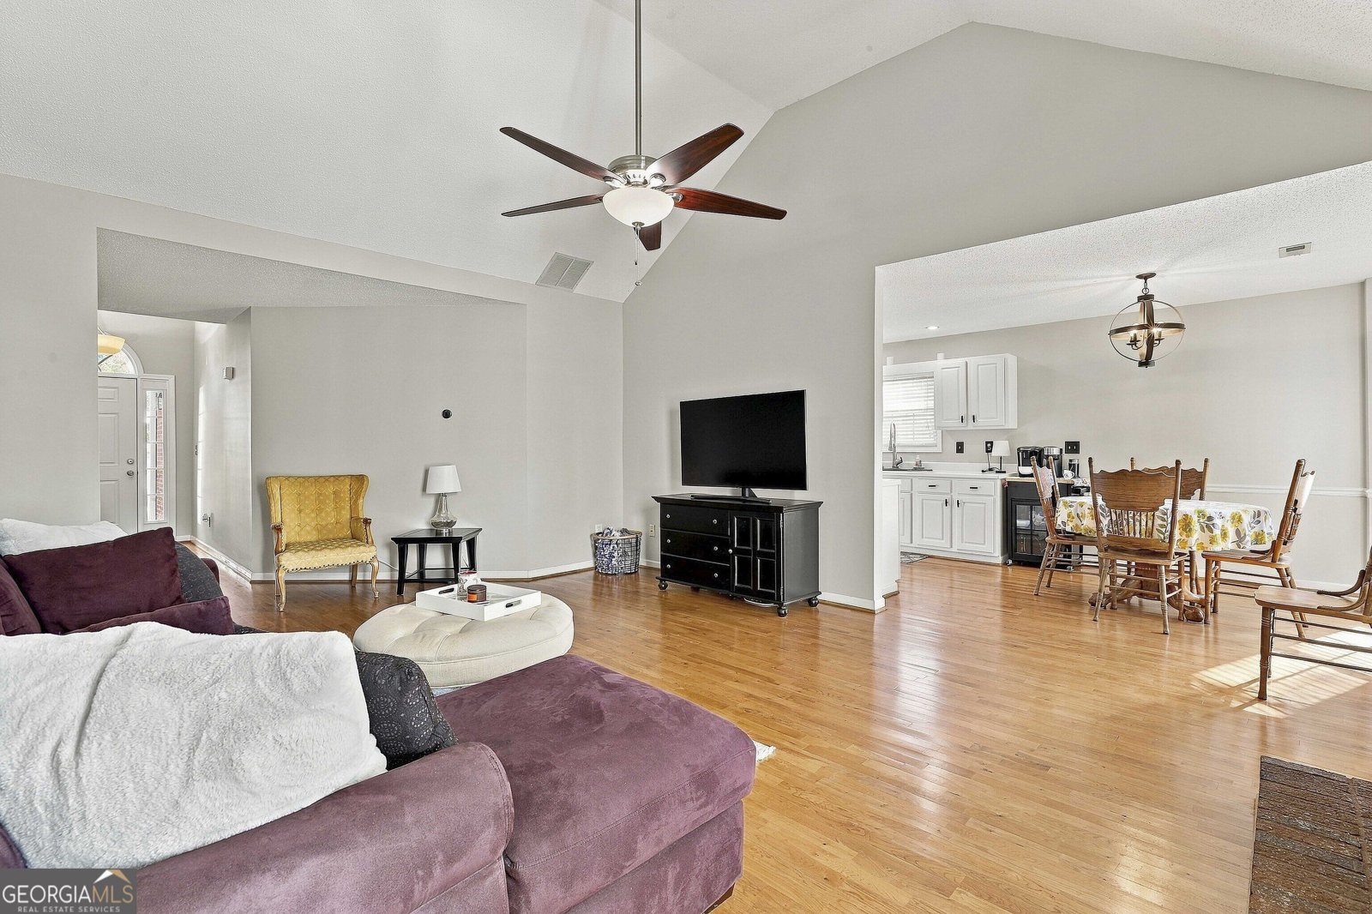
Welcome to 145 Cloverwood Drive, a well-kept one-level ranch in the Oakbrook community of Fayetteville. Everything is on one floor, so there are no stairs to deal with. Inside, the vaulted living room has a gas log fireplace and hardwood floors, and it opens to the rest of the main living area. The white kitchen has a gas range and a bay-window breakfast area that gets plenty of morning light. It's a good spot for coffee or a casual meal. The separate laundry room keeps chores out of the main living space. The primary suite sits apart from the other bedroom. It has a tray ceiling, a double vanity, and a soaking tub. A two-car attached garage adds parking and storage. Outside, the lot is level and landscaped, with a rear patio for grilling or relaxing. Lawn maintenance is included in the HOA dues, so you can skip the mowing and spend your weekends on other things. The big-ticket items have been handled. The roof was replaced in 2016, and the HVAC system was fully replaced in 2021. A termite bond is in place. You're close to Highway 54 shopping and dining and to downtown Fayetteville. It's a good fit for anyone who wants easy one-level living in a established neighborhood. Schedule your showing today.
Discover this inviting 3-bedroom, 2-bath home located in the well established community of Oakbrook. With 1,378 square feet of finished living space, this floor plan offers generous gathering spaces as well as comfortable private retreats. A bright, open kitchen offers generous workspace, storage, and a direct view into the main gathering spaces. A central family room and dining area provide a welcoming place to unwind, gather, and enjoy time together. The outdoor space includes approximately 0.19 acres, ideal for gardening, outdoor activities, or simply enjoying the seasons. The property includes parking available for multiple vehicles, offering convenience for residents and guests. Oakbrook offers a well established community setting in Fayetteville with convenient access to local shopping, dining, and major routes. Recently listed and already on many buyers radar, this home is a fresh opportunity. With an asking price of $309,000, this property represents an appealing opportunity in the current market.
▾ Show more
145 Cloverwood Drive - Map & Directions
view in Google Maps
Facts & features
School District Information
High School
Middle School
Elementary School
Additional Information about
Oakbrook
Association
Yes
Association Fee
$960
Association Fee Includes
Maintenance Grounds
Additional Information about
145 Cloverwood Drive
County
Neighborhood
Year Built
1998
Appliances
Dishwasher
Disposal
Ice Maker
Microwave
Oven/Range (Combo)
Refrigerator
Architectural Style
Ranch
Traditional
Foundation
Slab
Construction Materials
Brick
Vinyl Siding
Cooling
Ceiling Fan(s)
Central Air
Fireplace Features
Family Room
Gas Log
Flooring
Carpet
Hardwood
Heating
Central
Home Warranty
No
Interior Features
Master On Main Level
Laundry Features
Laundry Closet
Levels
One
Patio and Porch Features
Patio
Selling Status
Resale
Roof
Composition
Rooms
Laundry
Security Features
Carbon Monoxide Detector(s)
Security System
Smoke Detector(s)
Sewer Type
Public Sewer
Total Finished Area
1,378
Total Fire Places
1
Utilities
Electricity Available
Natural Gas Available
Water Source
Public
Master on the Main
Yes
Land Information
Lot Size
Less than .5 Acres
Lot Features
Cul-De-Sac
Level
Lot Size Estimated
0.19
Garages and Parking Information
Parking Total
2
Parking Features
Attached
Garage
Garage Door Opener
Tax Information
Taxes
$3,865
Tax Year
2025
Tax ID Number
052412005
▾ Show more
listed by real estate agent todd miranda and exp realty