Back

365 Dominique Court

Fayetteville, GA 30214

Kate Varn
call for more info
770-480-5107
Ask a Question
Send to a Friend
Schedule a Showing
Request More Info
More Homes In
Shenandoah Estates
520 Lullaby Court, Fayetteville
Smart Mortgage Options
Dalton Carter
Lender
Lic. 1566538
Office:
Direct: 678-425-4140
AP Mortgage
340 Jesse Jewell Parkway
Suite 500A
Gainesville, GA 30501
Apply for a Loan
For Sale
MLS Number 10870730
4 Bedrooms
2 Bathrooms
1 Half Baths
2,774 Square Feet *estimated
Summary of 365 Dominique Court
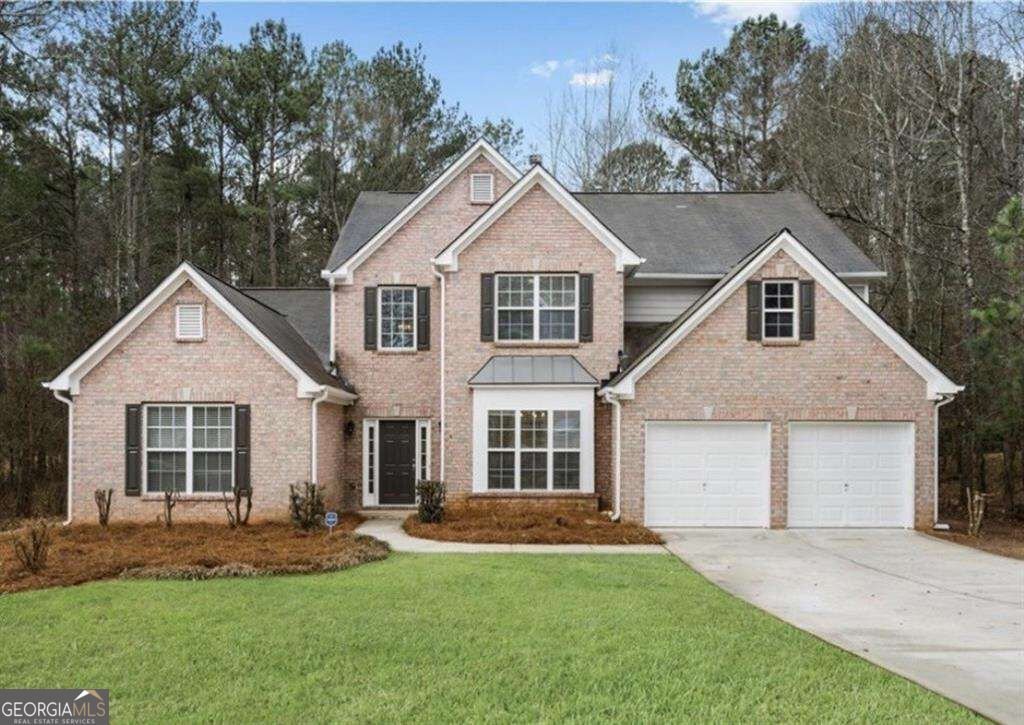
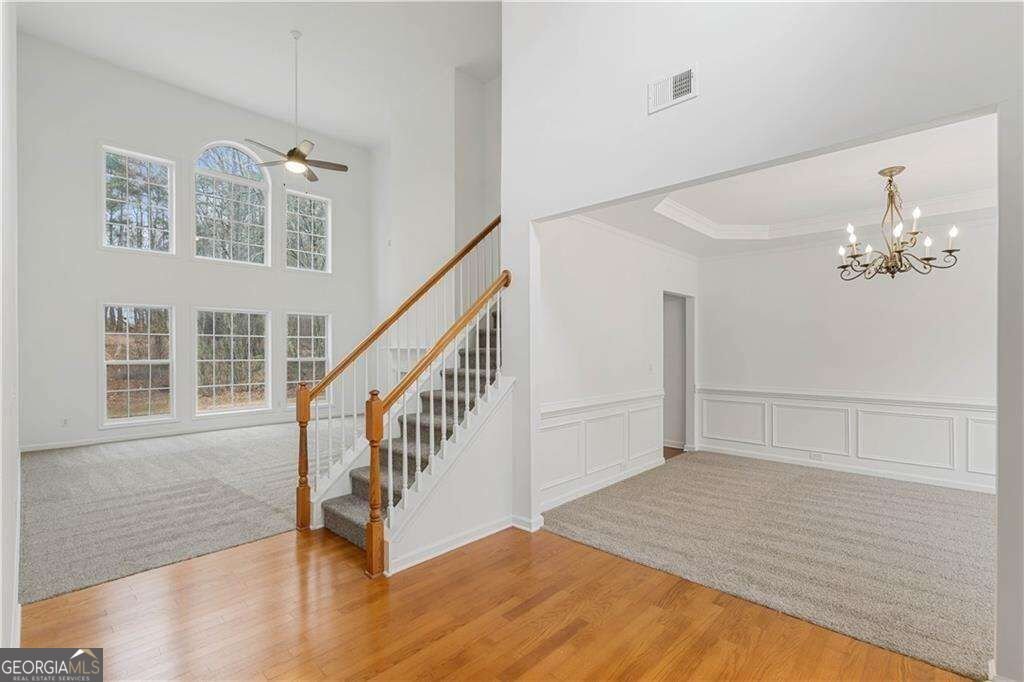
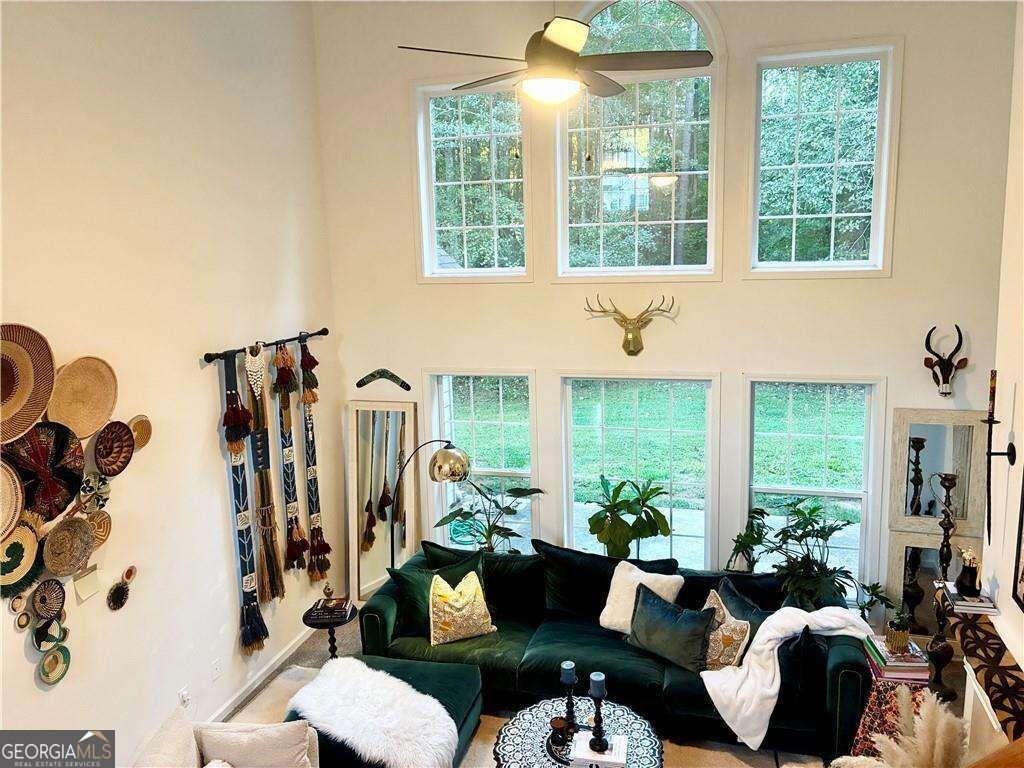
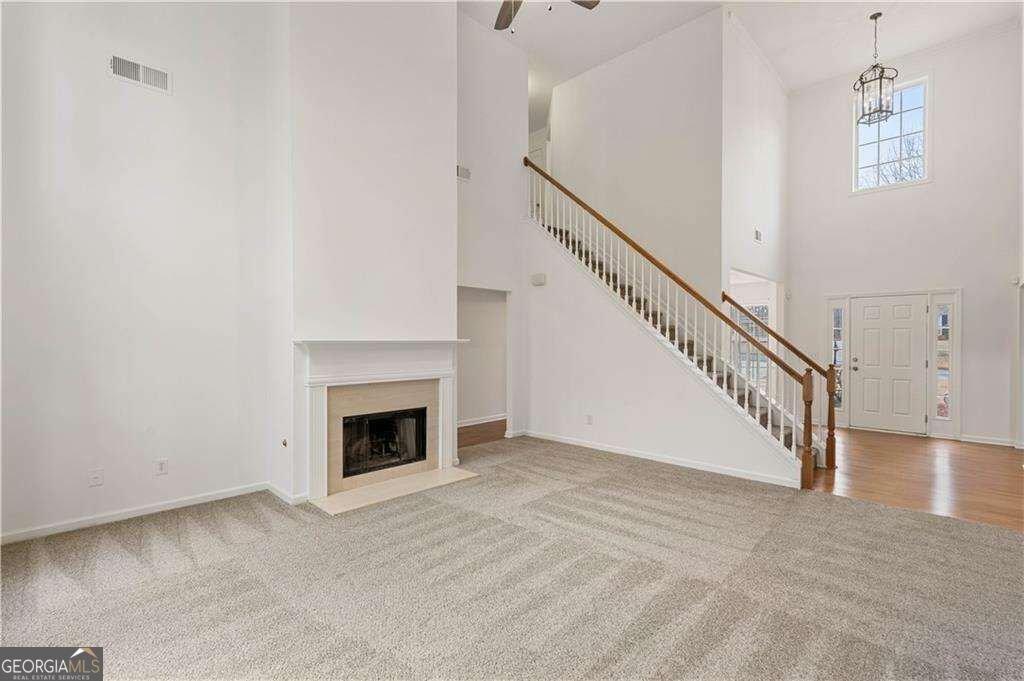
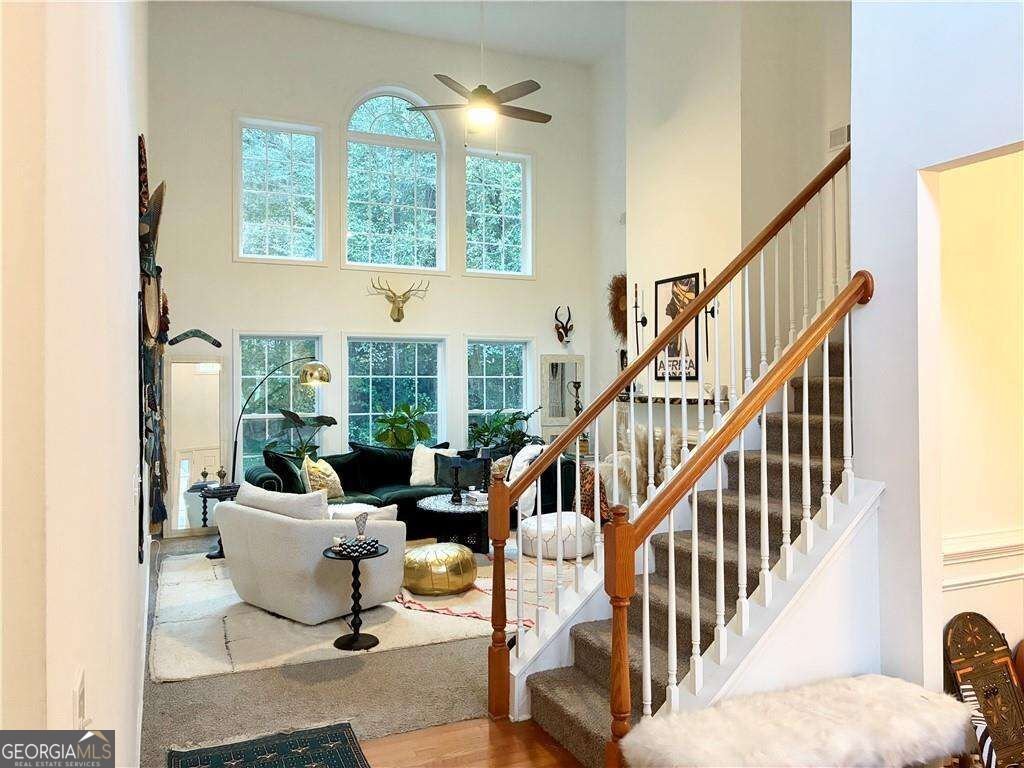
NEW PRICE - $439,000! EXCEPTIONAL SPACE, PRIVACY & SPECIAL FINANCING OPPORTUNITY! Qualified buyers may be eligible for 100% FINANCING PLUS UP TO A 1% LENDER CREDIT TOWARD CLOSING COSTS with a full-price offer! Eligibility depends on purchase price, loan program, and lender approval. Buyer pre-screening required. PRIMARY SUITE ON THE MAIN! APPROXIMATELY ONE ACRE! Discover the space, comfort, and privacy you've been looking for in this beautiful Fayetteville home! This spacious 4-bedroom, 2.5-bath home offers an inviting floor plan designed for comfortable everyday living and entertaining. Step inside to a SOARING TWO-STORY FOYER and a SPECTACULAR TWO-STORY GREAT ROOM featuring dramatic floor-to-ceiling windows that fill the space with natural light! A formal dining room and spacious eat-in kitchen provide wonderful gathering spaces for family and friends. The MAIN-LEVEL PRIMARY SUITE offers a relaxing retreat with elegant trey ceilings, two closets, and a private bath featuring a separate shower and jetted garden tub. A dedicated home office and convenient half bath complete the main level. Upstairs, you'll find THREE GENEROUSLY SIZED BEDROOMS and a full bathroom, offering plenty of room for family, guests, or flexible living arrangements. Outside, enjoy the freedom of an APPROXIMATELY ONE-ACRE LOT, offering privacy, room to relax, and space for outdoor entertaining-all while remaining convenient to shopping, schools, major highways, and everyday essentials. VALUABLE RECENT UPDATES INCLUDE A NEW SEPTIC TANK, NEW WATER HEATER, AND NEW DOWNSTAIRS A/C CONDENSER! NEW PRICE! INCREDIBLE OPPORTUNITY! DON'T MISS OUT! This beautiful Fayetteville home offers space, privacy, and so much more! SCHEDULE YOUR PRIVATE SHOWING TODAY AND SEE IT FOR YOURSELF! Exterior photo #1 has been AI-enhanced to illustrate the potential appearance of trimmed foliage around the mailbox.
Welcome home to this spacious 4-bed, 2-bath residence nestled in Shenandoah Estates in Fayetteville, GA. Thoughtfully planned, the interior provides 2,774 square feet of finished living space with an open, livable feel from room to room. The kitchen functions as the heart of the home with ample counter space, storage, and a natural connection to the main living areas. The main living areas are filled with natural light and provide an easy flow for hosting friends or enjoying quiet evenings at home. The outdoor space includes approximately 1.01 acres, ideal for gardening, outdoor activities, or simply enjoying the seasons. With parking available for multiple vehicles, the home provides flexible options for families and visitors. Residents of Shenandoah Estates enjoy a blend of neighborhood charm and easy access to everyday conveniences. Currently listed for about 30 days, this property combines space, style, and value. Currently offered at $439,000, this home delivers a strong combination of space, condition, and location.

▾ Show more
365 Dominique Court - Map & Directions
view in Google Maps
Facts & features
School District Information
High School
Middle School
Elementary School
Additional Information about
Shenandoah Estates
Association
Yes
Association Fee Includes
Other
Additional Information about
365 Dominique Court
County
Neighborhood
Year Built
2004
Architectural Style
Traditional
Foundation
Slab
Construction Materials
Other
Cooling
Central Air
Fireplace Features
Gas Log
Gas Starter
Living Room
Flooring
Carpet
Hardwood
Vinyl
Heating
Central
Forced Air
Home Warranty
No
Interior Features
Master On Main Level
Kitchen Features
Breakfast Area
Breakfast Room
Kitchen Island
Pantry
Levels
One and One Half
Financing Available
Cash
Conventional
FHA
VA Loan
Patio and Porch Features
Patio
Selling Status
Resale
Rooms
Office
Sewer Type
Public Sewer
Total Finished Area
2,774
Total Fire Places
1
Utilities
Cable Available
Electricity Available
Natural Gas Available
Water Available
Water Source
Public
Window Features
Double Pane Windows
Master on the Main
Yes
Land Information
Lot Size
1 to 2 Acres
Lot Features
Level
Private
Lot Size Estimated
1.01
View
City
Water Front Features
No Dock Or Boathouse
Garages and Parking Information
Parking Total
2
Parking Features
Garage
Tax Information
Taxes
$4,060
Tax Year
2025
Tax ID Number
130509014
▾ Show more
listed by real estate agent desiree smith and homesmart