Back

125 Riverlook Mill

Fayetteville, GA 30215

Kate Varn
call for more info
770-480-5107
Ask a Question
Send to a Friend
Schedule a Showing
Request More Info
More Homes In
Stonebriar
280 Sunderland Circle, Fayetteville
195 Ferncliff, Fayetteville
110 Rockglen Court, Fayetteville
Smart Mortgage Options
Dalton Carter
Lender
Lic. 1566538
Office:
Direct: 678-425-4140
AP Mortgage
340 Jesse Jewell Parkway
Suite 500A
Gainesville, GA 30501
Apply for a Loan
For Sale
MLS Number 10857302
6 Bedrooms
3 Bathrooms
1 Half Baths
4,510 Square Feet *estimated
Summary of 125 Riverlook Mill
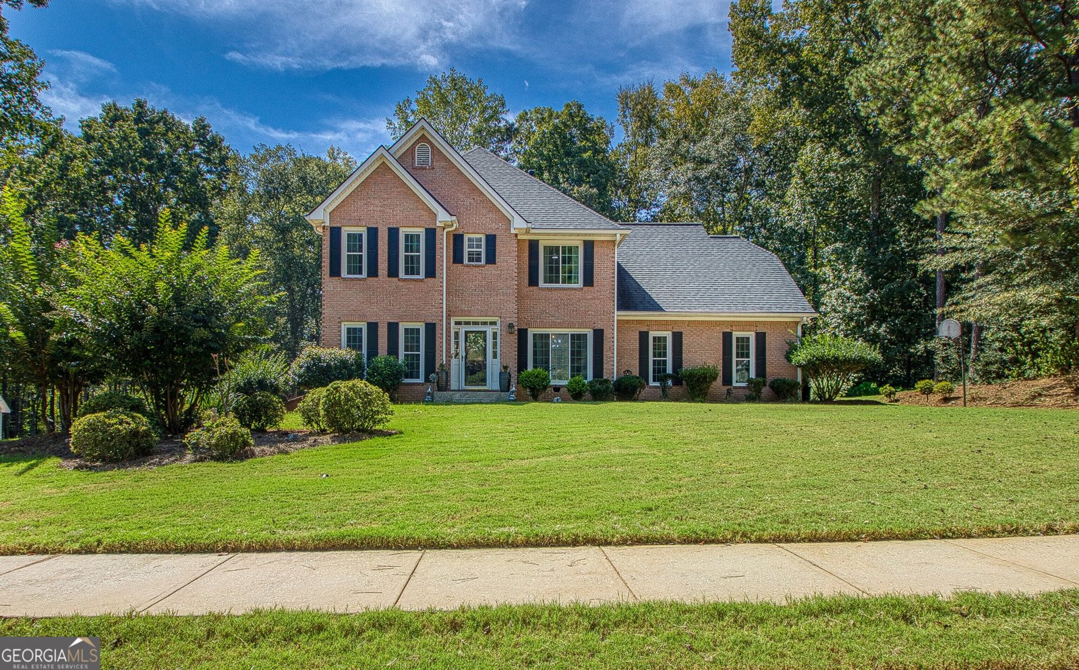
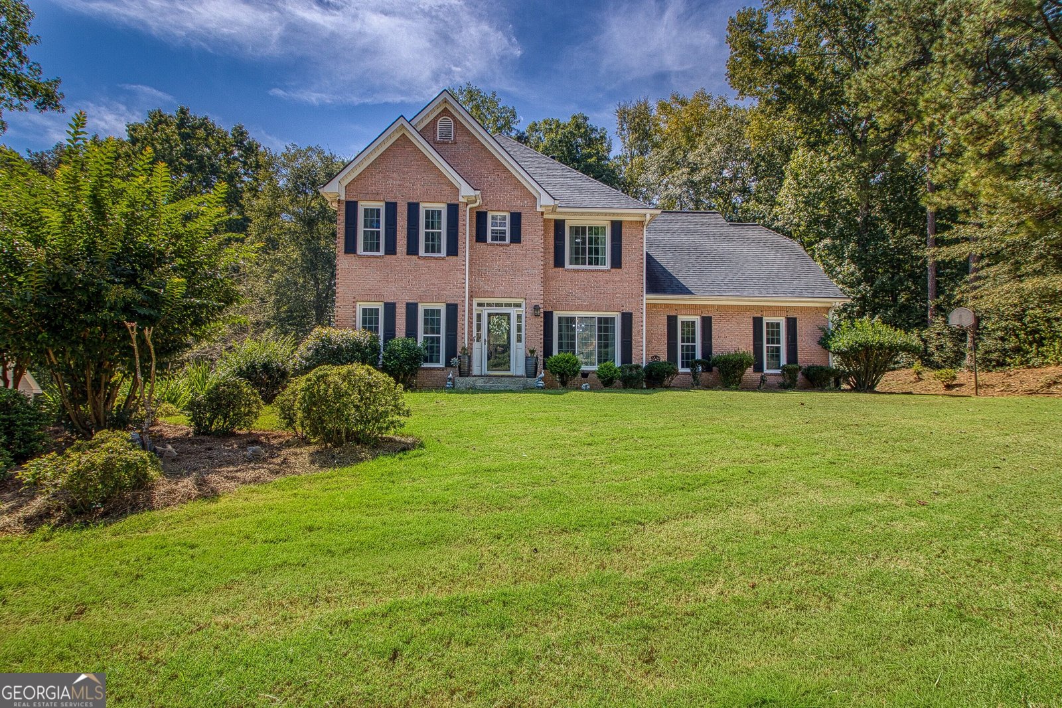
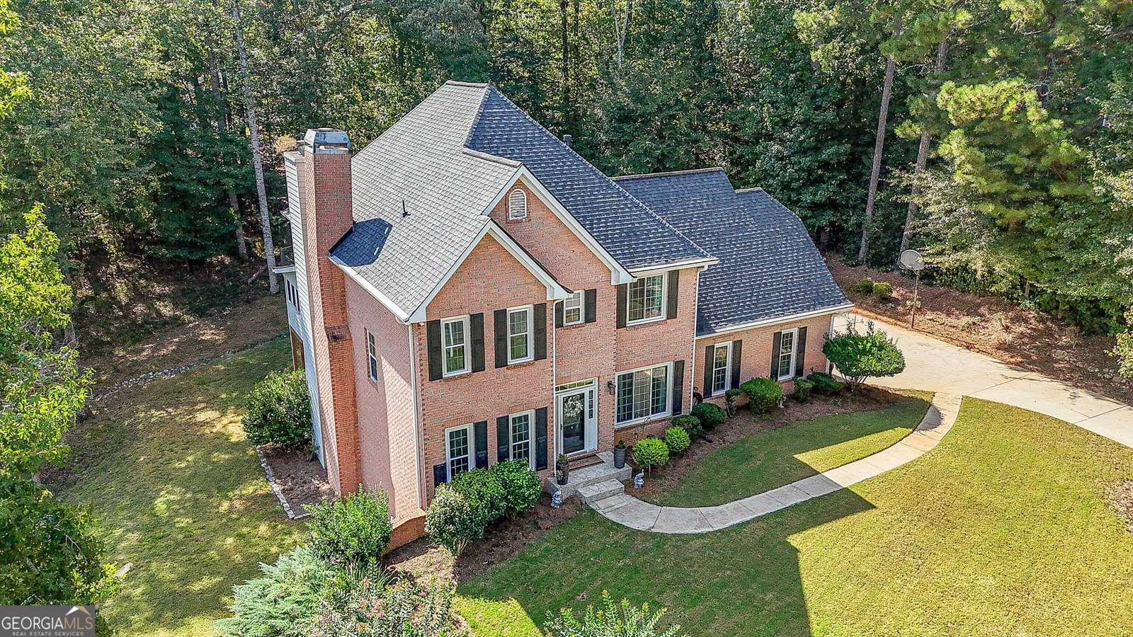
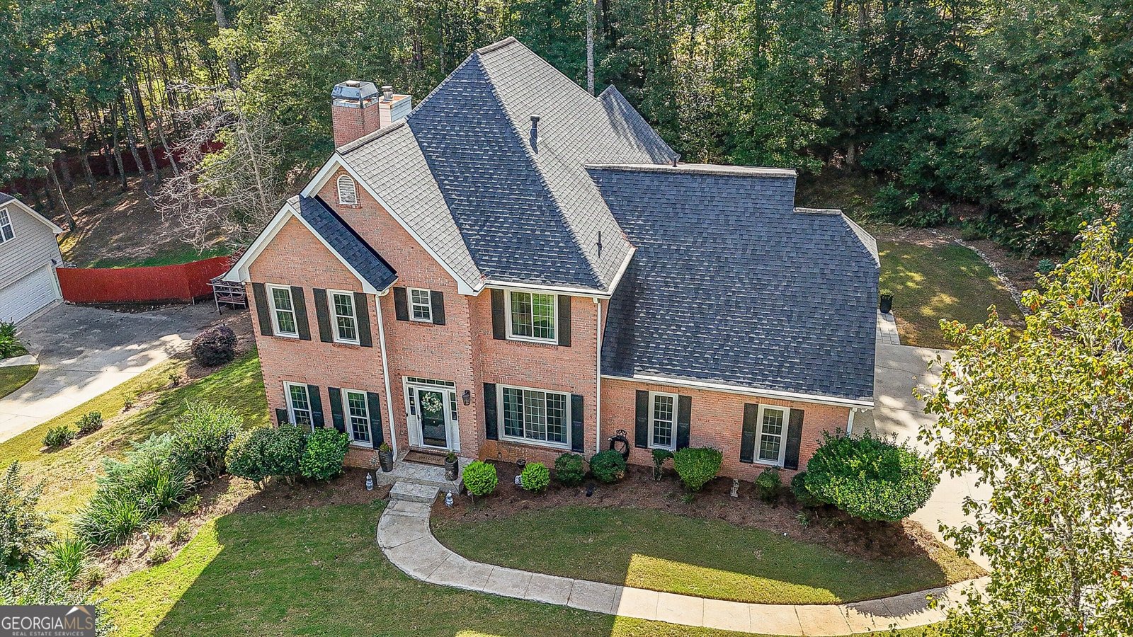
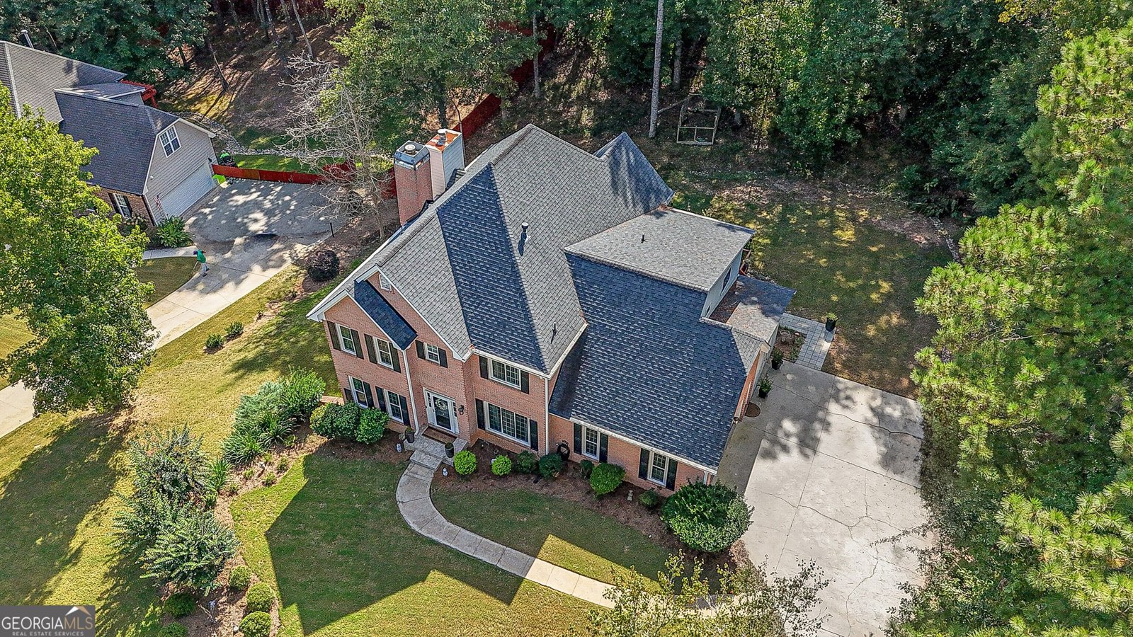
Enjoy space, comfort, and versatility in this 6-bedroom, 3.5-bath home with a finished daylight basement and a layout that offers possibilities for multigenerational living. Located close to shopping, restaurants and entertainment venues. The kitchen opens to the family room, creating an inviting gathering space, while the formal dining room is perfect for special occasions. A keeping room just off the kitchen provides additional living space, and a main-level office offers a dedicated place to work or study. The well-appointed kitchen features stainless steel appliances, a breakfast bar, a breakfast area, a walk-in pantry, abundant cabinet and counter space, and a butler's pantry/coffee bar. Upstairs, the spacious primary suite offers a sitting area, two walk-in closets, and an expansive en suite bath with dual vanities, a separate shower, and a soaking tub. Four secondary bedrooms, a full bath with dual vanities, a laundry room, and a second office complete the upper level. The finished daylight basement adds a large family area with a bar, a generously sized sixth bedroom, a full bath, and extensive storage. Step outside to the spacious screened porch, accessible from the kitchen and family area, and enjoy the expansive deck overlooking the backyard. With gathering spaces across three levels, this home offers plenty of room to come together and spread out.
Set in the popular Stonebriar neighborhood, this 6-BR, 3-BA home offers a comfortable blend of space, style, and function. Inside, the home offers 4,510 square feet of finished living space, giving plenty of room for everyday living and easy entertaining. The kitchen was planned for both everyday meals and special occasions, with plenty of room to cook, serve, and connect. Open concept living and dining spaces create a comfortable setting for gatherings of all kinds. The outdoor space includes approximately 0.59 acres, ideal for gardening, outdoor activities, or simply enjoying the seasons. The property includes parking available, offering convenience for residents and guests. Set within Stonebriar in Fayetteville, this home is close to schools, shopping, dining, and area attractions. Just listed within the last few days, this home is already drawing attention. Currently offered at $584,900, this home delivers a strong combination of space, condition, and location.
▾ Show more
125 Riverlook Mill - Map & Directions
view in Google Maps
Facts & features
School District Information
High School
Middle School
Elementary School
Additional Information about
Stonebriar
Association
Yes
Association Fee Includes
Management Fee
Community Features
Park
Pool
Tennis Court(s)
Neighborhood Tennis
Yes
Neighborhood Pool
Yes
Additional Information about
125 Riverlook Mill
County
Neighborhood
Year Built
1997
Appliances
Cooktop
Dishwasher
Ice Maker
Microwave
Oven (Wall)
Stainless Steel Appliance(s)
Architectural Style
Brick 3 Side
Traditional
Basement
Bath Finished
Concrete
Daylight
Exterior Entry
Finished
Full
Interior Entry
Construction Materials
Brick
Concrete
Cooling
Ceiling Fan(s)
Central Air
Electric
Dining Room Features
Separate Room
Fireplace Features
Factory Built
Family Room
Flooring
Hardwood
Tile
Heating
Central
Natural Gas
Home Warranty
No
Interior Features
Bookcases
Double Vanity
Pulldown Attic Stairs
Separate Shower
Soaking Tub
Tile Bath
Tray Ceiling(s)
Walk-In Closet(s)
Wine Cellar
Kitchen Features
Breakfast Area
Breakfast Bar
Kitchen Island
Pantry
Solid Surface Counters
Walk-in Pantry
Laundry Features
In Hall,Upper Level
Levels
Two
Patio and Porch Features
Deck
Porch
Screened
Selling Status
Resale
Roof
Composition
Rooms
Bonus Room
Family Room
Great Room
Keeping Room
Laundry
Office
Sewer Type
Public Sewer
Total Finished Area
4,510
Total Fire Places
1
Utilities
Cable Available
Phone Available
Sewer Connected
Water Source
Public
Finished Basement
Yes
Land Information
Lot Size
.5 to 1 Acre
Lot Features
Cul-De-Sac
Greenbelt
Level
Sloped
Lot Size Estimated
0.59
Garages and Parking Information
Parking Features
Attached
Electric Vehicle Charging Station(s)
Garage
Garage Door Opener
Kitchen Level
Side/Rear Entrance
Storage
Tax Information
Taxes
$7,804
Tax Year
2025
Tax ID Number
051502041
▾ Show more
listed by real estate agent and bhhs georgia properties