Back

100 Hillside Drive

Fayetteville, GA 30214

Kate Varn
call for more info
770-480-5107
Ask a Question
Send to a Friend
Schedule a Showing
Request More Info
Smart Mortgage Options
Dalton Carter
Lender
Lic. 1566538
Office:
Direct: 678-425-4140
AP Mortgage
340 Jesse Jewell Parkway
Suite 500A
Gainesville, GA 30501
Apply for a Loan
For Sale
MLS Number 10852459
3 Bedrooms
2 Bathrooms
1 Half Baths
2,576 Square Feet *estimated
Summary of 100 Hillside Drive
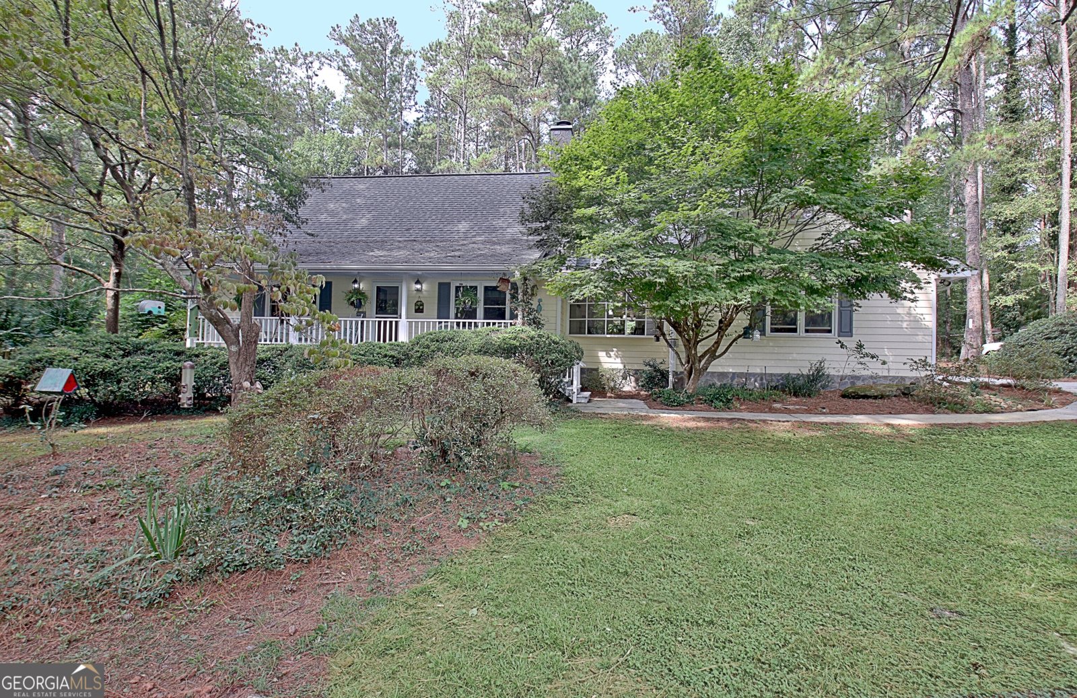
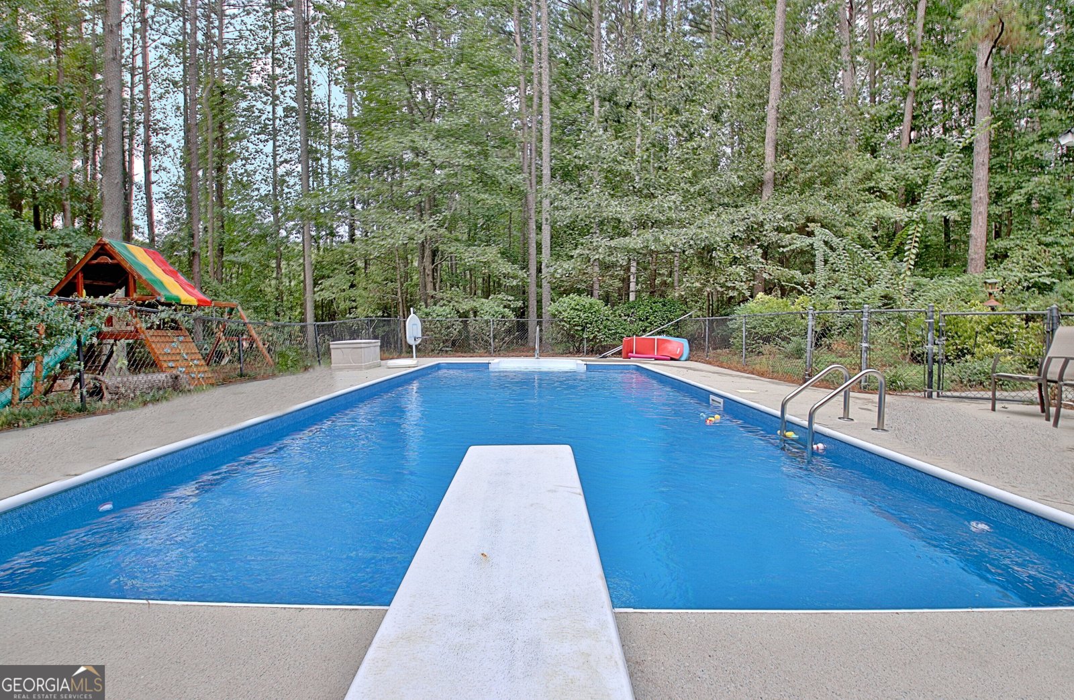
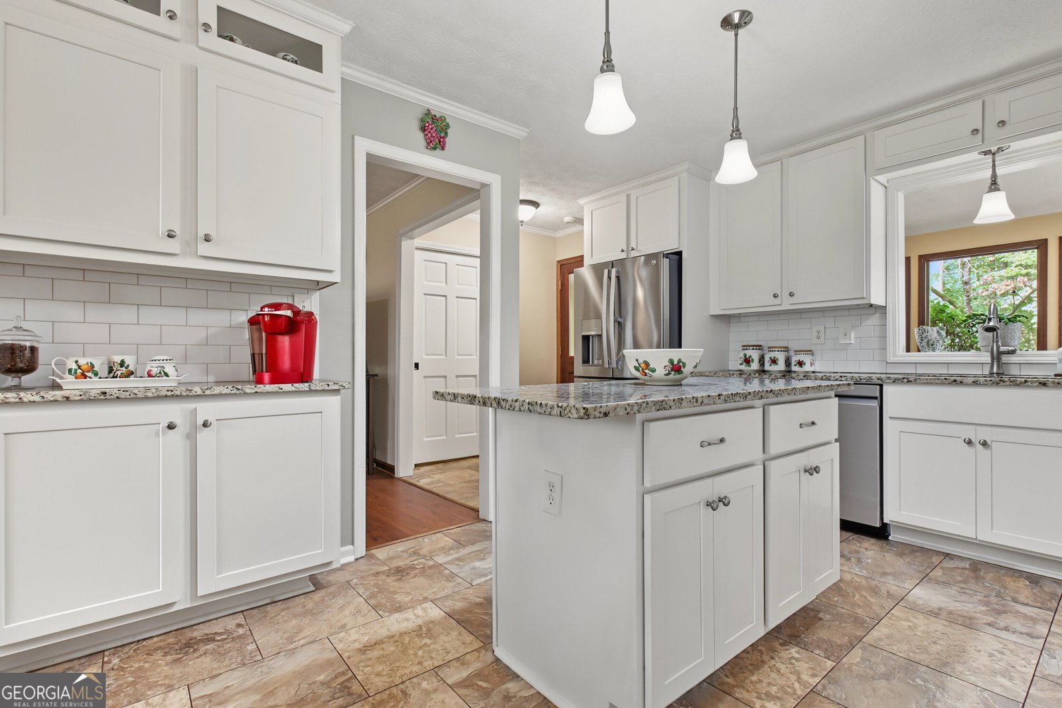
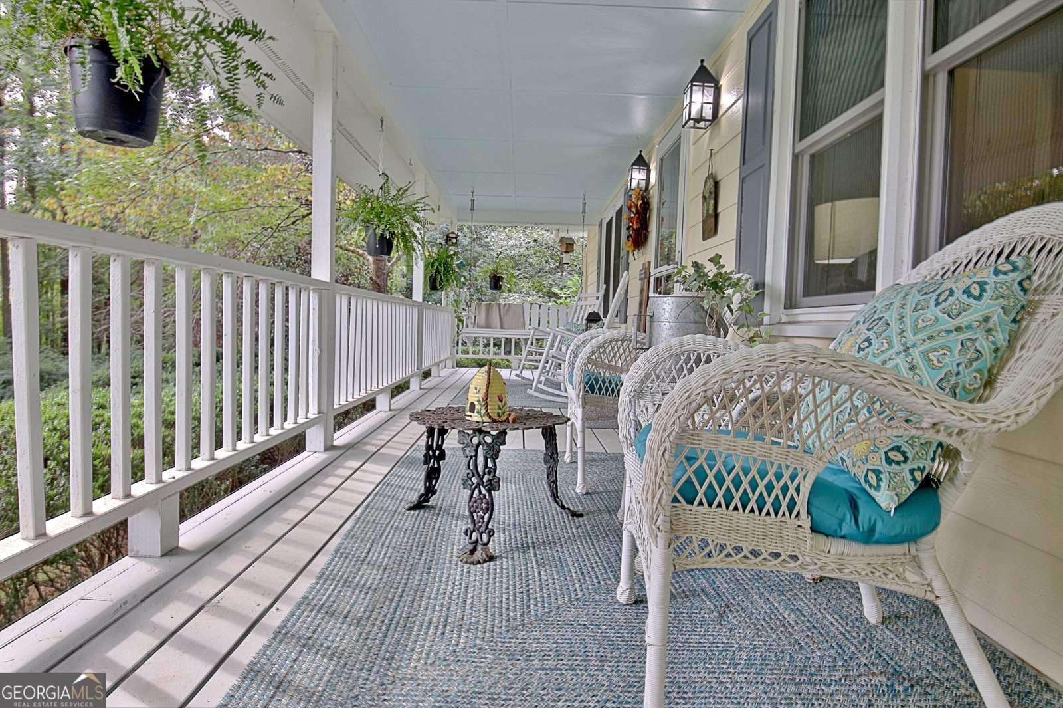
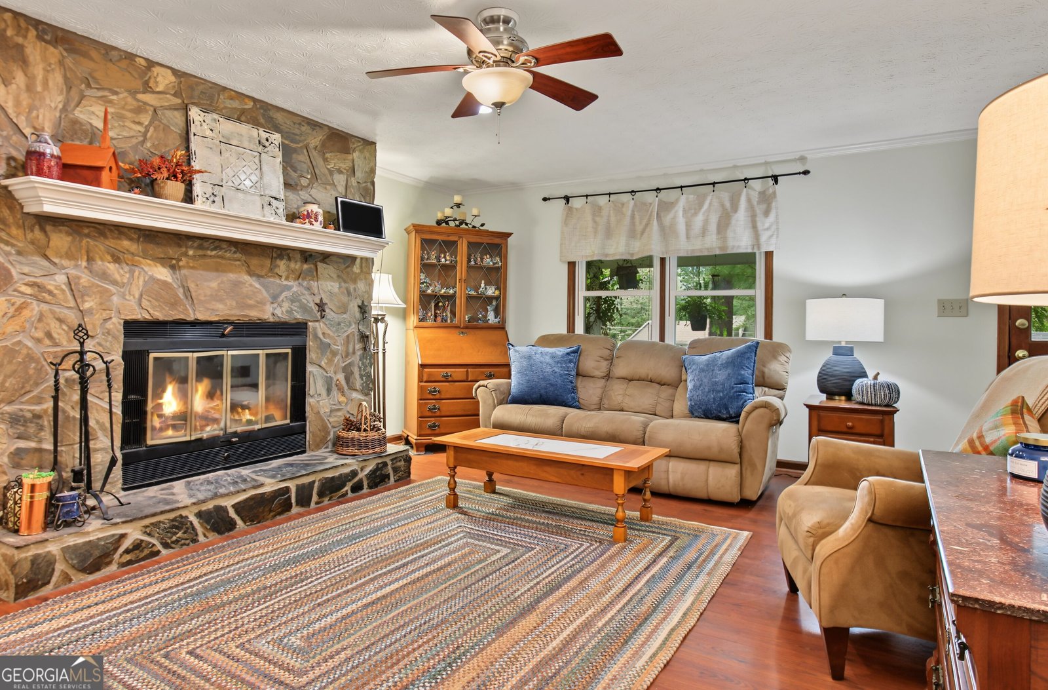
Incredibly priced at $480,000 AND the Sellers are offering **$10,000** toward Buyer's closing costs! This is a WOW property at a WOW price! This is the WHOLE package with two acres, a pool, spacious front porch, and room to spread out in this Cape Cod style home in unincorporated Fayette County. With no HOA, storage building with electric, and plenty of space for RV or fifth-wheel storage, this property offers flexibility in an exceptionally convenient location - less than two miles to shopping and restaurants in Trilith, approximately five miles to Tyrone, and only 15 miles to ATL airport; Peachtree City (8 miles) and Fayetteville (7 miles) are just as convenient! Inside, a beautifully renovated kitchen pairs granite countertops with a gas cooktop, handy island, wall oven, and installed microwave. A laundry room with pantry storage tucks neatly behind pocket doors, while the dining room's bay window frames pastoral views. Gather around the wood-burning fireplace in the living room, or enjoy the peaceful setting year-round from the heated and cooled sunroom. The main-level primary suite features a walk-in closet, double vanities and extended countertops, soaking tub, and an expanded shower. There also is a main-level office for additional flexible space. Upstairs, two bedrooms each have private access to a thoughtfully arranged shared bath with two vanities and a separate toilet and shower room. Through the right-side bedroom, a bonus room offers possibilities for play, crafts, another office, or even a private living room. Outside, the open front yard invites you to enjoy the putting area, fire pit, and even a classic straddle swing! A private walkway leads to the pool, complete with a diving board and generous gathering space for summer afternoons. A mature fig tree, thriving azaleas, a storage shed, and a wooded backdrop complete this special property. Did I mention the garage? Top-notch condition two-car garage with an epoxy floor and two additional storage closets! **All windows were replaced in 2025 (except bay windows), roof is 3 years olds, termite bond in place until next year, HVAC newer - this is house is in great condition!** Call today to see this WOW property!
Set in the popular Sunset West neighborhood, this 3-BR, 2-BA home offers a comfortable blend of space, style, and function. Thoughtfully planned, the interior provides 2,576 square feet of finished living space with an open, livable feel from room to room. The kitchen was planned for both everyday meals and special occasions, with plenty of room to cook, serve, and connect. A central family room and dining area provide a welcoming place to unwind, gather, and enjoy time together. Outside, the property offers approximately 2 acres, giving ample room to relax, play, or plan future outdoor projects. The property includes parking available, offering convenience for residents and guests. Sunset West offers a well established community setting in Fayetteville with convenient access to local shopping, dining, and major routes. This home has been available for approximately 9 days and continues to attract interest. Currently offered at $480,000, this home delivers a strong combination of space, condition, and location.
▾ Show more
100 Hillside Drive - Map & Directions
view in Google Maps
Facts & features
School District Information
High School
Middle School
Elementary School
Additional Information about
Sunset West
Association
No
Additional Information about
100 Hillside Drive
County
Neighborhood
Year Built
1985
Appliances
Cooktop
Dishwasher
Electric Water Heater
Microwave
Oven (Wall)
Architectural Style
Cape Cod
Traditional
Foundation
Crawl Space
Construction Materials
Wood Siding
Cooling
Ceiling Fan(s)
Central Air
Electric
Exterior Features
Garden
Fireplace Features
Living Room
Flooring
Hardwood
Tile
Heating
Central
Heat Pump
Home Warranty
No
Interior Features
Double Vanity
Master On Main Level
Separate Shower
Soaking Tub
Tile Bath
Walk-In Closet(s)
Kitchen Features
Breakfast Area
Kitchen Island
Pantry
Solid Surface Counters
Walk-in Pantry
Laundry Features
In Kitchen
Levels
One and One Half
Other Equipment
Satellite Dish
Other Structures
Outbuilding,Workshop
Patio and Porch Features
Patio
Porch
Selling Status
Resale
Roof
Composition
Rooms
Bonus Room
Family Room
Laundry
Office
Sun Room
Sewer Type
Septic Tank
Total Finished Area
2,576
Total Fire Places
1
Utilities
Cable Available
Electricity Available
High Speed Internet
Phone Available
Propane
Water Available
Water Source
Private,Well
Window Features
Bay Window(s)
Double Pane Windows
Private Pool
Yes
Master on the Main
Yes
Land Information
Lot Size
1 to 2 Acres
Lot Features
Corner Lot
Level
Open Lot
Private
Lot Size Estimated
2
Fencing
Other
Garages and Parking Information
Parking Features
Attached
Garage
Garage Door Opener
Kitchen Level
RV/Boat Parking
Side/Rear Entrance
Storage
Tax Information
Taxes
$5,588
Tax Year
2025
Tax ID Number
071102018
▾ Show more
listed by real estate agent showing time and keller williams realty atl. partners