Back

100 Grouse Point

Fayetteville, GA 30215

Kate Varn
call for more info
770-480-5107
Ask a Question
Send to a Friend
Schedule a Showing
Request More Info
Smart Mortgage Options
Dalton Carter
Lender
Lic. 1566538
Office:
Direct: 678-425-4140
AP Mortgage
340 Jesse Jewell Parkway
Suite 500A
Gainesville, GA 30501
Apply for a Loan
For Sale
MLS Number 10857660
5 Bedrooms
5 Bathrooms
0 Half Baths
3,591 Square Feet *estimated
Summary of 100 Grouse Point
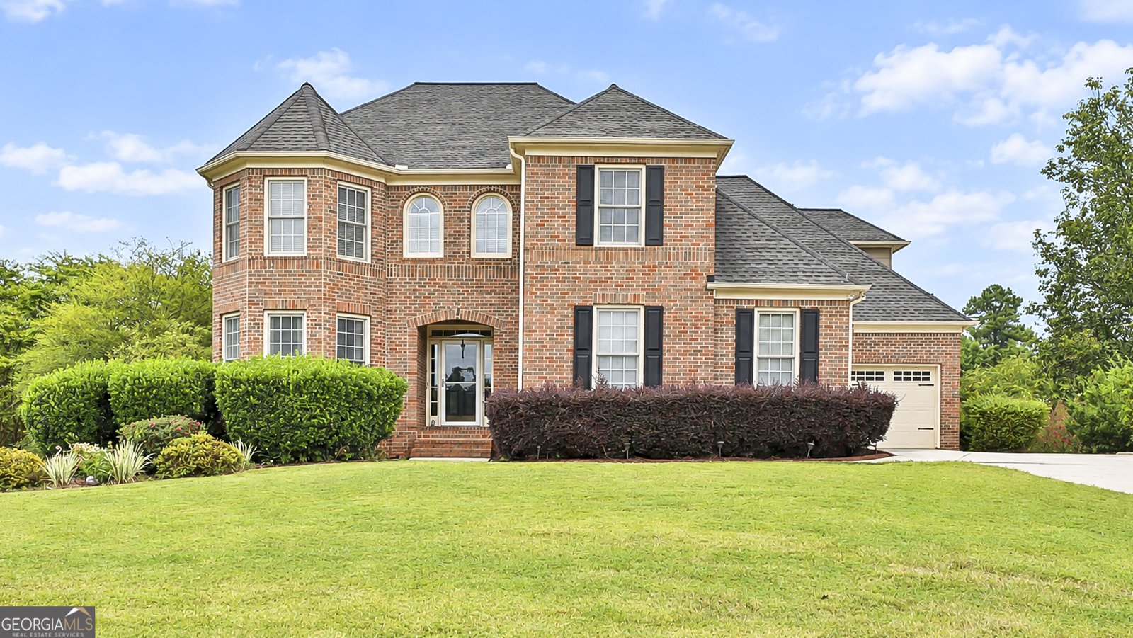
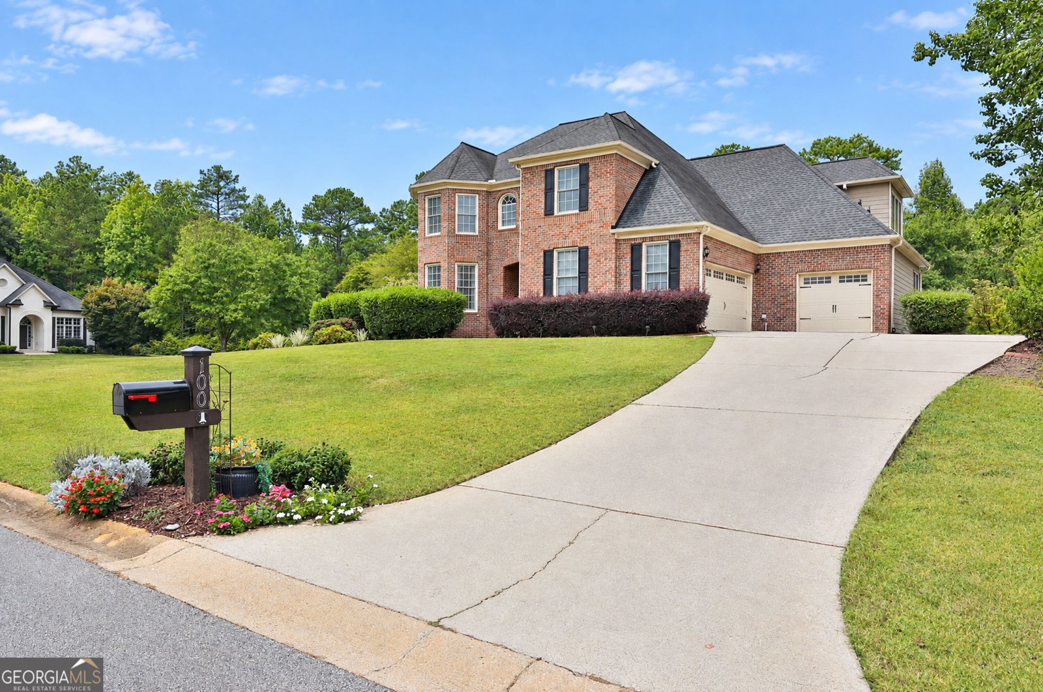
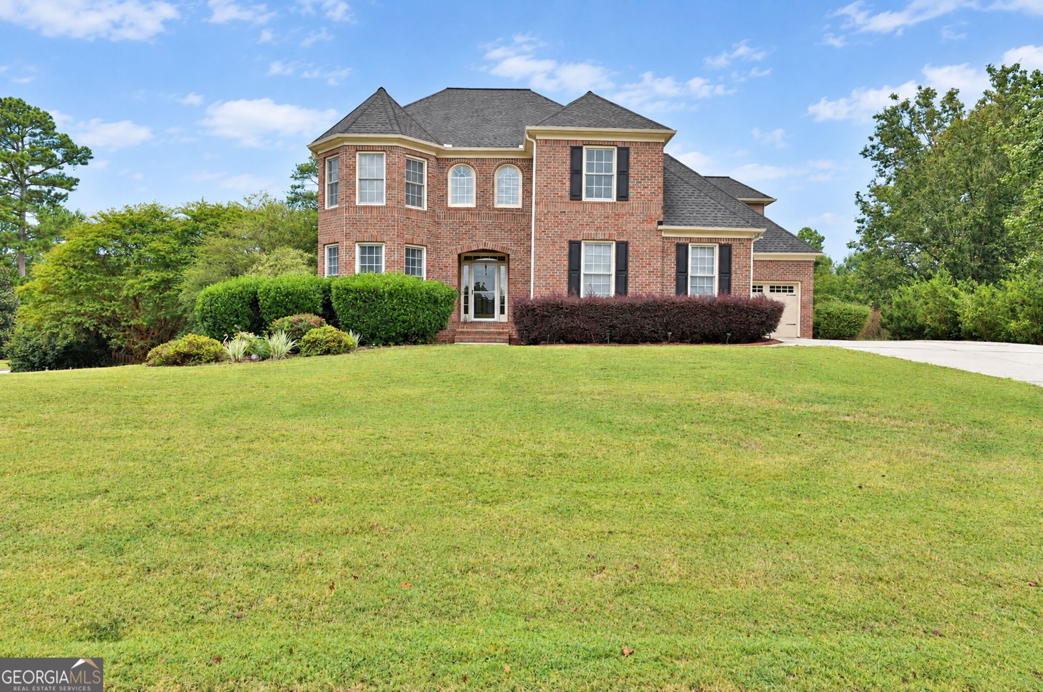
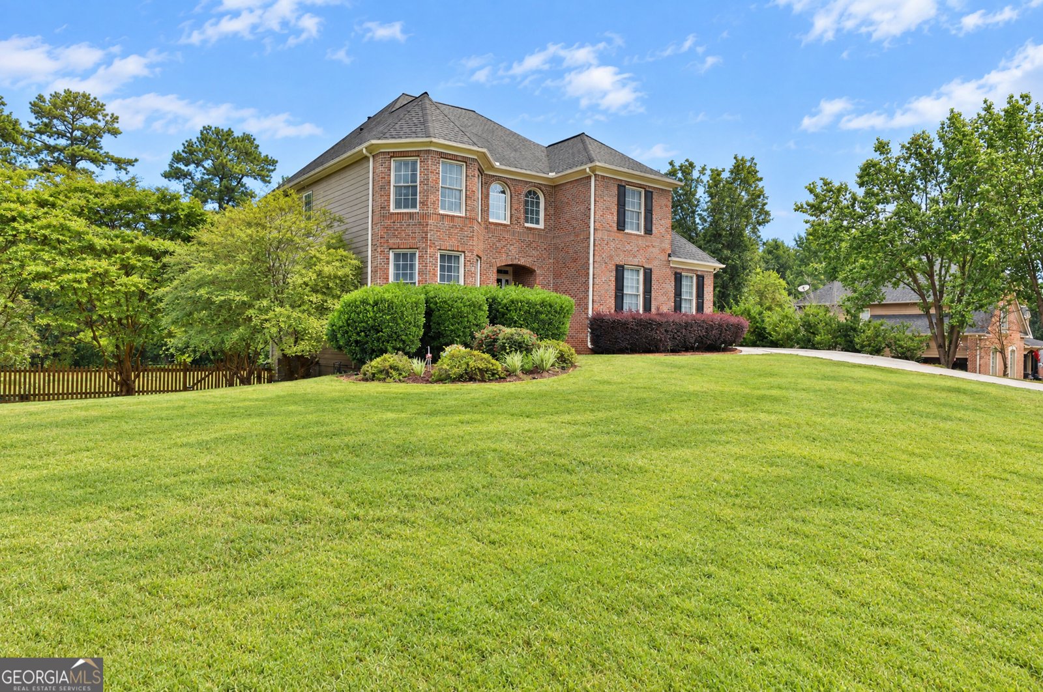
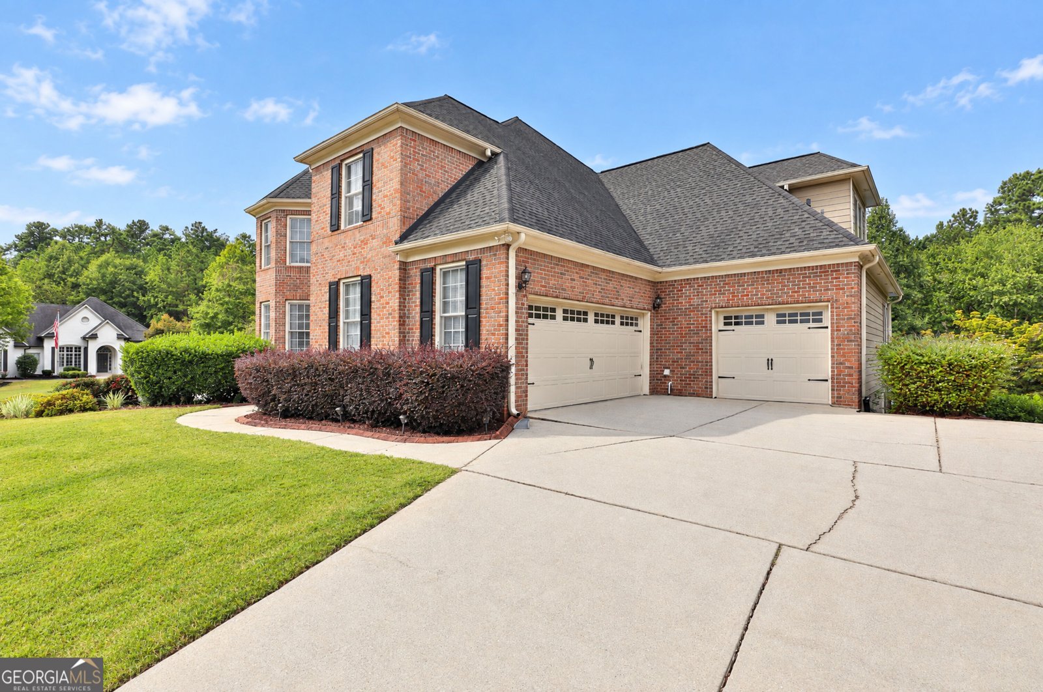
Beautifully updated home in The Chimneys offering 5 bedrooms, 5 bathrooms, a partially finished basement, and a private fenced backyard with a sparkling pool featuring a brand-new liner and stairs. Inside, the heart of the home features open living spaces with a formal living room and dining room. The updated kitchen includes new refrigerator and dishwasher, tile backsplash, walk-in pantry, and a large bar with seating. Just off the kitchen is an additional living room with a brick fireplace and built-in cabinetry, along with an eat-in dining area featuring built-in seating. An all-season sunroom opens to the newly built deck overlooking the pool and backyard. A main-level bedroom with access to a full bathroom provides a great option for guests or a home office. Upstairs, the spacious primary suite features tray ceilings, two walk-in closets, and an en suite bathroom with dual sinks, a separate stand-up shower, and soaking tub. Three additional guest bedrooms are also located upstairs, including one with a private en suite bathroom, while the other two share a full bathroom. The partially finished basement provides even more usable space with a full bathroom, three flex rooms, a large unfinished storage area, and a workshop room. New French-style doors lead to the covered patio and backyard. Outside, enjoy the fenced backyard with a 60 foot pool, plenty of grassy space for play or entertaining, and multiple outdoor living areas overlooking the private setting. With a Fayetteville address and taxes while zoned for Peachtree City schools, this home has generous living spaces across three levels and many thoughtful upgrades throughout that you won't want to miss! Southeast Mortgage is our preferred lender. If buyer chooses to work with them, Southeast Mortgage will provide 1% credit up to $5,000. Reach out to the listing agent for more information.
Discover this inviting 5-bedroom, 5-bath home located in the well established community of The Chimneys. With 3,591 square feet of finished living space, this floor plan offers generous gathering spaces as well as comfortable private retreats. A bright, open kitchen offers generous workspace, storage, and a direct view into the main gathering spaces. The main living areas are filled with natural light and provide an easy flow for hosting friends or enjoying quiet evenings at home. The outdoor space includes approximately 0.98 acres, ideal for gardening, outdoor activities, or simply enjoying the seasons. Practical parking available for multiple vehicles makes everyday living easier for households with multiple vehicles. Set within The Chimneys in Fayetteville, this home is close to schools, shopping, dining, and area attractions. Recently listed and already on many buyers radar, this home is a fresh opportunity. At $825,000, this home is well positioned for buyers seeking value in Fayetteville.
▾ Show more
100 Grouse Point - Map & Directions
view in Google Maps
Facts & features
School District Information
High School
Middle School
Elementary School
Additional Information about
The Chimneys
Association
Yes
Association Fee
$675
Association Fee Includes
Maintenance Grounds
Tennis
Community Features
Playground
Tennis Court(s)
Neighborhood Tennis
Yes
Additional Information about
100 Grouse Point
County
Neighborhood
Year Built
2000
Appliances
Cooktop
Dishwasher
Double Oven
Microwave
Oven (Wall)
Refrigerator
Stainless Steel Appliance(s)
Architectural Style
Brick Front
Traditional
Basement
Bath Finished
Daylight
Exterior Entry
Interior Entry
Partially Finished
Construction Materials
Brick
Other
Cooling
Ceiling Fan(s)
Central Air
Dining Room Features
Separate Room
Exterior Features
Sprinkler System
Fireplace Features
Living Room
Flooring
Carpet
Hardwood
Tile
Vinyl
Heating
Central
Home Warranty
No
Interior Features
Bookcases
Double Vanity
Rear Stairs
Separate Shower
Soaking Tub
Tray Ceiling(s)
Walk-In Closet(s)
Kitchen Features
Breakfast Area
Breakfast Bar
Kitchen Island
Walk-in Pantry
Laundry Features
In Mud Room
Levels
Three Or More
Other Structures
Workshop
Patio and Porch Features
Deck
Patio
Selling Status
Resale
Roof
Composition
Rooms
Family Room
Foyer
Laundry
Office
Other
Sun Room
Sewer Type
Public Sewer
Listing Conditions
Covenants/Restrictions
Total Finished Area
3,591
Total Fire Places
1
Utilities
Cable Available
Electricity Available
High Speed Internet
Water Available
Water Source
Public
Private Pool
Yes
Finished Basement
Yes
Land Information
Lot Size
.5 to 1 Acre
Lot Features
Corner Lot
Level
Private
Lot Size Estimated
0.98
Fencing
Back Yard
Fenced
Garages and Parking Information
Parking Total
3
Parking Features
Attached
Garage
Kitchen Level
Side/Rear Entrance
Tax Information
Taxes
$8,913
Tax Year
2025
Tax ID Number
060406001
▾ Show more
listed by real estate agent and michelle humes real estate