Back

115 Zoie Court

Fayetteville, GA 30215

Kate Varn
call for more info
770-480-5107
Ask a Question
Send to a Friend
Schedule a Showing
Request More Info
Smart Mortgage Options
Dalton Carter
Lender
Lic. 1566538
Office:
Direct: 678-425-4140
AP Mortgage
340 Jesse Jewell Parkway
Suite 500A
Gainesville, GA 30501
Apply for a Loan
For Sale
MLS Number 10887543
4 Bedrooms
4 Bathrooms
0 Half Baths
4,376 Square Feet *estimated
Summary of 115 Zoie Court
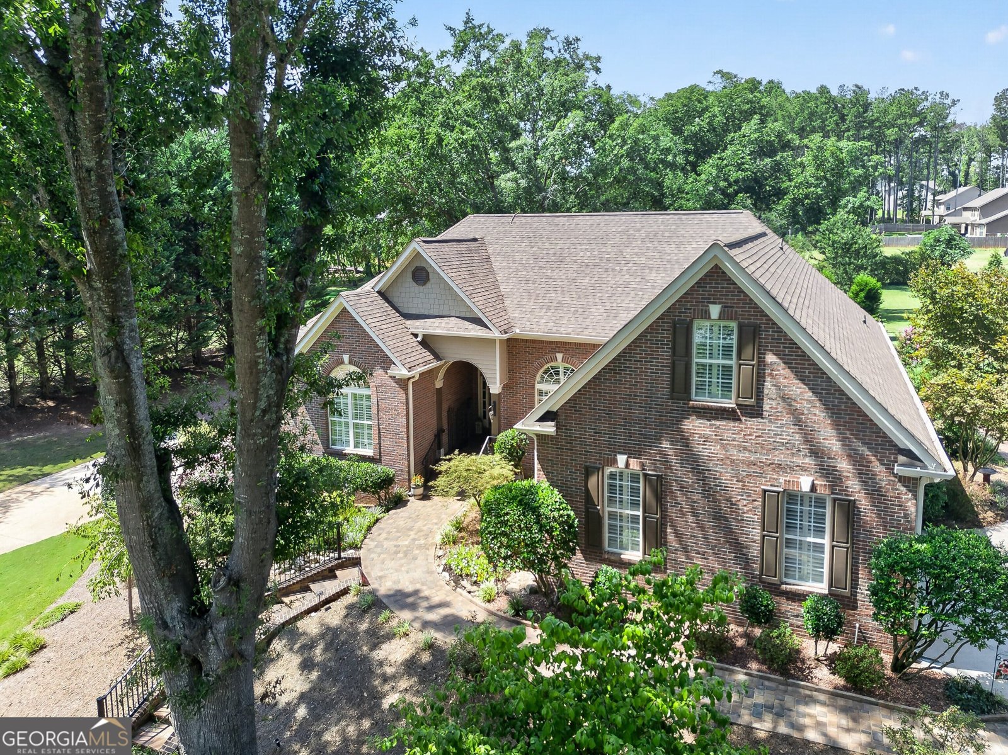
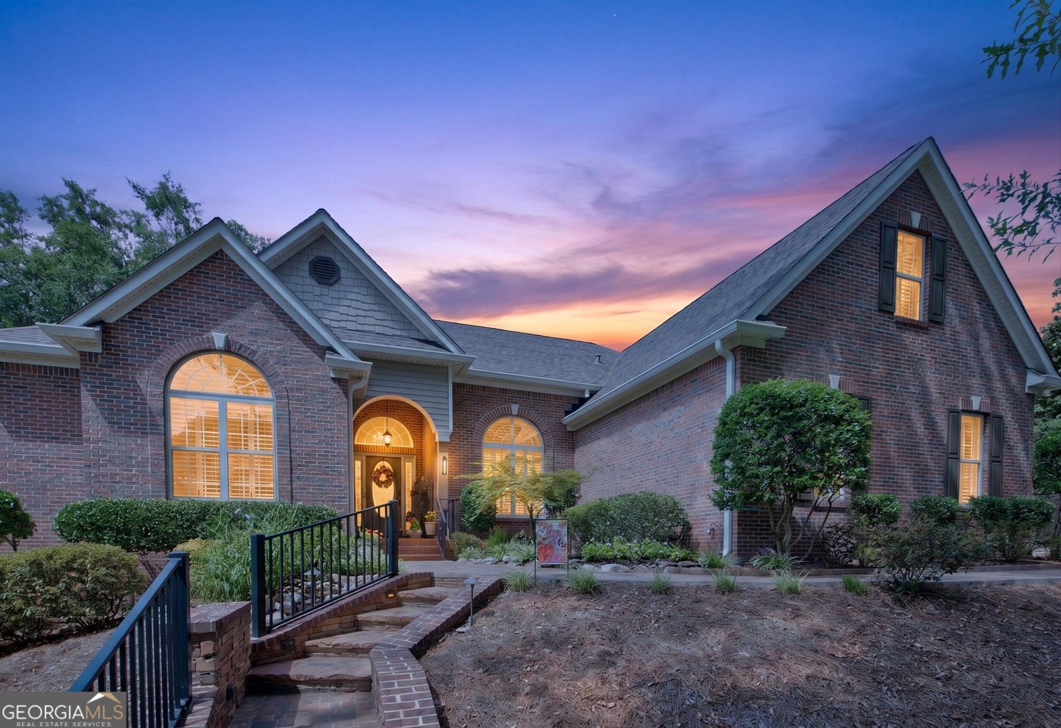
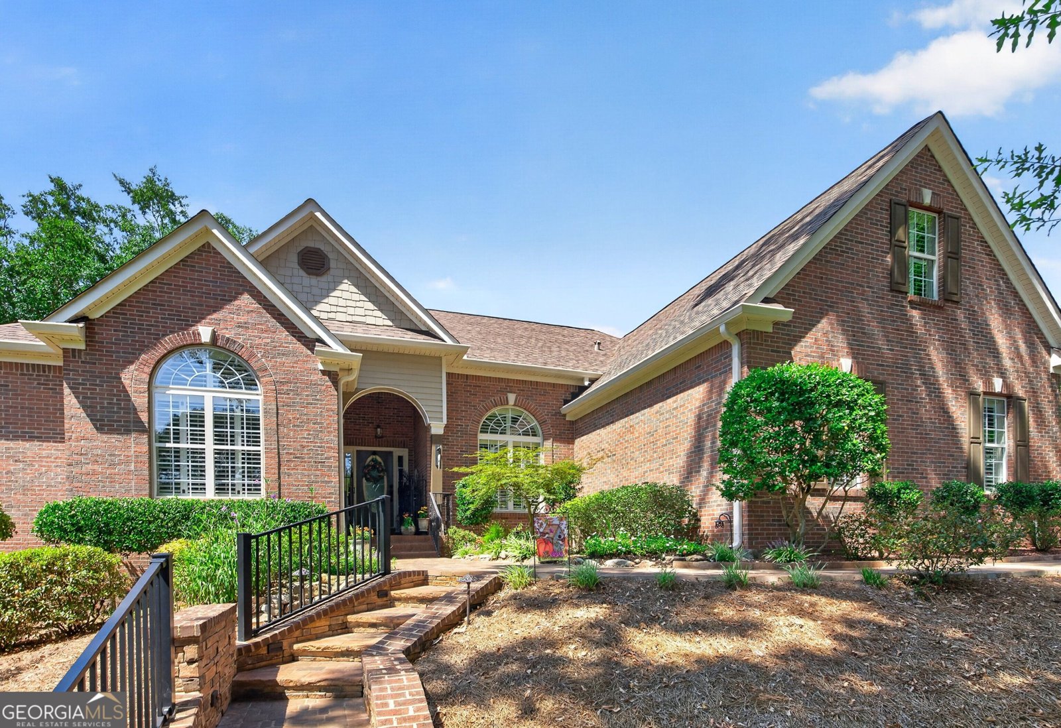
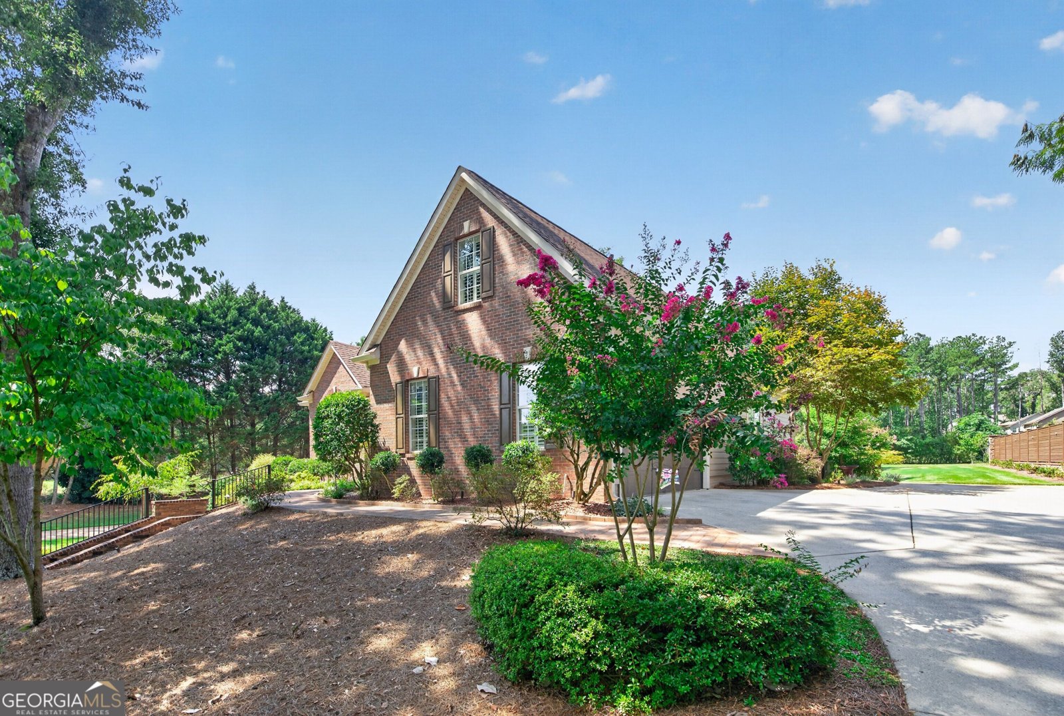
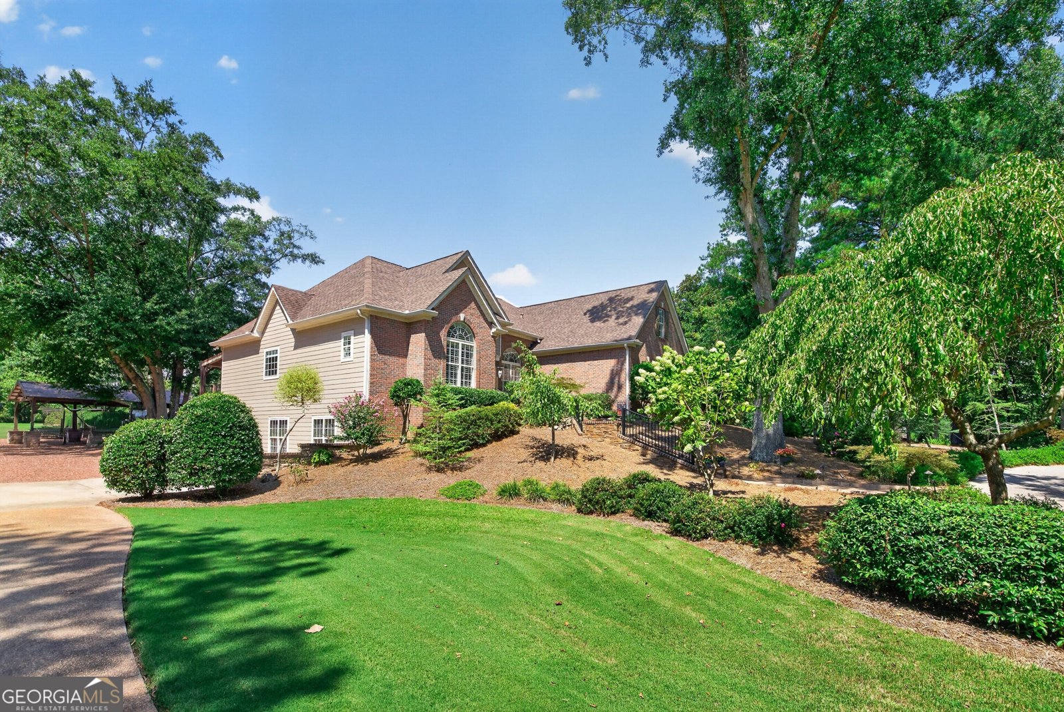
Beautiful countryside retreat, in the heart of Fayetteville, this 4-5 bedroom, 4 full bath, 3 level brick and hardiboard traditional home has so much to offer for entertaining, work and multi-family living. Offering 3-4 bedrooms on the main level, including master suite and spa bath, that features a stunning zero entry shower and air massage soaker tub, office space, separate laundry room, dining room, eat-in kitchen, den and mudroom area. The hand-scraped hardwood floors and variety of tiles used throughout are unique sourced finds. The terrace level offers a second oversize den, pool table area, arcade area, separate office, workout room, large storage room with built-in shelving, and kitchenette with serving counter bar. This impressive home has a designer's touch with custom lighting throughout, stone, brick and handcrafted woodwork, shelving and fireplace, architectural features, plantation shutters throughout, auto custom blinds, high ceilings, custom closets, and so much more. You will find all of the living space needed to enjoy an active lifestyle, entertain or just relax in your own cozy nook. The 1-1/2 acre fully landscaped lot, features a fenced in backyard area, custom paver patios and sidewalks, covered deck with iron handrails, separate stone and cedar portico on terrace level, complete with crimson stone parking, as well as several rock gardens, landscape lighting and irrigation, and a vast array of blooming shrubs, trees, and plush sod, all of which have been professionally treated for the past 10 years. Conveniently located to nearby restaurants, shopping and a quick 25 minute drive to Atlanta Jackson Hartsfield Airport, you will certainly enjoy the charming countryside beauty of this property, while having the closeness of the City.
Welcome to 115 Zoie Court in Tomaro Estates, where this thoughtfully designed 4-bed, 4-bath home is ready for its next chapter. With 4,376 square feet of finished living space, this floor plan offers generous gathering spaces as well as comfortable private retreats. A bright, open kitchen offers generous workspace, storage, and a direct view into the main gathering spaces. Open concept living and dining spaces create a comfortable setting for gatherings of all kinds. The outdoor space includes approximately 1.5 acres, ideal for gardening, outdoor activities, or simply enjoying the seasons. With parking available for multiple vehicles, the home provides flexible options for families and visitors. Tomaro Estates offers a well established community setting in Fayetteville with convenient access to local shopping, dining, and major routes. This home has been available for approximately 8 days and continues to attract interest. At $837,000, this home is well positioned for buyers seeking value in Fayetteville.
▾ Show more
115 Zoie Court - Map & Directions
view in Google Maps
Facts & features
School District Information
High School
Middle School
Elementary School
Additional Information about
Tomaro Estates
Association
No
Community Features
Street Lights
Additional Information about
115 Zoie Court
County
Neighborhood
Year Built
2001
Appliances
Dishwasher
Double Oven
Gas Water Heater
Ice Maker
Microwave
Oven/Range (Combo)
Refrigerator
Stainless Steel Appliance(s)
Architectural Style
Traditional
Basement
Bath Finished
Concrete
Daylight
Exterior Entry
Finished
Full
Interior Entry
Construction Materials
Brick
Concrete
Cooling
Ceiling Fan(s)
Central Air
Electric
Dining Room Features
Separate Room
Exterior Features
Garden,Lighting,Sprinkler System
Fireplace Features
Family Room
Masonry
Flooring
Carpet
Hardwood
Tile
Heating
Central
Natural Gas
Home Warranty
No
Interior Features
Double Vanity
High Ceilings
Master On Main Level
Pulldown Attic Stairs
Rear Stairs
Separate Shower
Soaking Tub
Tile Bath
Tray Ceiling(s)
Vaulted Ceiling(s)
Walk-In Closet(s)
Kitchen Features
Breakfast Area
Breakfast Bar
Pantry
Second Kitchen
Solid Surface Counters
Levels
Three Or More
Other Structures
Gazebo,Other
Patio and Porch Features
Deck
Patio
Porch
Selling Status
Resale
Roof
Composition
Rooms
Family Room
Game Room
Laundry
Office
Other
Security Features
Carbon Monoxide Detector(s)
Security System
Smoke Detector(s)
Sewer Type
Septic Tank
Total Finished Area
4,376
Total Fire Places
1
Utilities
Cable Available
Electricity Available
High Speed Internet
Natural Gas Available
Underground Utilities
Water Source
Well
Window Features
Double Pane Windows
Window Treatments
Finished Basement
Yes
Master on the Main
Yes
Land Information
Lot Size
1 to 2 Acres
Lot Features
Greenbelt
Lot Size Estimated
1.5
Fencing
Back Yard
Fenced
Garages and Parking Information
Parking Total
2
Parking Features
Attached
Carport
Garage
Garage Door Opener
Guest
Kitchen Level
Parking Shed
RV/Boat Parking
Side/Rear Entrance
Tax Information
Taxes
$4,663
Tax Year
2025
Tax ID Number
053401008
▾ Show more
listed by real estate agent becky crawford and bhhs georgia properties