Back

130 Carlyle Lane

Fayetteville, GA 30214

Kate Varn
call for more info
770-480-5107
Ask a Question
Send to a Friend
Schedule a Showing
Request More Info
More Homes In
Trilith
170 Rolison Way, Fayetteville
305 High Street, Fayetteville
190 3rd Street, Fayetteville
Smart Mortgage Options
Dalton Carter
Lender
Lic. 1566538
Office:
Direct: 678-425-4140
AP Mortgage
340 Jesse Jewell Parkway
Suite 500A
Gainesville, GA 30501
Apply for a Loan
For Sale
MLS Number 10885976
2 Bedrooms
2 Bathrooms
1 Half Baths
1,202 Square Feet *estimated
Summary of 130 Carlyle Lane
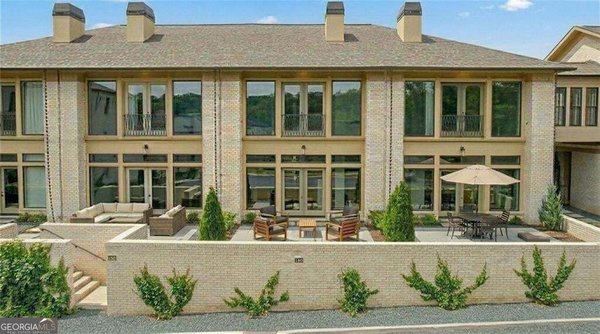
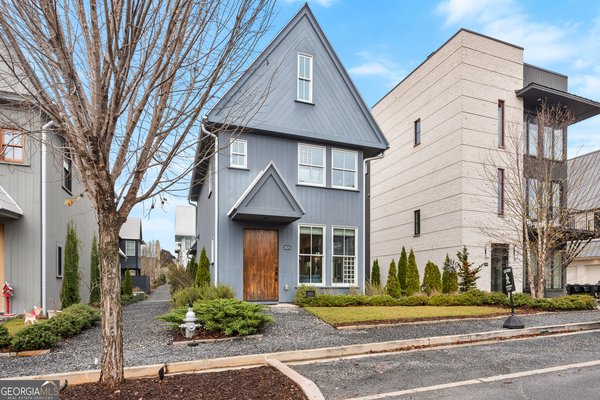
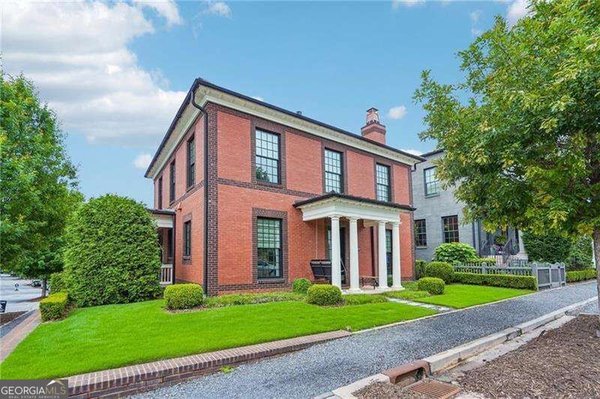
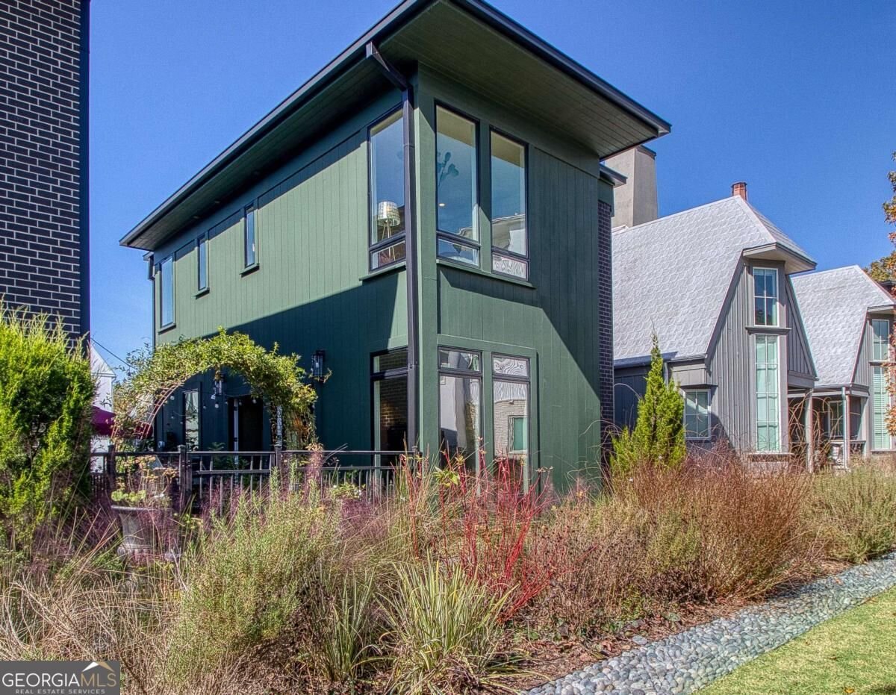
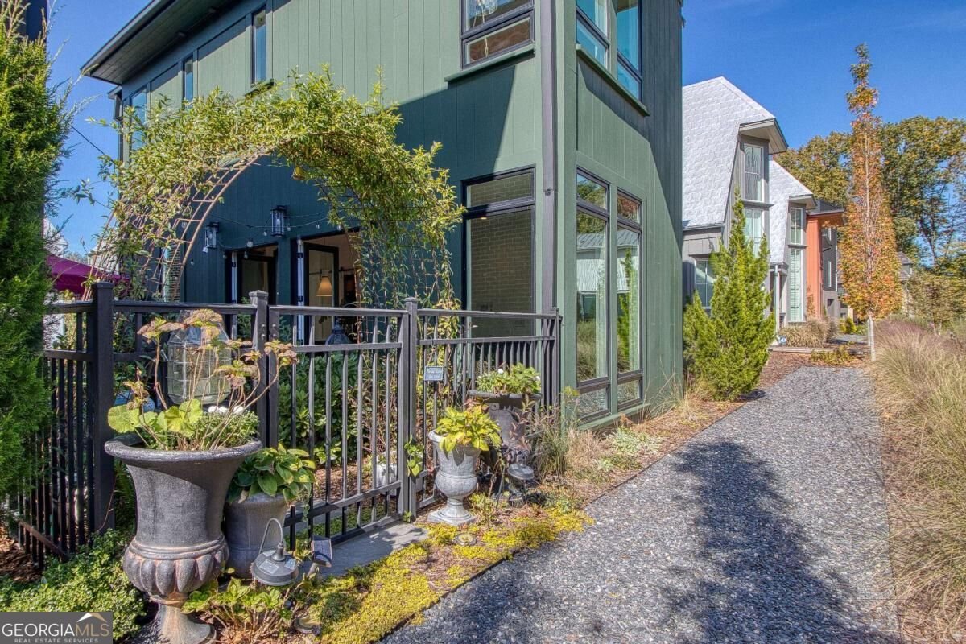
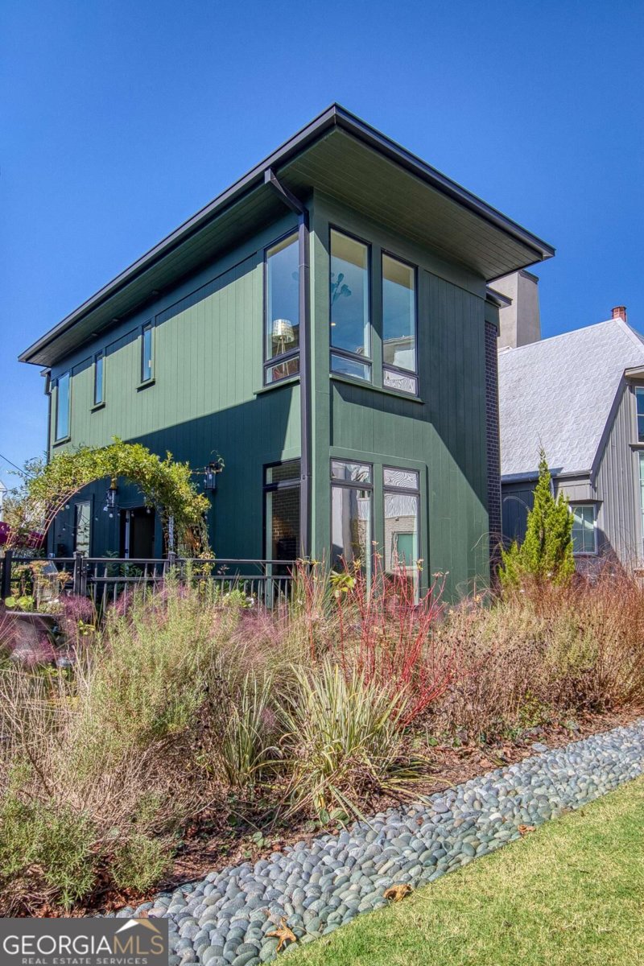
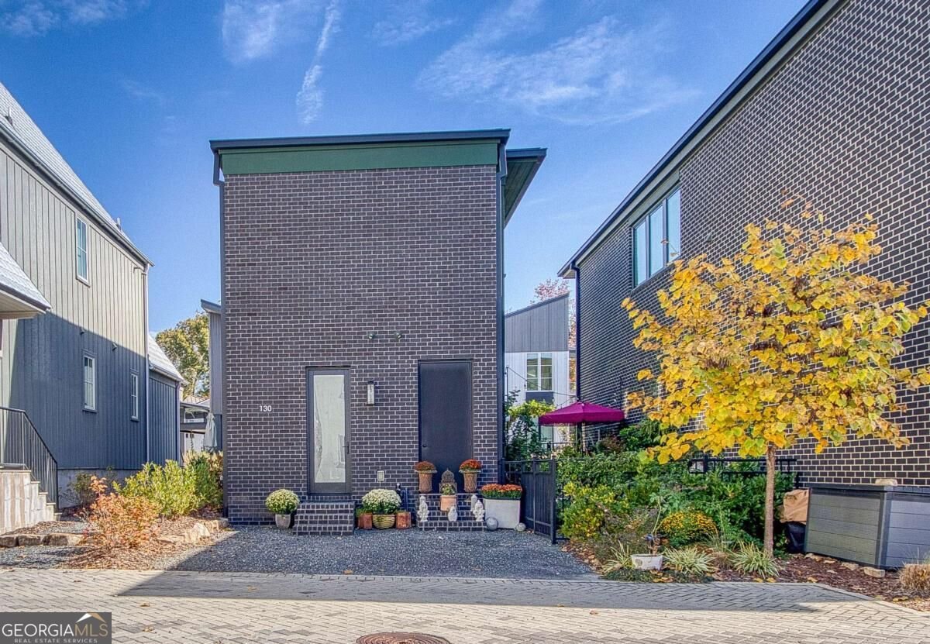
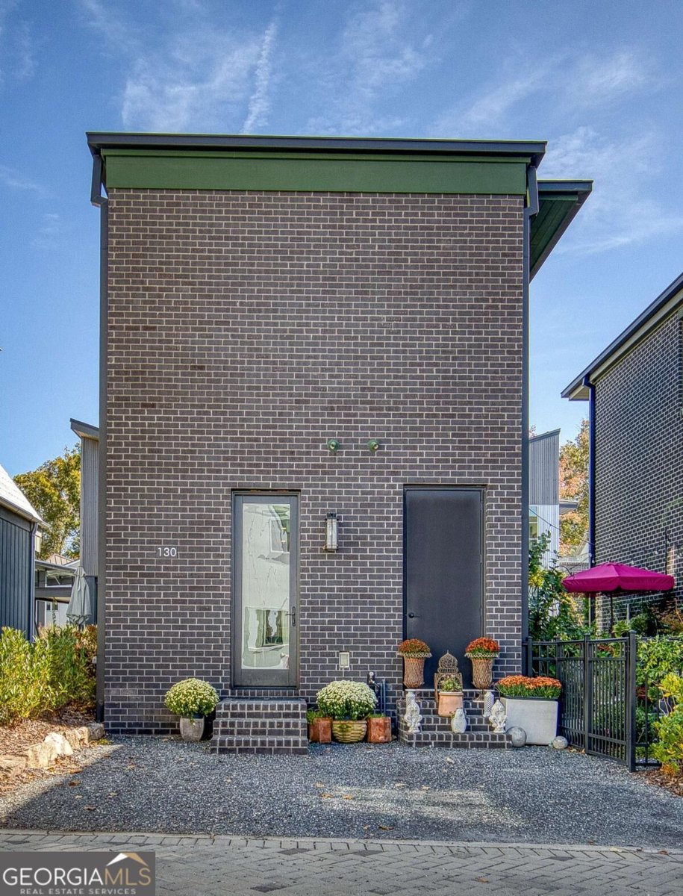
Distinctive architecture, light-filled interiors, and a dreamy garden courtyard make this Trilith home something special. Large windows, warm wood flooring, and an open main level create an inviting space for everyday living and entertaining. The kitchen pairs deep green cabinetry with white countertops, an oversized island with seating, stainless steel appliances, a gas range, and an apron-front sink. Open shelving and a wood accent wall add warmth and character, while statement pendant lighting completes the space. The adjoining living area features two sets of French doors that open to the courtyard, making it easy to bring the outdoors in. A stylish downstairs half bath features rich green walls, a wood vanity, a vessel sink, and a decorative pendant light. Outside, stone steps, lush greenery, climbing vines, and charming brick surroundings create a tucked-away garden retreat. Whether enjoying morning coffee, hosting friends, or unwinding beneath the string lights, this courtyard is a standout feature of the home. Upstairs, the primary suite features expansive corner windows and an adjoining bath with a double vanity, decorative pendant lighting, and a glass-enclosed tiled shower. An additional bedroom and full bath offer comfortable space for guests or everyday needs. Life at Trilith extends well beyond your front door. Enjoy a walkable community where morning coffee, dinner with friends, and boutique shopping become part of your everyday routine. Explore scenic walking paths, relax by the lake, or enjoy the neighborhood's parks and public art. Homeowner amenities include the resort-style Solea Pool, tennis and basketball courts, a playground, and a dog park. With community gatherings, outdoor movies, and a lively Town Centre, Trilith offers plenty of ways to get outside, connect with neighbors, and enjoy where you live.
Welcome to this beautifully maintained 2-bedroom, 2-bath home in the sought after Trilith community of Fayetteville. With 1,202 square feet of finished living space, this floor plan offers generous gathering spaces as well as comfortable private retreats. A bright, open kitchen offers generous workspace, storage, and a direct view into the main gathering spaces. A central family room and dining area provide a welcoming place to unwind, gather, and enjoy time together. The outdoor space includes approximately 0.06 acres, ideal for gardening, outdoor activities, or simply enjoying the seasons. With parking available for multiple vehicles, the home provides flexible options for families and visitors. Set within Trilith in Fayetteville, this home is close to schools, shopping, dining, and area attractions. Recently listed and already on many buyers radar, this home is a fresh opportunity. Currently offered at $575,000, this home delivers a strong combination of space, condition, and location.
▾ Show more
130 Carlyle Lane - Map & Directions
view in Google Maps
Facts & features
School District Information
High School
Middle School
Elementary School
Additional Information about
Trilith
Association
Yes
Association Fee
$2,169
Initiation Fee
$226
Association Fee Includes
Maintenance Grounds
Management Fee
Other
Private Roads
Reserve Fund
Security
Swimming
Trash
Community Features
Lake
Park
Playground
Pool
Sidewalks
Street Lights
Tennis Court(s)
Walk To Shopping
Neighborhood Tennis
Yes
Neighborhood Pool
Yes
Additional Information about
130 Carlyle Lane
County
Neighborhood
Year Built
2022
Appliances
Dishwasher
Disposal
Oven/Range (Combo)
Stainless Steel Appliance(s)
Tankless Water Heater
Architectural Style
European
Other
Foundation
Slab
Construction Materials
Other
Cooling
Central Air
Flooring
Hardwood
Heating
Central
Home Warranty
No
Interior Features
High Ceilings
Vaulted Ceiling(s)
Kitchen Features
Breakfast Area
Pantry
Laundry Features
Laundry Closet
Levels
Two
Financing Available
Cash
Conventional
FHA
VA Loan
Patio and Porch Features
Porch
Selling Status
Resale
Rooms
Family Room
Laundry
Security Features
Carbon Monoxide Detector(s)
Smoke Detector(s)
Sewer Type
Public Sewer
Listing Conditions
Covenants/Restrictions
Total Finished Area
1,202
Utilities
High Speed Internet
Water Source
Public
Window Features
Double Pane Windows
Land Information
Lot Size
Less than .5 Acres
Lot Size Estimated
0.06
Garages and Parking Information
Parking Total
1
Parking Features
Parking Pad
Tax Information
Taxes
$6,761
Tax Year
2026
Tax ID Number
053522032
▾ Show more
listed by real estate agent showingtime and dwelli