Back

125 Channing Lane

Fayetteville, GA 30214

Kate Varn
call for more info
770-480-5107
Ask a Question
Send to a Friend
Schedule a Showing
Request More Info
More Homes In
Trilith
390 Heatherden Avenue, Fayetteville
290 Central Avenue, Fayetteville
280 Central Avenue, Fayetteville
Smart Mortgage Options
Dalton Carter
Lender
Lic. 1566538
Office:
Direct: 678-425-4140
AP Mortgage
340 Jesse Jewell Parkway
Suite 500A
Gainesville, GA 30501
Apply for a Loan
For Sale
MLS Number 10856468
2 Bedrooms
2 Bathrooms
1 Half Baths
1,202 Square Feet *estimated
Summary of 125 Channing Lane
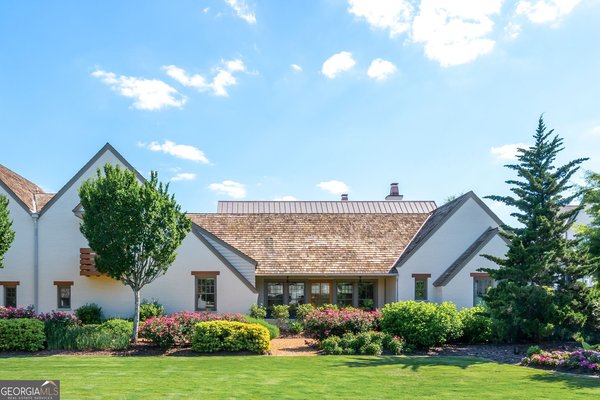
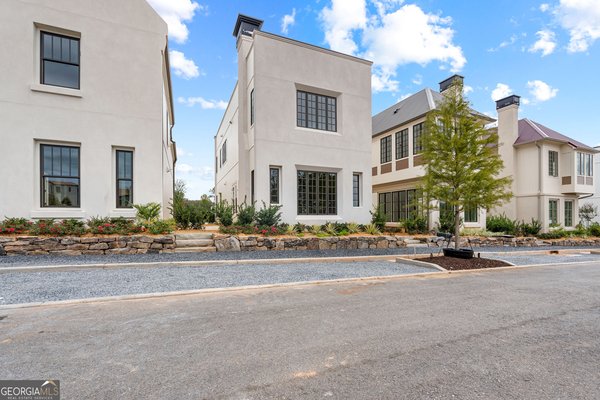
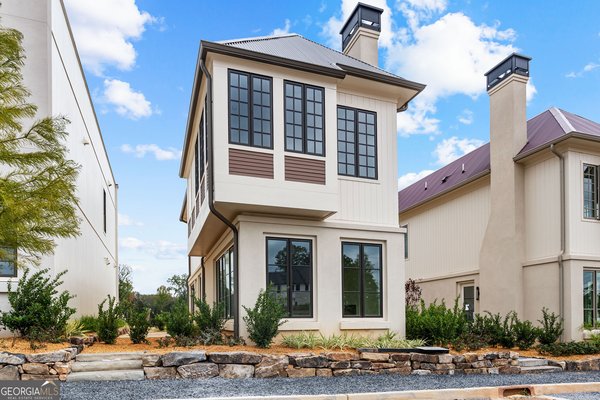
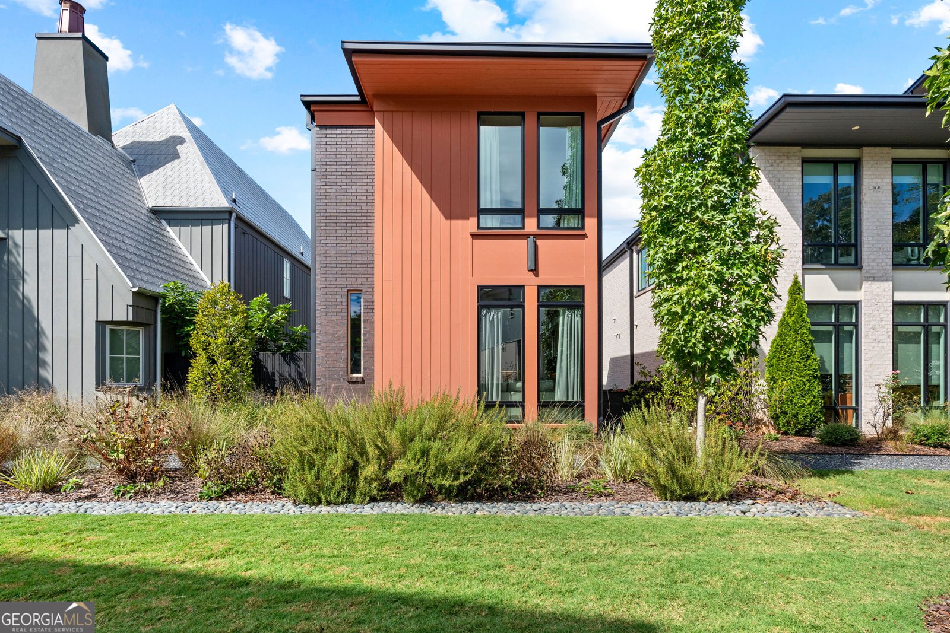
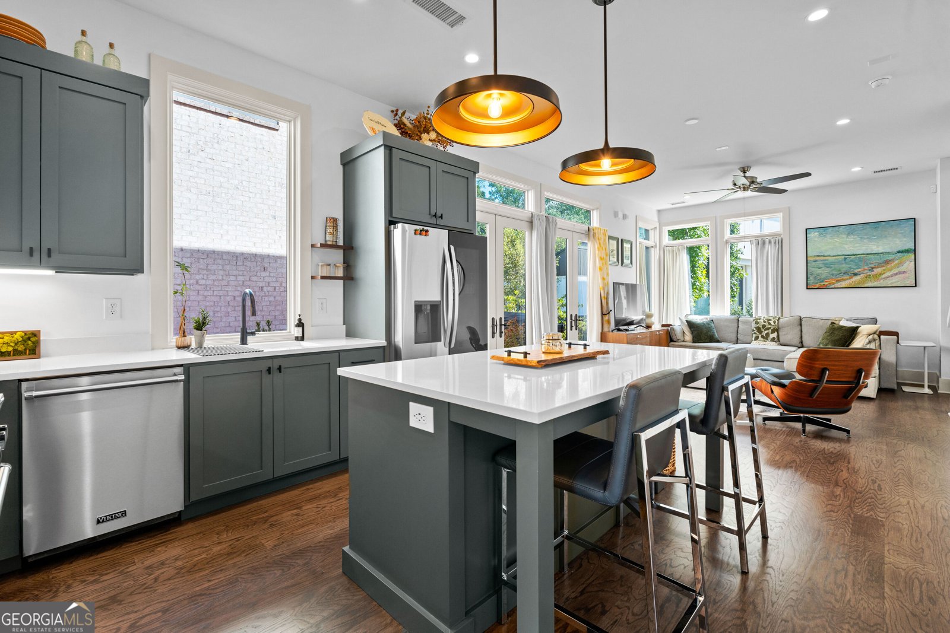
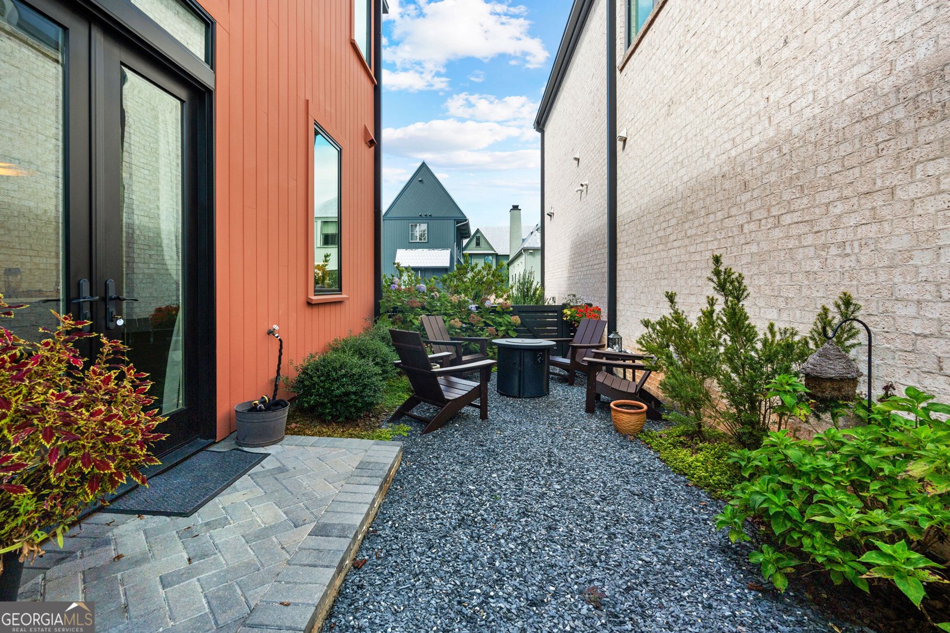
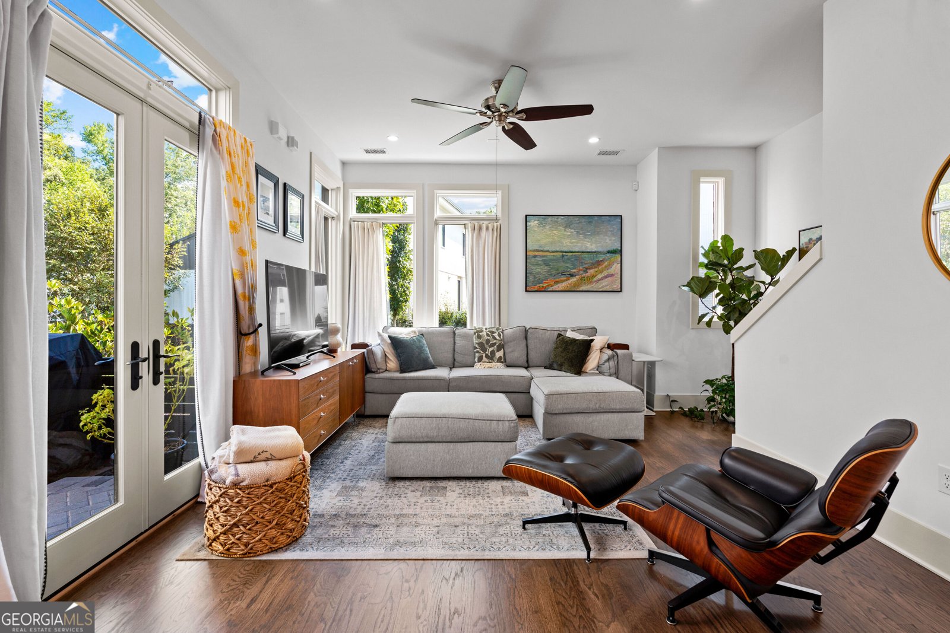
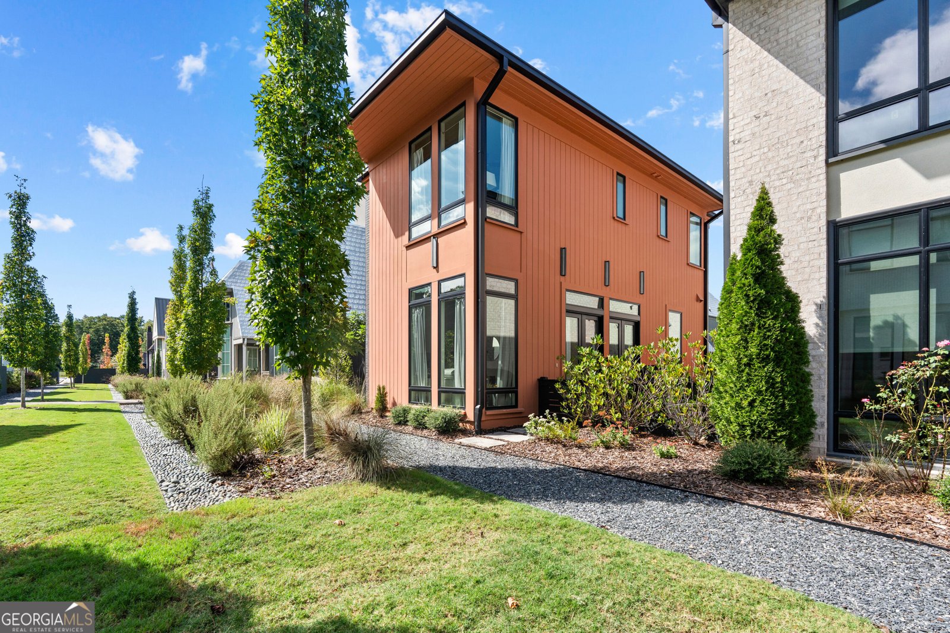
**Ask how we can help with closing costs** This charming Trilith cottage pairs bright, modern design with a warm, welcoming feel. The open main level connects the living, dining, and kitchen areas, making it easy to entertain or enjoy a quiet evening at home. The kitchen features a large island with casual seating, Viking appliances including a gas range, and a walk-in pantry. Upstairs, the light-filled primary suite offers two separate walk-in closets with closet systems and an ensuite bath with dual vanities and a walk-in shower. The secondary bedroom includes its own en-suite bath with custom closet system. Outside, enjoy a private gated courtyard with room to sit and relax, secure exterior storage, and two designated parking spaces. The home is move-in ready, with geothermal HVAC, spray foam insulation, and a tankless water heater adding comfort and efficiency. Life at Trilith brings even more to enjoy: the Solea Pool, tennis and pickleball courts, a dog park, pocket parks, more than 15 miles of walking trails, the Piedmont Wellness Center, and a town center with boutique shopping and dining. With landscaping maintained by the HOA, you'll have more time to enjoy it all. This thoughtfully designed home and vibrant location makes it a standout opportunity in one of Trilith's most desirable settings. Schedule your private tour and see what makes this home and community so special.
Welcome to 125 Channing Lane in Trilith, where this thoughtfully designed 2-bed, 2-bath home is ready for its next chapter. Thoughtfully planned, the interior provides 1,202 square feet of finished living space with an open, livable feel from room to room. The kitchen was planned for both everyday meals and special occasions, with plenty of room to cook, serve, and connect. The main living areas are filled with natural light and provide an easy flow for hosting friends or enjoying quiet evenings at home. The outdoor space includes approximately 0.06 acres, ideal for gardening, outdoor activities, or simply enjoying the seasons. The property includes parking available for multiple vehicles, offering convenience for residents and guests. Residents of Trilith enjoy a blend of neighborhood charm and easy access to everyday conveniences. Recently listed and already on many buyers radar, this home is a fresh opportunity. With an asking price of $610,000, this property represents an appealing opportunity in the current market.

▾ Show more
125 Channing Lane - Map & Directions
view in Google Maps
Facts & features
School District Information
High School
Middle School
Elementary School
Additional Information about
Trilith
Association
Yes
Association Fee
$2,169
Initiation Fee
$288
Association Fee Includes
Maintenance Grounds
Security
Swimming
Tennis
Trash
Community Features
Fitness Center
Guest Lodging
Lake
Park
Playground
Pool
Sidewalks
Street Lights
Tennis Court(s)
Walk To Shopping
Neighborhood Tennis
Yes
Neighborhood Pool
Yes
Additional Information about
125 Channing Lane
County
Neighborhood
Year Built
2021
Appliances
Dishwasher
Disposal
Gas Water Heater
Microwave
Oven/Range (Combo)
Stainless Steel Appliance(s)
Tankless Water Heater
Architectural Style
European
Foundation
Slab
Construction Materials
Brick
Concrete
Cooling
Ceiling Fan(s)
Central Air
Other
Zoned
Dining Room Features
Dining Rm/Living Rm Combo
Exterior Features
Sprinkler System
Flooring
Hardwood
Tile
Heating
Central
Other
Zoned
Home Warranty
No
Interior Features
Double Vanity
High Ceilings
Separate Shower
Tile Bath
Walk-In Closet(s)
Kitchen Features
Breakfast Bar
Kitchen Island
Pantry
Solid Surface Counters
Laundry Features
In Kitchen,Laundry Closet
Levels
Two
Financing Available
1031 Exchange
Cash
Conventional
FHA
VA Loan
Patio and Porch Features
Patio
Selling Status
Resale
Rooms
Great Room
Security Features
Security System
Smoke Detector(s)
Sewer Type
Public Sewer
Total Finished Area
1,202
Utilities
Cable Available
Electricity Available
High Speed Internet
Natural Gas Available
Sewer Connected
Underground Utilities
Water Available
Water Source
Public
Window Features
Double Pane Windows
Window Treatments
Land Information
Lot Size
Less than .5 Acres
Lot Features
Level
Zero Lot Line
Lot Size Estimated
0.06
Fencing
Other
Wood
View
Seasonal View
Garages and Parking Information
Parking Total
2
Parking Features
Kitchen Level
Parking Pad
Storage
Tax Information
Taxes
$7,043
Tax Year
2025
Tax ID Number
053528003
▾ Show more
listed by real estate agent denise kinzler and bhhs georgia properties