Back

220 Honey Lane

Fayetteville, GA 30214

Kate Varn
call for more info
770-480-5107
Ask a Question
Send to a Friend
Schedule a Showing
Request More Info
More Homes In
Whisper Creek
440 Nora Drive, Fayetteville
Smart Mortgage Options
Dalton Carter
Lender
Lic. 1566538
Office:
Direct: 678-425-4140
AP Mortgage
340 Jesse Jewell Parkway
Suite 500A
Gainesville, GA 30501
Apply for a Loan
For Sale
MLS Number 10856948
3 Bedrooms
3 Bathrooms
1 Half Baths
3,318 Square Feet *estimated
Summary of 220 Honey Lane
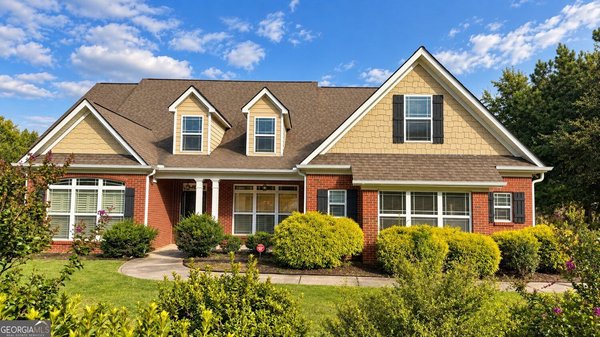
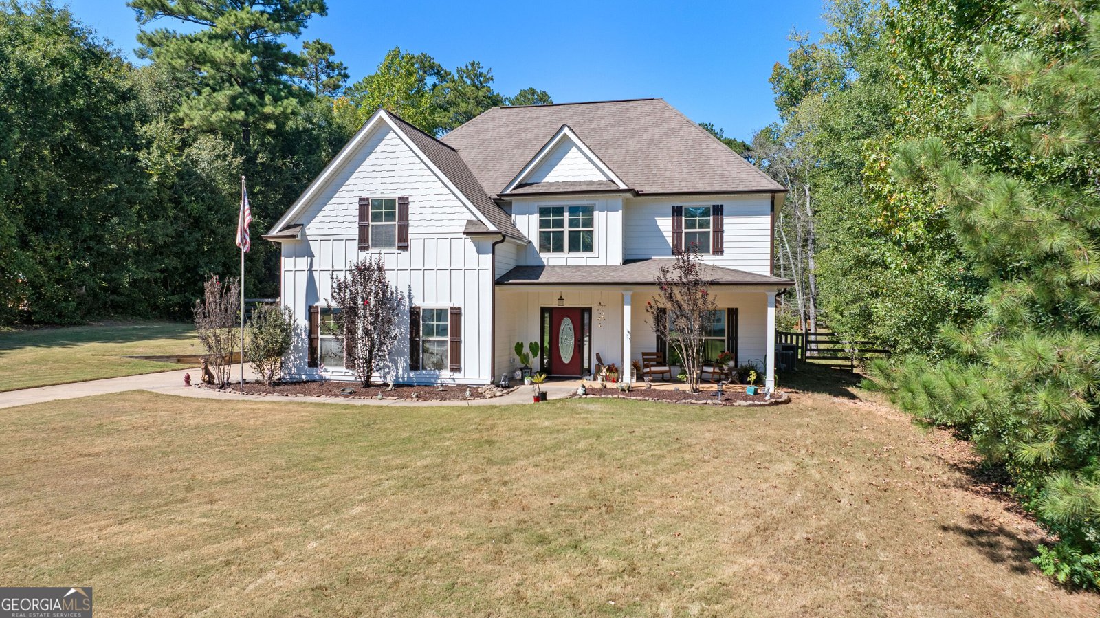
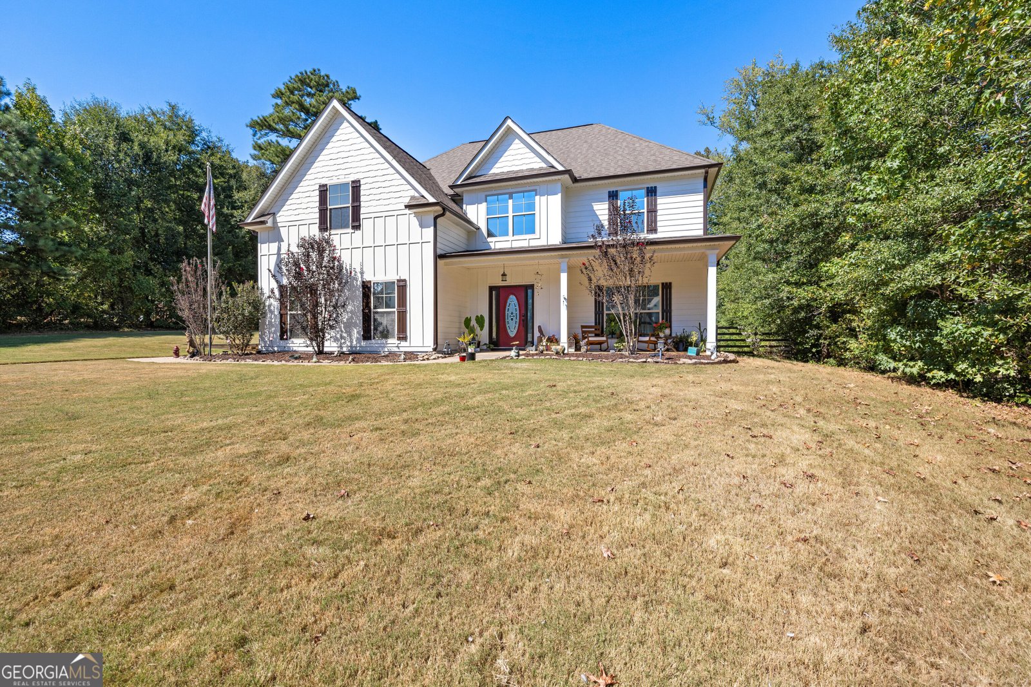
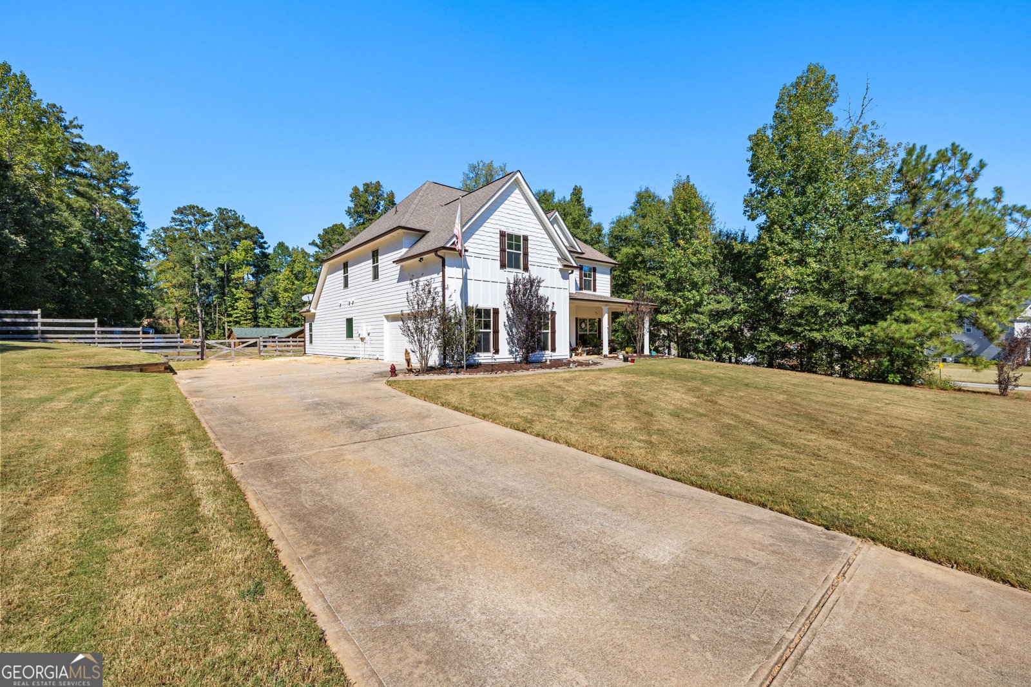
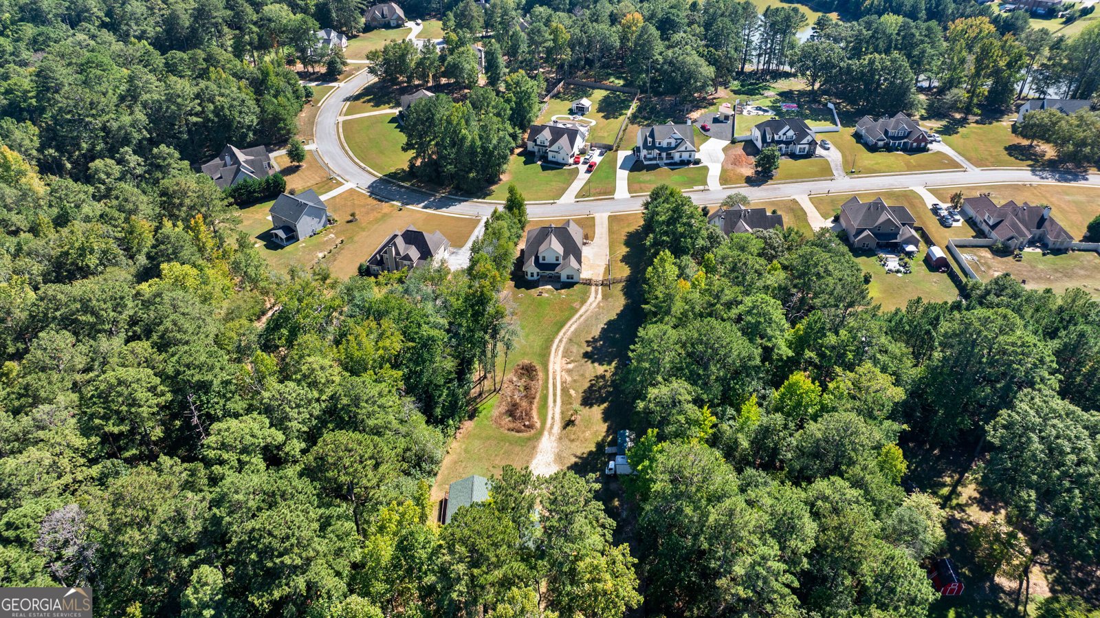
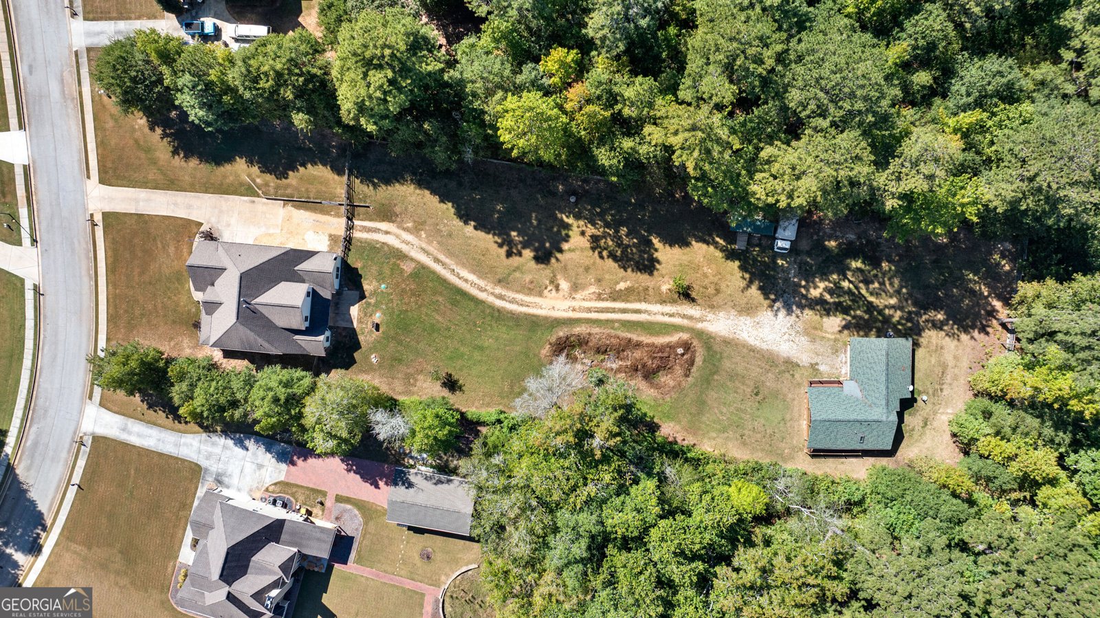
TWO HOMES IN ONE!! A property this unique doesn't come along every day. Set on approximately 1.5 acres in Fayetteville, this Craftsman-style home offers not only a spacious main residence with 3 bedrooms & 3.5 baths, but also a separate 1-bedroom, 1-bath log cabin, creating an incredible opportunity for multi-generational living, guest accommodations, rental potential, a private workspace, or simply room for all the hobbies you can dream up. The main home is spaciously laid out with the primary suite and laundry conveniently located on the main level. A formal dining room leads into the open kitchen and family room, creating a cozy flow for everyday living. Upstairs, a generous loft is flanked by two oversized private suites, each featuring its own full bathroom, large closet, and enough space to accommodate a sitting area, office, or kitchenette-style setup. The current owners have utilized these spaces for short-term housing, demonstrating just how much flexibility they offer....And then there's the log cabin. Tucked toward the back of the property, this charming two-bedroom retreat features its own laundry and an attached two-car garage. Currently utilized as a rental, the cabin could just as easily become nearly any type of space you could want or need! Whether you're looking for multi-generational living, additional space for guests, rental potential, or simply a home that gives you room to spread out and make it your own, this one deserves a closer look....And the location makes it even more compelling, with Trilith Studios just a short drive away, downtown Fayetteville nearby, and convenient access to I-85 for commuting throughout metro Atlanta. Good To Be Home...times two!
Welcome to this beautifully maintained 3-bedroom, 3-bath home in the sought after Whisper Creek community of Fayetteville. Thoughtfully planned, the interior provides 3,318 square feet of finished living space with an open, livable feel from room to room. The kitchen was planned for both everyday meals and special occasions, with plenty of room to cook, serve, and connect. A central family room and dining area provide a welcoming place to unwind, gather, and enjoy time together. Outside, the property offers approximately 1.5 acres, giving ample room to relax, play, or plan future outdoor projects. The property includes parking available for multiple vehicles, offering convenience for residents and guests. Whisper Creek offers a well established community setting in Fayetteville with convenient access to local shopping, dining, and major routes. Just listed within the last few days, this home is already drawing attention. Currently offered at $799,000, this home delivers a strong combination of space, condition, and location.

▾ Show more
220 Honey Lane - Map & Directions
view in Google Maps
Facts & features
School District Information
High School
Middle School
Elementary School
Additional Information about
Whisper Creek
Association
No
Community Features
Sidewalks
Street Lights
Additional Information about
220 Honey Lane
County
Neighborhood
Year Built
2014
Appliances
Electric Water Heater
Dishwasher
Ice Maker
Microwave
Oven/Range (Combo)
Architectural Style
Craftsman
Foundation
Slab
Construction Materials
Concrete
Stone
Cooling
Electric
Heat Pump
Zoned
Dual
Dining Room Features
Separate Room
Fireplace Features
Family Room
Factory Built
Gas Log
Flooring
Carpet
Hardwood
Tile
Heating
Natural Gas
Central
Forced Air
Zoned
Dual
Home Warranty
No
Interior Features
Double Vanity
High Ceilings
In-Law Floorplan
Master On Main Level
Pulldown Attic Stairs
Roommate Plan
Separate Shower
Soaking Tub
Tray Ceiling(s)
Two Story Foyer
Vaulted Ceiling(s)
Walk-In Closet(s)
Kitchen Features
Breakfast Area
Breakfast Bar
Pantry
Second Kitchen
Solid Surface Counters
Laundry Features
Common Area,In Hall
Levels
Two
Financing Available
Cash
Conventional
FHA
VA Loan
Patio and Porch Features
Porch
Selling Status
Resale
Roof
Composition
Rooms
Foyer
Laundry
Den
Great Room
Media Room
Security Features
Smoke Detector(s)
Sewer Type
Public Sewer
Total Finished Area
3,318
Total Fire Places
1
Utilities
Underground Utilities
Cable Available
Sewer Connected
Water Source
Public
Window Features
Double Pane Windows
Window Treatments
Master on the Main
Yes
Land Information
Lot Size
1 to 2 Acres
Lot Features
Level
Open Lot
Private
Lot Size Estimated
1.5
Garages and Parking Information
Parking Total
4
Parking Features
Attached
Garage
Garage Door Opener
Kitchen Level
Side/Rear Entrance
Tax Information
Taxes
$7,153
Tax Year
2025
Tax ID Number
052918008
▾ Show more
listed by real estate agent and bhhs georgia properties