Back

125 Wyngate Circle

Fayetteville, GA 30215

Kate Varn
call for more info
770-480-5107
Ask a Question
Send to a Friend
Schedule a Showing
Request More Info
More Homes In
Wyngate
205 Wyngate Circle, Fayetteville
Smart Mortgage Options
Dalton Carter
Lender
Lic. 1566538
Office:
Direct: 678-425-4140
AP Mortgage
340 Jesse Jewell Parkway
Suite 500A
Gainesville, GA 30501
Apply for a Loan
For Sale
MLS Number 10891709
4 Bedrooms
2 Bathrooms
1 Half Baths
2,668 Square Feet *estimated
Summary of 125 Wyngate Circle
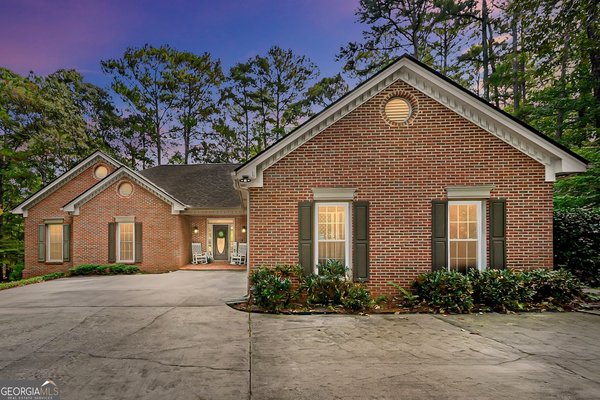
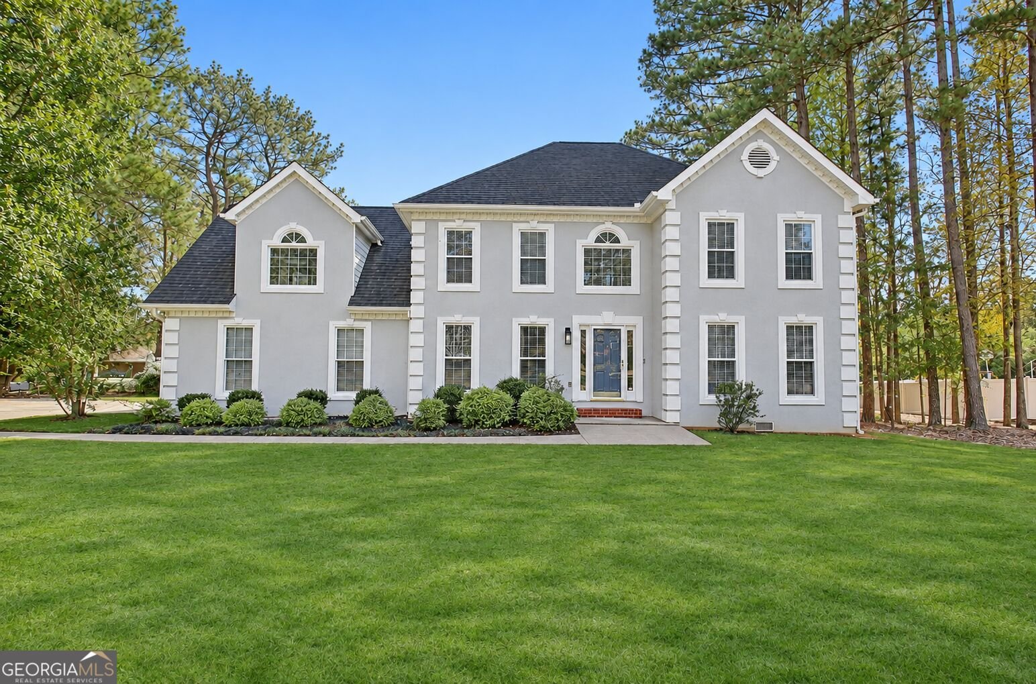
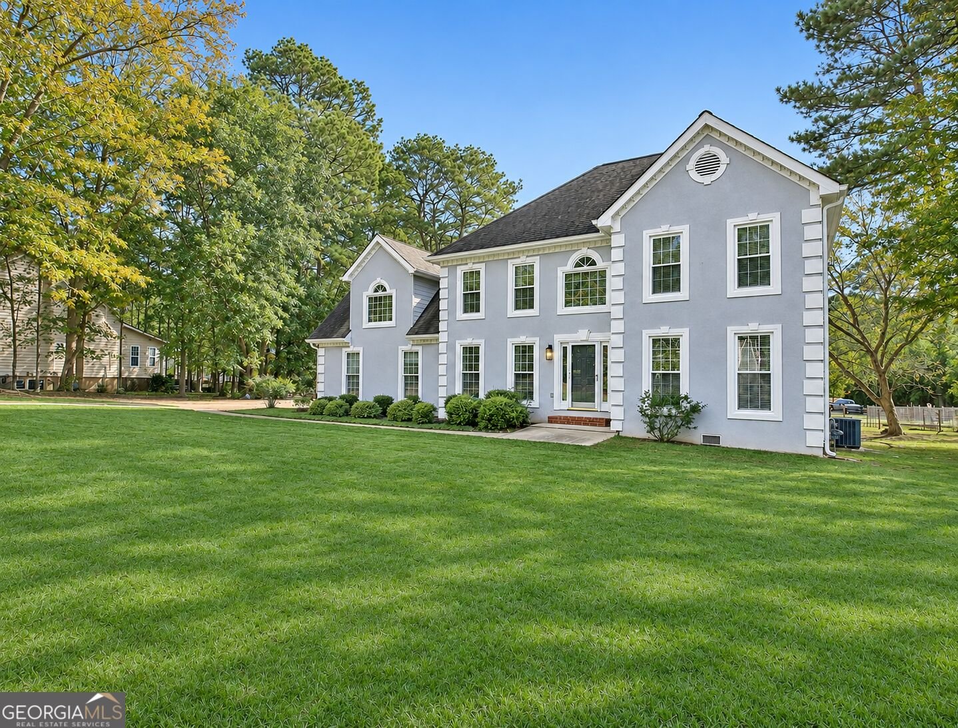
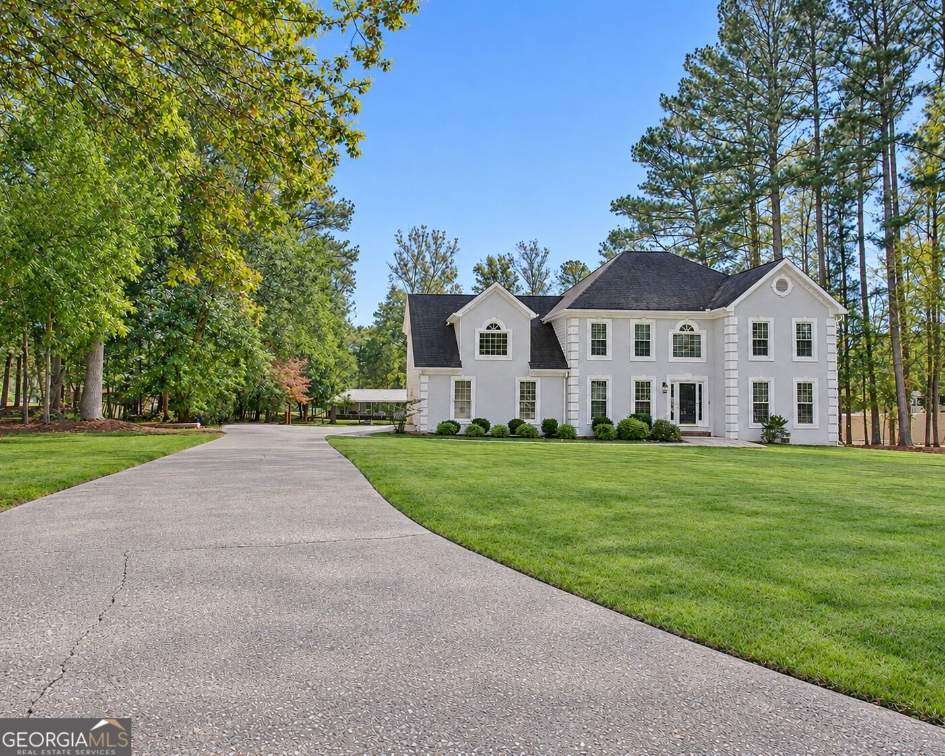
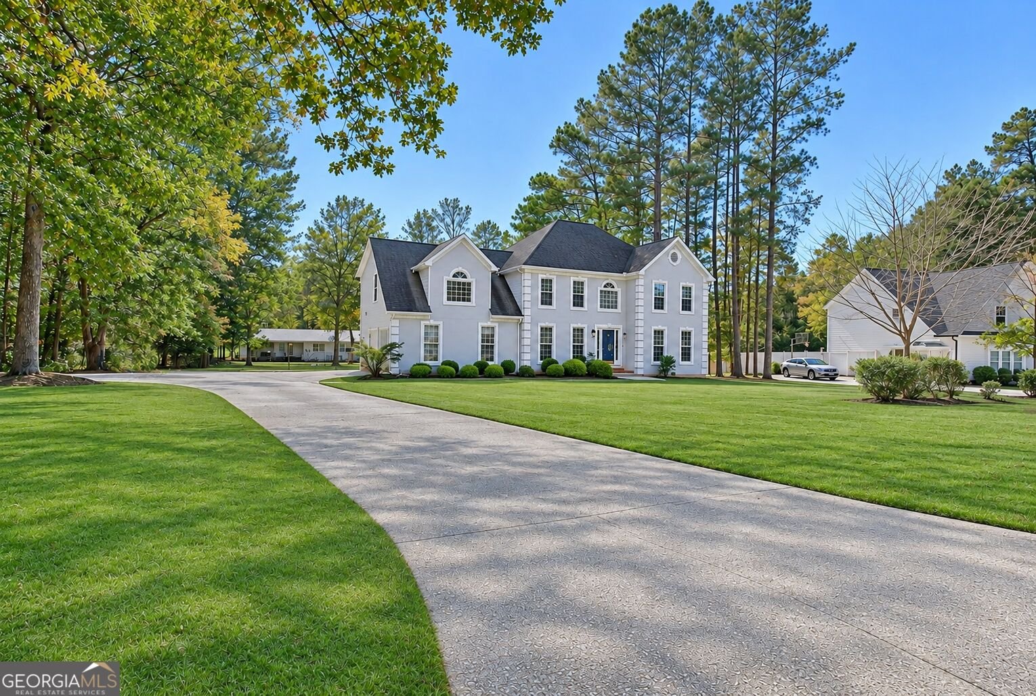
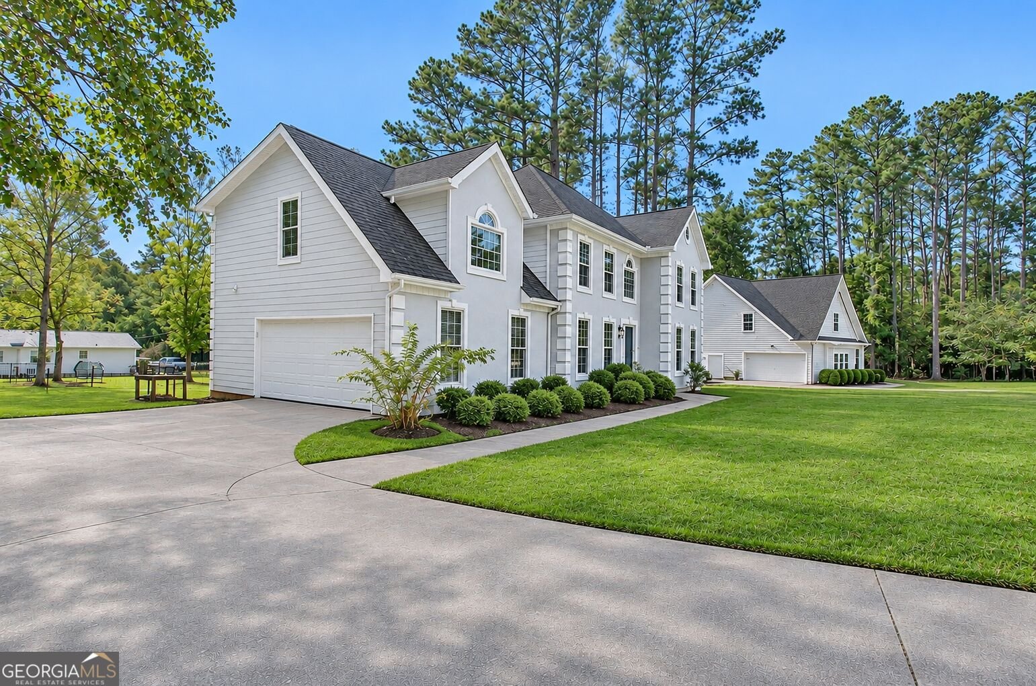
Welcome to 125 Wyngate Circle, a beautiful 4-bedroom, 3-bath home nestled in an established Fayetteville neighborhood within the highly sought-after Whitewater High School district! Step inside to discover beautiful laminate flooring, elegant crown molding, abundant natural light, and multiple spacious living areas perfect for family life and entertaining. The main level features a formal dining room, a separate living room, and an inviting family room with a cozy fireplace and custom built-ins, offering plenty of space to gather, entertain, or simply relax. The bright kitchen features white cabinetry, stainless steel appliances, and a breakfast bar, while the sun-filled breakfast area, framed by three gorgeous arched windows, offers peaceful views of the backyard. Upstairs, the spacious primary suite boasts high ceilings and a beautifully updated spa-inspired bathroom featuring a freestanding soaking tub, glass-enclosed shower, dual vanities, and a walk-in closet. The backyard is truly a standout! A generous back deck overlooks a large, flat, grassy yard surrounded by mature trees, complete with a wooden playground featuring swings and slides. There's plenty of room for kids to play, pets to roam, backyard barbecues, and outdoor gatherings. Major recent upgrades offer added peace of mind, including a water heater replaced in 2023, downstairs HVAC system replaced in 2024, and upstairs HVAC system replaced in 2025! A unique bonus is the optional HOA! Homeowners can choose whether to participate, with membership providing access to the neighborhood swimming pool! Conveniently located near shopping, dining, and recreation, this home offers a wonderful combination of comfort, space, flexibility, and family-friendly living. Come see all that 125 Wyngate Circle has to offer!
Welcome to 125 Wyngate Circle in Wyngate, where this thoughtfully designed 4-bed, 2-bath home is ready for its next chapter. Thoughtfully planned, the interior provides 2,668 square feet of finished living space with an open, livable feel from room to room. The kitchen was planned for both everyday meals and special occasions, with plenty of room to cook, serve, and connect. Open concept living and dining spaces create a comfortable setting for gatherings of all kinds. Outside, the property offers approximately 0.5 acres, giving ample room to relax, play, or plan future outdoor projects. The property includes parking available for multiple vehicles, offering convenience for residents and guests. Set within Wyngate in Fayetteville, this home is close to schools, shopping, dining, and area attractions. With only a few days on the market, this property is a must see for buyers watching the area. With an asking price of $449,999, this property represents an appealing opportunity in the current market.
▾ Show more
125 Wyngate Circle - Map & Directions
view in Google Maps
Facts & features
School District Information
High School
Middle School
Elementary School
Additional Information about
Wyngate
Association
Yes
Association Fee Includes
Swimming
Community Features
Pool
Street Lights
Neighborhood Pool
Yes
Additional Information about
125 Wyngate Circle
County
Neighborhood
Year Built
1992
Appliances
Gas Water Heater
Dishwasher
Disposal
Microwave
Oven/Range (Combo)
Refrigerator
Stainless Steel Appliance(s)
Architectural Style
Traditional
Foundation
Slab
Construction Materials
Concrete
Stucco
Cooling
Electric
Ceiling Fan(s)
Central Air
Zoned
Dual
Dining Room Features
Separate Room
Exterior Features
Sprinkler System
Fireplace Features
Family Room
Factory Built
Gas Starter
Flooring
Carpet
Hardwood
Heating
Natural Gas
Central
Zoned
Dual
Home Warranty
No
Interior Features
Bookcases
Double Vanity
Pulldown Attic Stairs
Rear Stairs
Separate Shower
Tile Bath
Walk-In Closet(s)
Wet Bar
Kitchen Features
Breakfast Area
Country Kitchen
Solid Surface Counters
Laundry Features
Upper Level
Levels
Two
Financing Available
Cash
Conventional
FHA
VA Loan
Patio and Porch Features
Deck
Patio
Selling Status
Resale
Roof
Composition
Rooms
Den
Family Room
Foyer
Laundry
Security Features
Security System
Smoke Detector(s)
Sewer Type
Public Sewer
Showing Info
Public Sewer
Total Finished Area
2,668
Total Fire Places
1
Utilities
Underground Utilities
Cable Available
Sewer Connected
Water Source
Public
Window Features
Double Pane Windows
Land Information
Lot Size
.5 to 1 Acre
Lot Features
Greenbelt
Level
Lot Size Estimated
0.5
Garages and Parking Information
Parking Total
2
Parking Features
Garage Door Opener
Garage
Kitchen Level
Tax Information
Taxes
$5,754
Tax Year
2026
Tax ID Number
051808033
▾ Show more
listed by real estate agent ray stoney and southern classic realtors