Back

134 Ardenlee Drive

Peachtree City, GA 30269

Kate Varn
call for more info
770-480-5107
Ask a Question
Send to a Friend
Schedule a Showing
Request More Info
Smart Mortgage Options
Dalton Carter
Lender
Lic. 1566538
Office:
Direct: 678-425-4140
AP Mortgage
340 Jesse Jewell Parkway
Suite 500A
Gainesville, GA 30501
Apply for a Loan
For Sale
MLS Number 10886991
4 Bedrooms
3 Bathrooms
1 Half Baths
2,977 Square Feet *estimated
Summary of 134 Ardenlee Drive
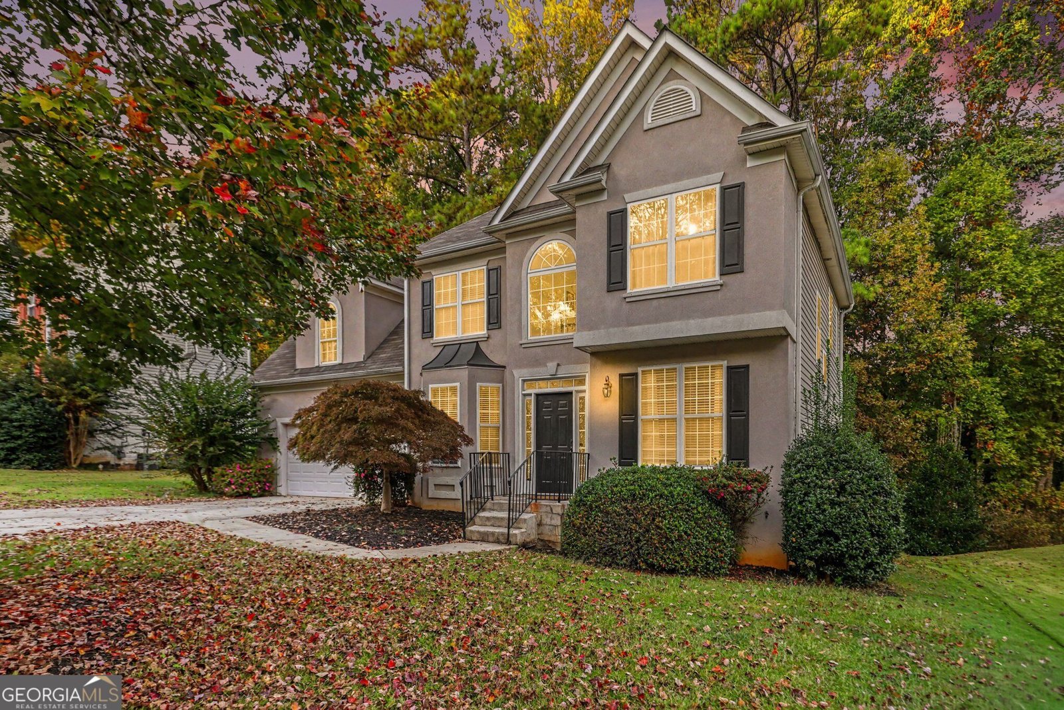
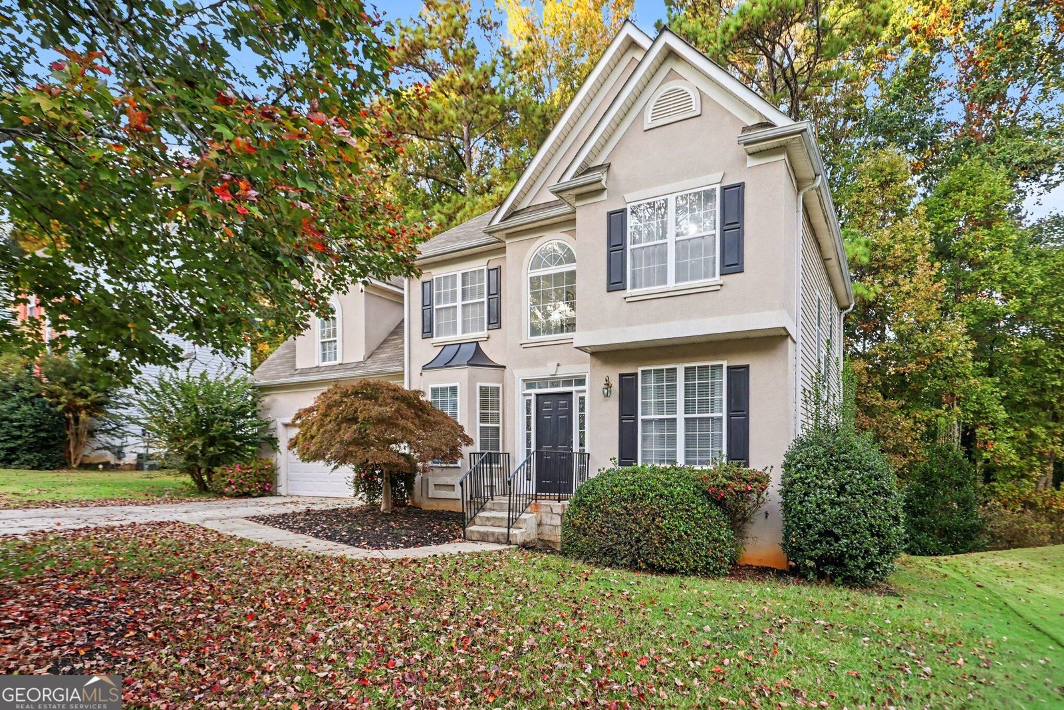
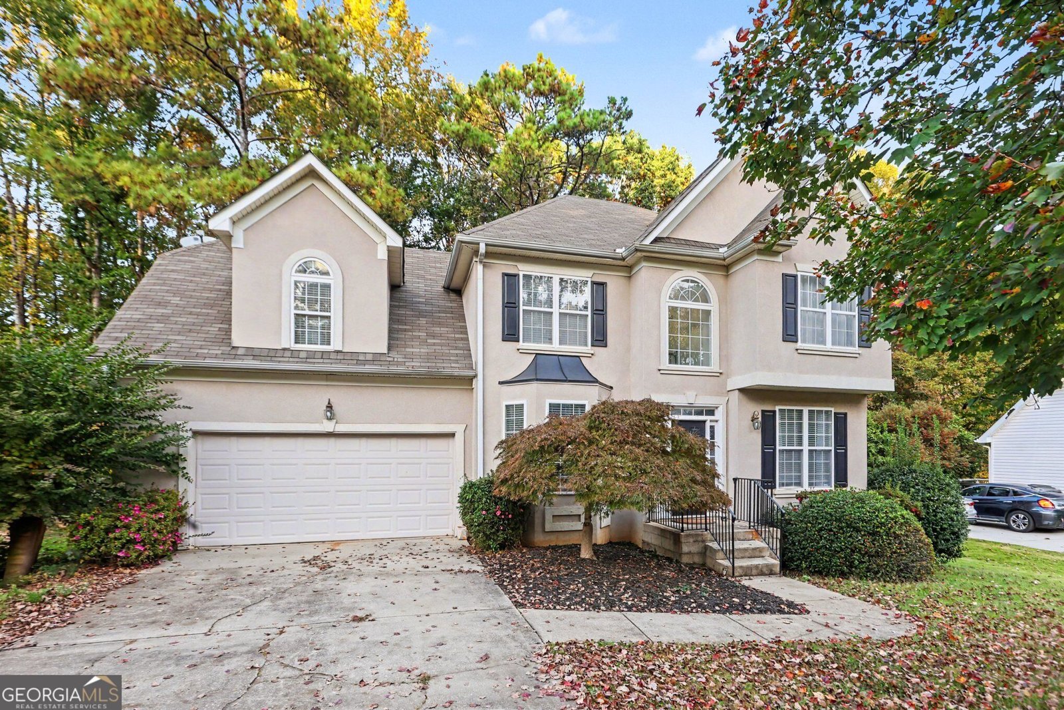
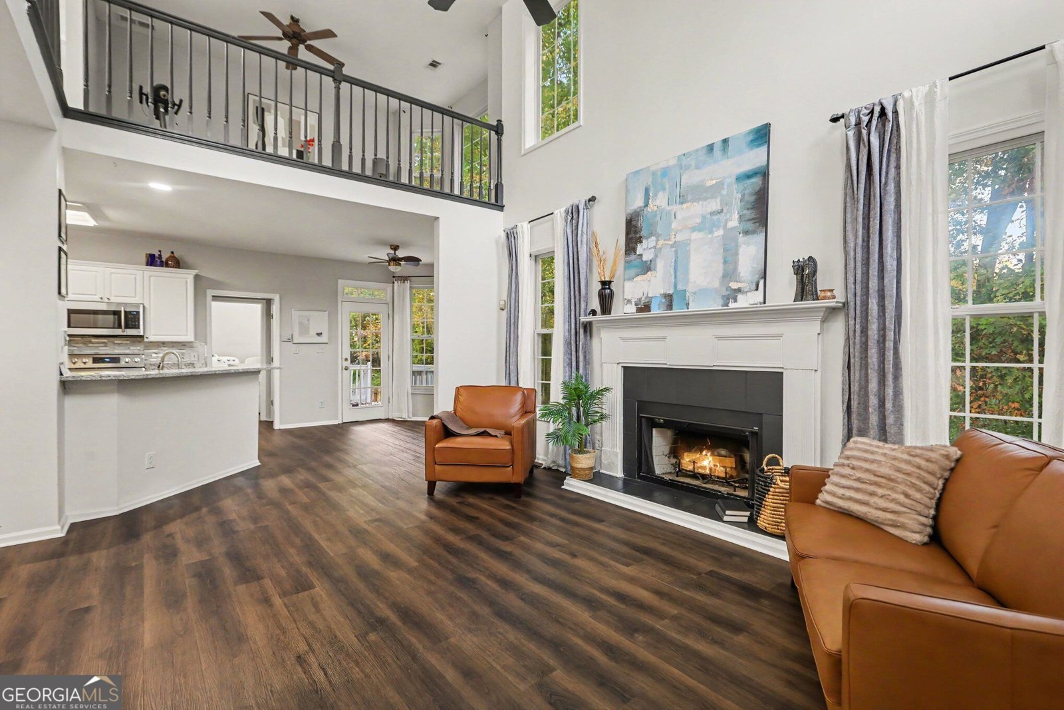
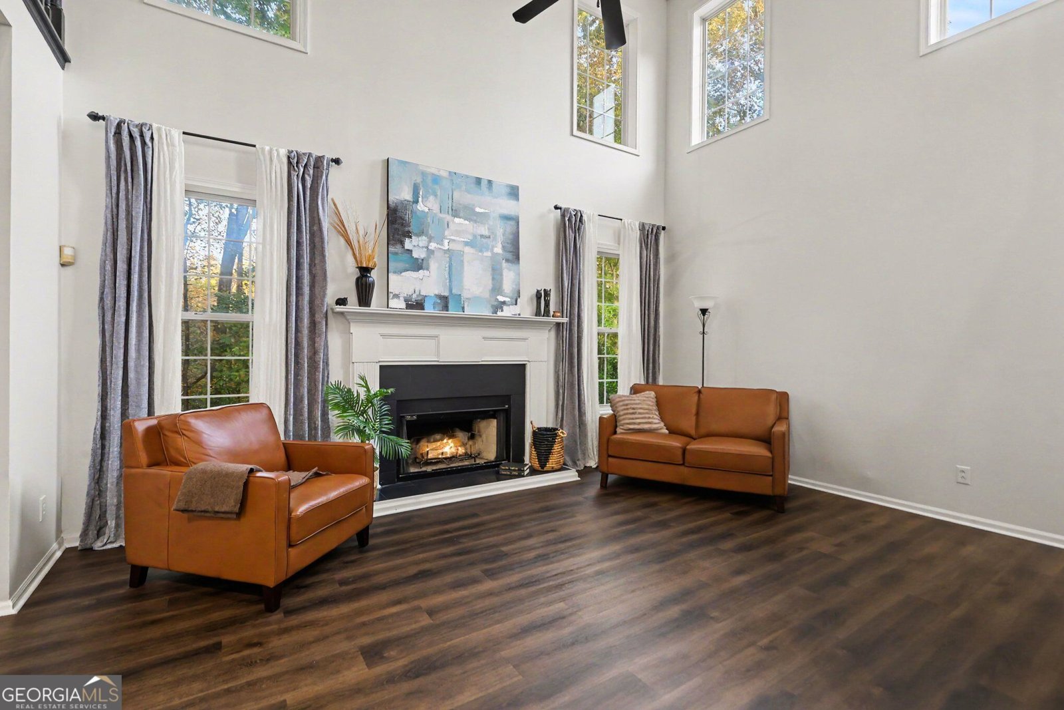
Welcome to the Peachtree City lifestyle, where miles of scenic golf cart paths connect neighborhoods, schools, shopping, dining, recreation, and everyday conveniences in a way few communities can offer! Located in the heart of north Peachtree City, this home places you just minutes from so much of what makes this community special. Imagine an easy morning trip to nearby Crabapple Elementary, hopping on your golf cart for dinner, or heading to Kedron Village for groceries, shopping, and your favorite restaurants without ever needing to get in the car. With golf cart path access just one door away, a wooded greenbelt behind the property, and convenient access to Highway 74 and I-85, you'll enjoy the perfect combination of neighborhood charm, natural surroundings, and connectivity to Atlanta and Hartsfield-Jackson International Airport. Tucked into an established neighborhood with mature trees and a fully fenced backyard, this inviting home offers a wonderful blend of comfortable everyday living, generous gathering spaces, and flexibility for changing needs. From the moment you enter the soaring two-story foyer, natural light and an open, airy design create an immediate sense of welcome. Updated luxury vinyl plank flooring flows throughout the main level, complemented by fresh interior paint and updated lighting. The impressive two-story family room is truly the heart of the home, featuring a fireplace, dramatic windows overlooking the wooded surroundings, and an open view to the upstairs loft. The adjoining kitchen features granite countertops, white cabinetry, stainless steel appliances, and a breakfast bar overlooking the family room. A sun-filled breakfast area with beautiful bay windows provides the perfect spot for morning coffee or casual meals, while the nearby deck extends your living space outdoors. A separate formal dining room with its own bay window offers an inviting setting for holidays and special gatherings. Just off the foyer, a dedicated office provides a quiet place to work from home, study, or simply escape with a good book. Upstairs, the spacious primary suite offers a private retreat with a generously sized walk-in closet, dual vanities, a soaking tub, and separate shower. Two additional bedrooms, a full bathroom, and a versatile loft overlooking the family room complete the upper level. Whether you envision a second sitting area, reading retreat, exercise space, or playroom, the loft offers possibilities beyond the traditional bedroom layout. The finished walkout terrace level adds an entirely different dimension to this home! With its rich flooring, dramatic darker finishes, and comfortable gathering areas, this level has a personality all its own. Imagine movie nights, watching the big game, entertaining friends, or creating a private retreat for extended family and guests. A spacious bedroom, full bathroom, multiple gathering areas, and additional storage provide exceptional flexibility. There's even a charming tucked-away space that could become a creative hideaway or reading nook. With direct access to the backyard patio, this level offers an inviting extension of the home's indoor and outdoor living spaces. Outside, enjoy the privacy of a wooded backdrop, a fenced backyard, an elevated deck, and a lower patio with room to relax, grill, or entertain. The mature landscaping and surrounding trees create a peaceful setting while keeping you connected to everything Peachtree City has to offer. More than simply a place to live, this is an opportunity to enjoy the convenience, recreation, connectivity, and sense of community that make Peachtree City such a special place to call home. Come discover the lifestyle and the possibilities waiting for you!
Welcome home to this spacious 4-bed, 3-bath residence nestled in Ardenlee Phase I in Peachtree City, GA. Thoughtfully planned, the interior provides 2,977 square feet of finished living space with an open, livable feel from room to room. A bright, open kitchen offers generous workspace, storage, and a direct view into the main gathering spaces. The main living areas are filled with natural light and provide an easy flow for hosting friends or enjoying quiet evenings at home. Step outside to approximately 0.31 acres, creating a comfortable setting for outdoor living and weekend gatherings. Practical parking available for multiple vehicles makes everyday living easier for households with multiple vehicles. Ardenlee Phase I offers a well established community setting in Peachtree City with convenient access to local shopping, dining, and major routes. With only a few days on the market, this property is a must see for buyers watching the area. Currently offered at $559,900, this home delivers a strong combination of space, condition, and location.

▾ Show more
134 Ardenlee Drive - Map & Directions
view in Google Maps
Facts & features
School District Information
High School
Middle School
Elementary School
Additional Information about
Ardenlee Phase I
Association
Yes
Association Fee
$350
Association Fee Includes
Maintenance Grounds
Management Fee
Community Features
Park
Playground
Street Lights
Walk To Schools
Walk To Shopping
Additional Information about
134 Ardenlee Drive
County
Neighborhood
Year Built
1997
Appliances
Dishwasher
Gas Water Heater
Microwave
Oven/Range (Combo)
Refrigerator
Architectural Style
Traditional
Basement
Bath Finished
Daylight
Exterior Entry
Finished
Full
Interior Entry
Construction Materials
Stucco
Cooling
Ceiling Fan(s)
Central Air
Dining Room Features
Separate Room
Exterior Features
Fire Pit
Fireplace Features
Family Room
Flooring
Carpet
Other
Sustainable
Heating
Central
Dual
Forced Air
Natural Gas
Home Warranty
Yes
Interior Features
High Ceilings
Pulldown Attic Stairs
Separate Shower
Soaking Tub
Vaulted Ceiling(s)
Walk-In Closet(s)
Kitchen Features
Breakfast Bar
Laundry Features
In Hall
Levels
Three Or More
Financing Available
Cash
Conventional
FHA
VA Loan
Patio and Porch Features
Deck
Patio
Selling Status
Resale
Roof
Composition
Rooms
Bonus Room
Den
Foyer
Great Room
Loft
Sewer Type
Public Sewer
Total Finished Area
2,977
Total Fire Places
1
Utilities
High Speed Internet
Underground Utilities
Water Source
Public
Window Features
Double Pane Windows
Finished Basement
Yes
Land Information
Lot Size
Less than .5 Acres
Lot Features
Level
Lot Size Estimated
0.31
Fencing
Back Yard
Fenced
View
Seasonal View
Garages and Parking Information
Parking Total
2
Parking Features
Attached
Garage
Garage Door Opener
Kitchen Level
Tax Information
Taxes
$6,357
Tax Year
2025
Tax ID Number
073517043
▾ Show more
listed by real estate agent showingtime and real broker, llc