Back

510 Cottonwood Cir

Peachtree City, GA 30269

Kate Varn
call for more info
770-480-5107
Ask a Question
Send to a Friend
Schedule a Showing
Request More Info
More Homes In
Cresswind
151 Iron Oak Drive, Peachtree City
537 Hazelnut Drive, Peachtree City
502 Hazelnut Drive, Peachtree City
Smart Mortgage Options
Dalton Carter
Lender
Lic. 1566538
Office:
Direct: 678-425-4140
AP Mortgage
340 Jesse Jewell Parkway
Suite 500A
Gainesville, GA 30501
Apply for a Loan
For Sale
MLS Number 10856952
2 Bedrooms
2 Bathrooms
0 Half Baths
1,704 Square Feet *estimated
Summary of 510 Cottonwood Cir
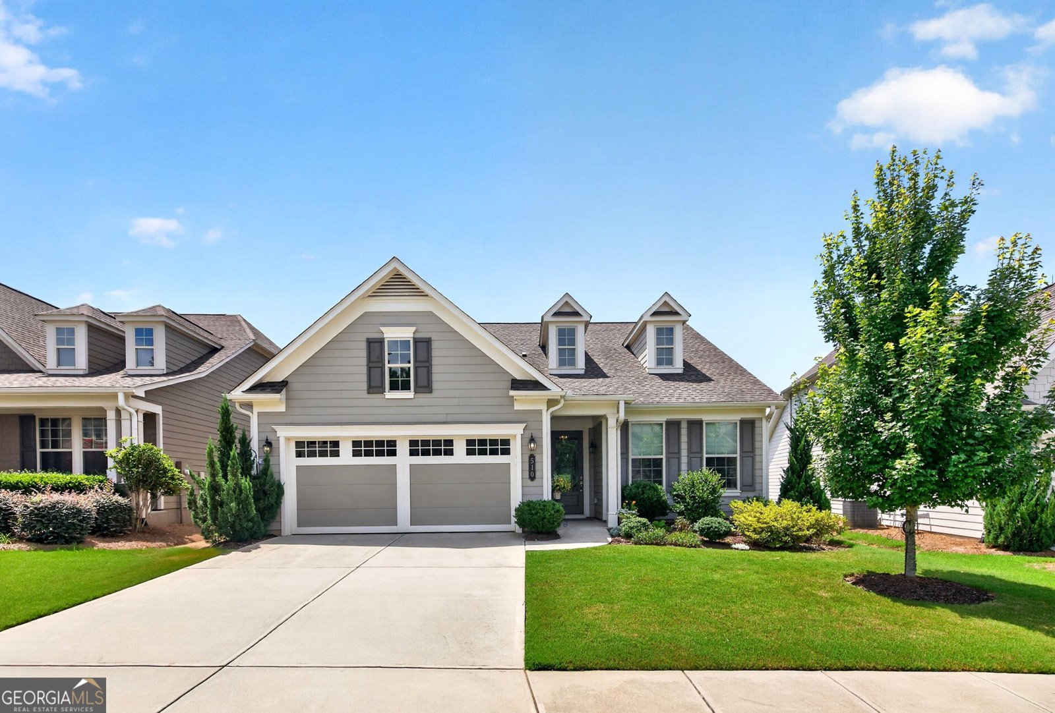
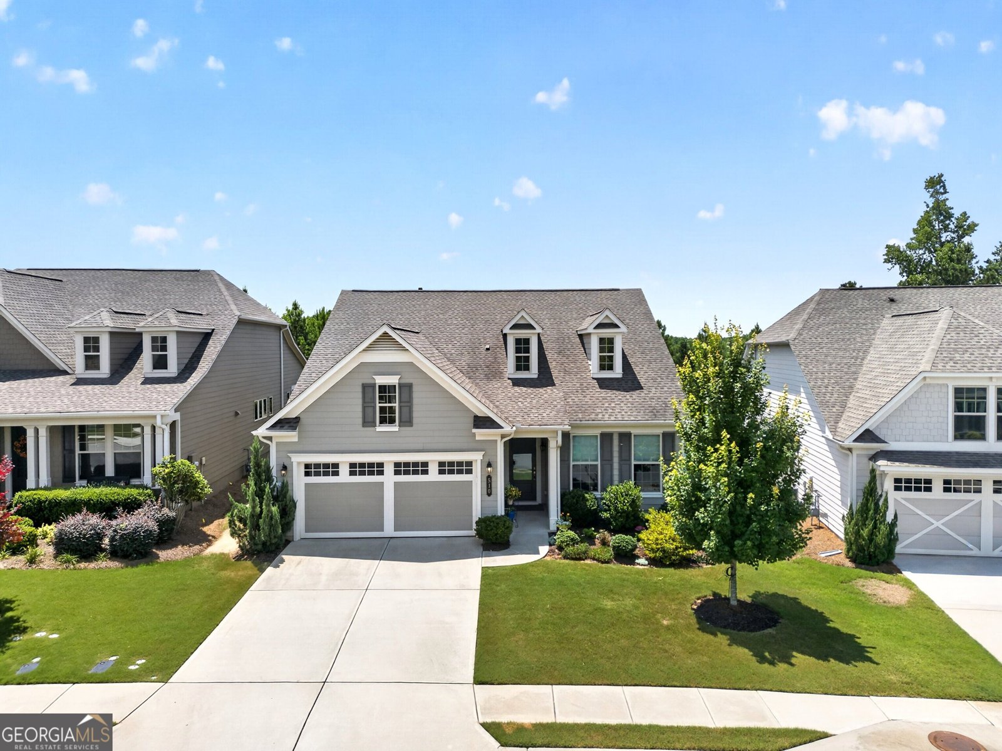
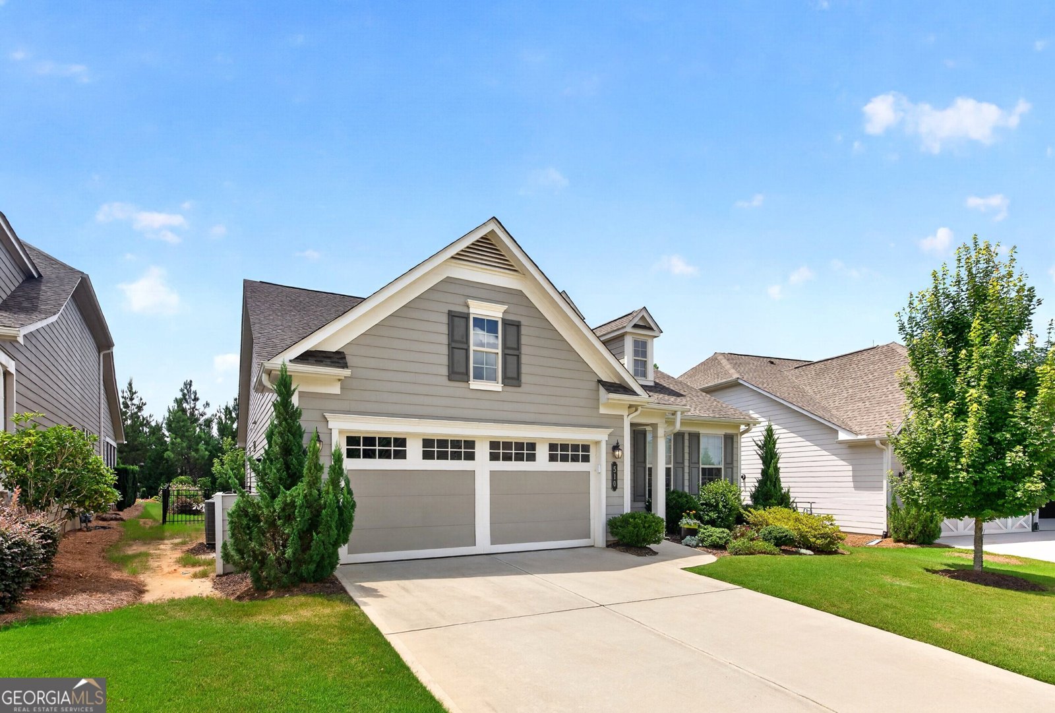
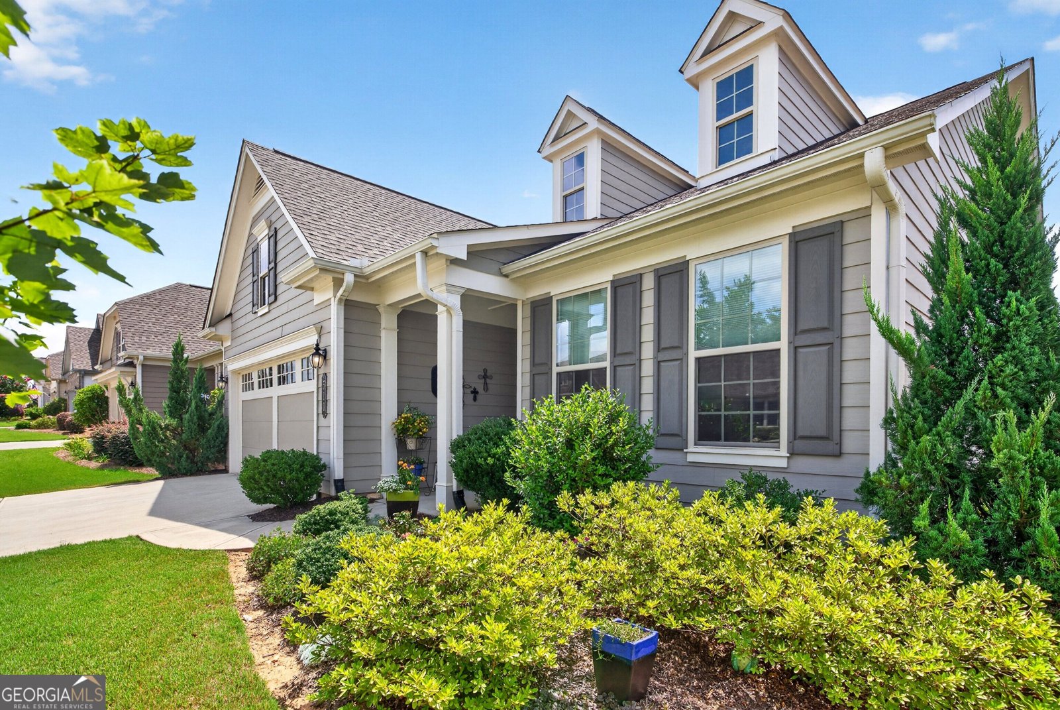
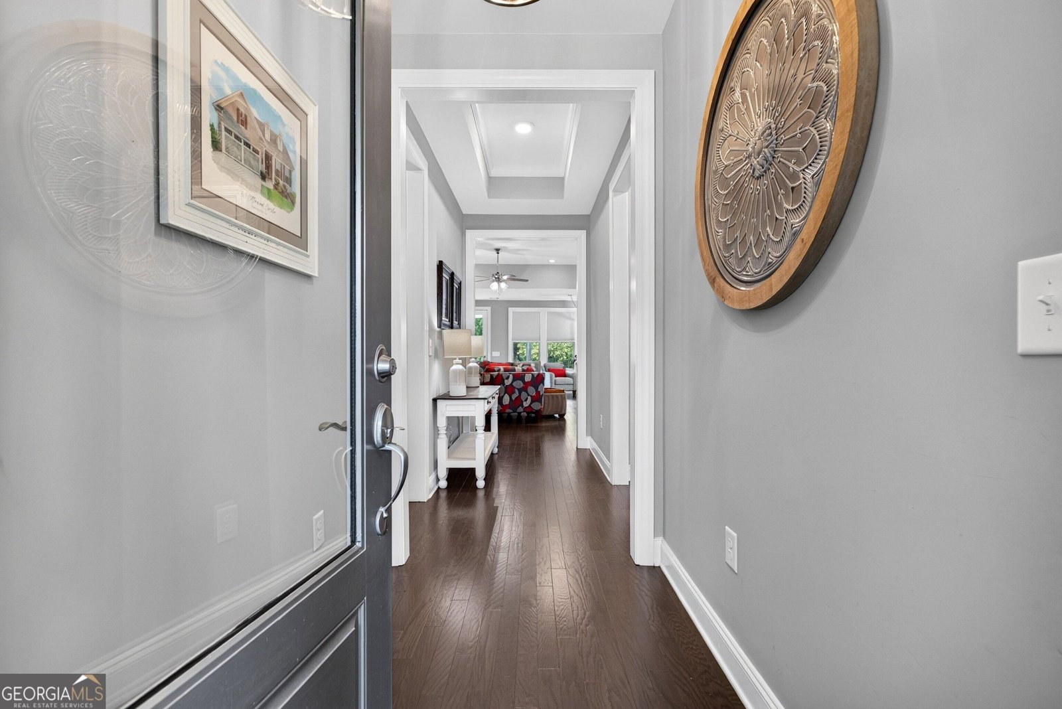
Public Open House October 7th 2026. 11:30 AM-1:30 PM -Welcome to the highly desirable Beachwood floor plan in a prestigious 55+ community in Peachtree City. This open-concept ranch offers comfortable, low-maintenance living with thoughtful upgrades throughout. Step through the full-light front door into a bright, inviting floor plan designed for easy entertainment and everyday living. The heart of the home is the upgraded kitchen, featuring solid surface counter tops, an extended backsplash, custom pantry shelving, and an oversized island perfect for gathering with family and friends. Adjacent living spaces flow seamlessly to a light-filled sunroom, ideal for relaxing or enjoying morning coffee. The primary suite provides a private retreat with an en suite bath featuring double vanities and a spacious walk-in closet with double shelving for organized storage. A flexible secondary room easily adapts to a guest bedroom, home office, or flex space to suit your lifestyle. Outdoor living shines on the oversized covered lanai, complete with double-ceiling fans and peaceful views of the private backyard. Lush landscaping, a pet-friendly invisible fence (front and back), and an exterior garage wall add both beauty and convenience. Residents enjoy an exceptional array of community amenities, including a well-equipped workout gym, pickleball and tennis courts, scenic walking trails, indoor and outdoor kitchens, numerous social clubs, plus indoor and outdoor pools. All of this is located near Trilith, Fayetteville, Newnan, Atlanta and Atlanta Airport. This is active adult living at its finest-schedule your private showing today.
Welcome home to this spacious 2-bed, 2-bath residence nestled in Cresswind in Peachtree City, GA. Thoughtfully planned, the interior provides 1,704 square feet of finished living space with an open, livable feel from room to room. The kitchen functions as the heart of the home with ample counter space, storage, and a natural connection to the main living areas. The main living areas are filled with natural light and provide an easy flow for hosting friends or enjoying quiet evenings at home. Outside, the property offers approximately 0.16 acres, giving ample room to relax, play, or plan future outdoor projects. With parking available, the home provides flexible options for families and visitors. Set within Cresswind in Peachtree City, this home is close to schools, shopping, dining, and area attractions. With only a few days on the market, this property is a must see for buyers watching the area. Currently offered at $521,900, this home delivers a strong combination of space, condition, and location.
▾ Show more
510 Cottonwood Cir - Map & Directions
view in Google Maps
Facts & features
School District Information
High School
Middle School
Elementary School
Additional Information about
Cresswind
Association
Yes
Association Fee
$3,720
Association Fee Includes
Maintenance Exterior
Maintenance Grounds
Management Fee
Reserve Fund
Security
Swimming
Tennis
Community Features
Clubhouse
Fitness Center
Pickleball Court(s)
Pool
Retirement Community
Sidewalks
Street Lights
Tennis Court(s)
Neighborhood Tennis
Yes
Neighborhood Pool
Yes
Additional Information about
510 Cottonwood Cir
County
Neighborhood
Year Built
2019
Appliances
Dishwasher
Disposal
Microwave
Oven/Range (Combo)
Stainless Steel Appliance(s)
Tankless Water Heater
Architectural Style
Craftsman
Ranch
Traditional
Foundation
Slab
Construction Materials
Concrete
Cooling
Central Air
Electric
Dining Room Features
Dining Rm/Living Rm Combo
Flooring
Carpet
Hardwood
Tile
Heating
Central
Natural Gas
Home Warranty
No
Interior Features
Double Vanity
Separate Shower
Split Bedroom Plan
Tile Bath
Tray Ceiling(s)
Walk-In Closet(s)
Laundry Features
Common Area
Levels
One
Financing Available
Cash
Conventional
FHA
VA Loan
Patio and Porch Features
Porch
Selling Status
Resale
Roof
Composition
Rooms
Family Room
Foyer
Laundry
Sun Room
Sewer Type
Public Sewer
Total Finished Area
1,704
Utilities
Cable Available
Electricity Available
High Speed Internet
Natural Gas Available
Sewer Connected
Underground Utilities
Water Source
Public
Land Information
Lot Size
Less than .5 Acres
Lot Features
Level
Open Lot
Private
Zero Lot Line
Lot Size Estimated
0.16
Fencing
Back Yard
Fenced
Other
Privacy
Garages and Parking Information
Parking Features
Attached
Garage
Garage Door Opener
Kitchen Level
Tax Information
Taxes
$5,855
Tax Year
2025
Tax ID Number
074524006
▾ Show more
listed by real estate agent carol owen and coldwell banker bullard realty