Back

206 Randall Drive

Peachtree City, GA 30269

Kate Varn
call for more info
770-480-5107
Ask a Question
Send to a Friend
Schedule a Showing
Request More Info
Smart Mortgage Options
Dalton Carter
Lender
Lic. 1566538
Office:
Direct: 678-425-4140
AP Mortgage
340 Jesse Jewell Parkway
Suite 500A
Gainesville, GA 30501
Apply for a Loan
For Sale
MLS Number 10851889
4 Bedrooms
2 Bathrooms
1 Half Baths
3,044 Square Feet *estimated
Summary of 206 Randall Drive
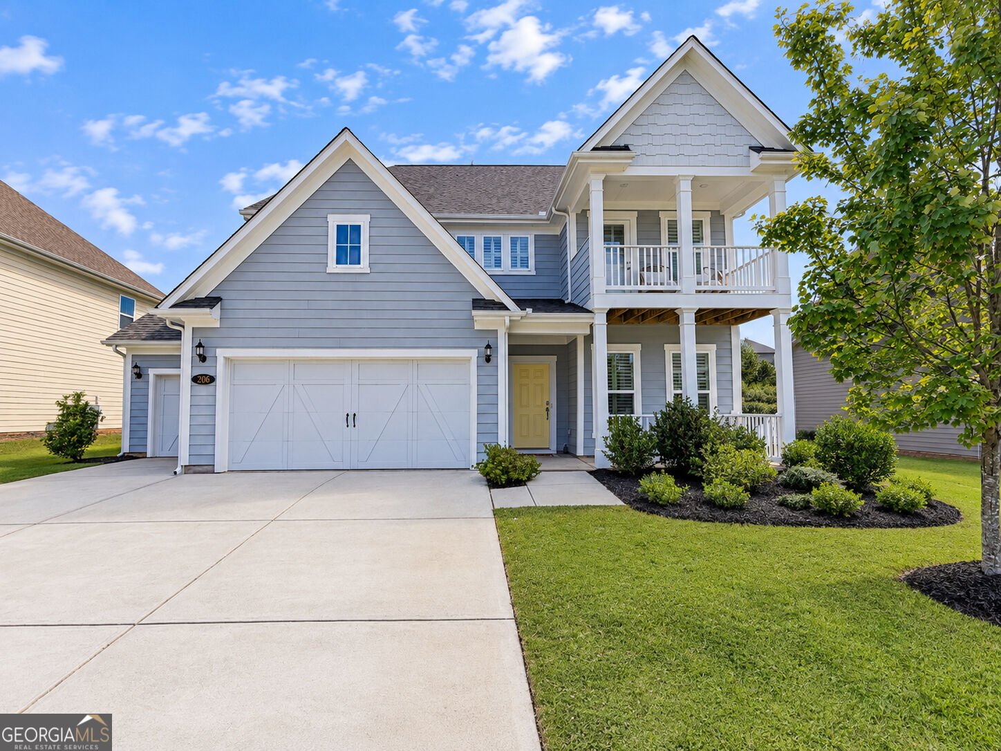
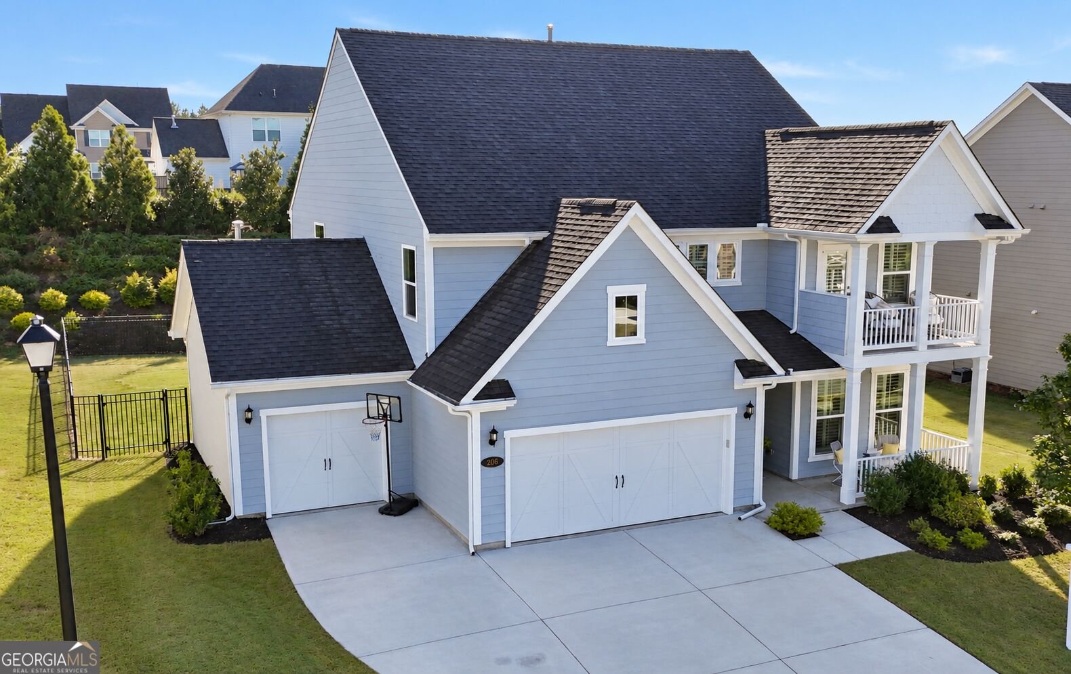
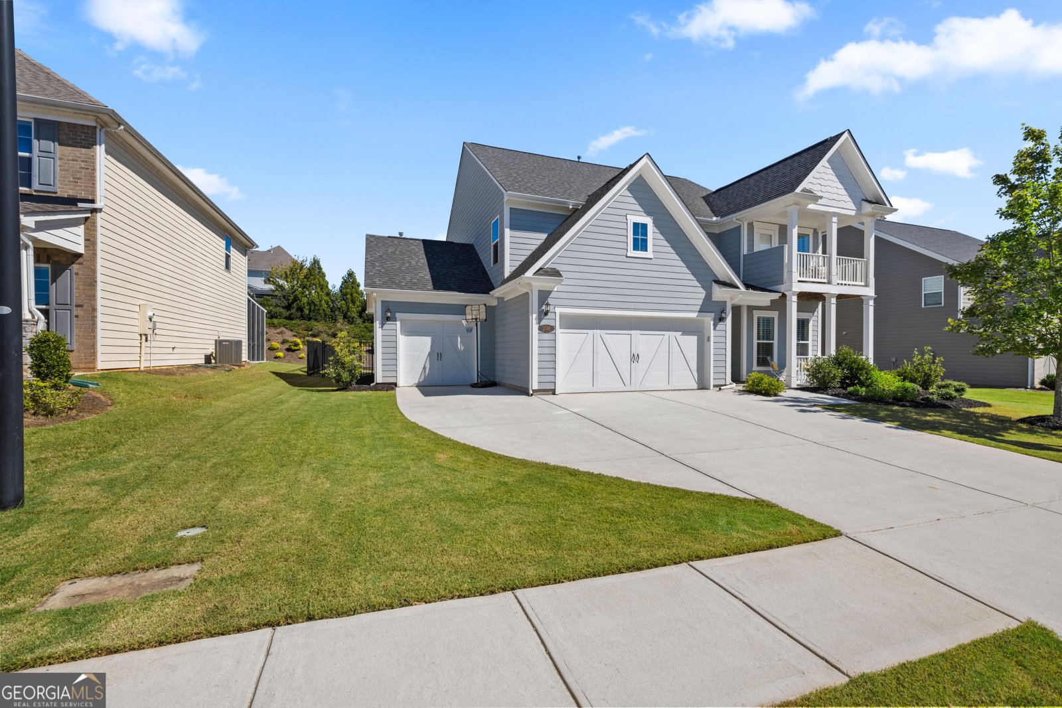
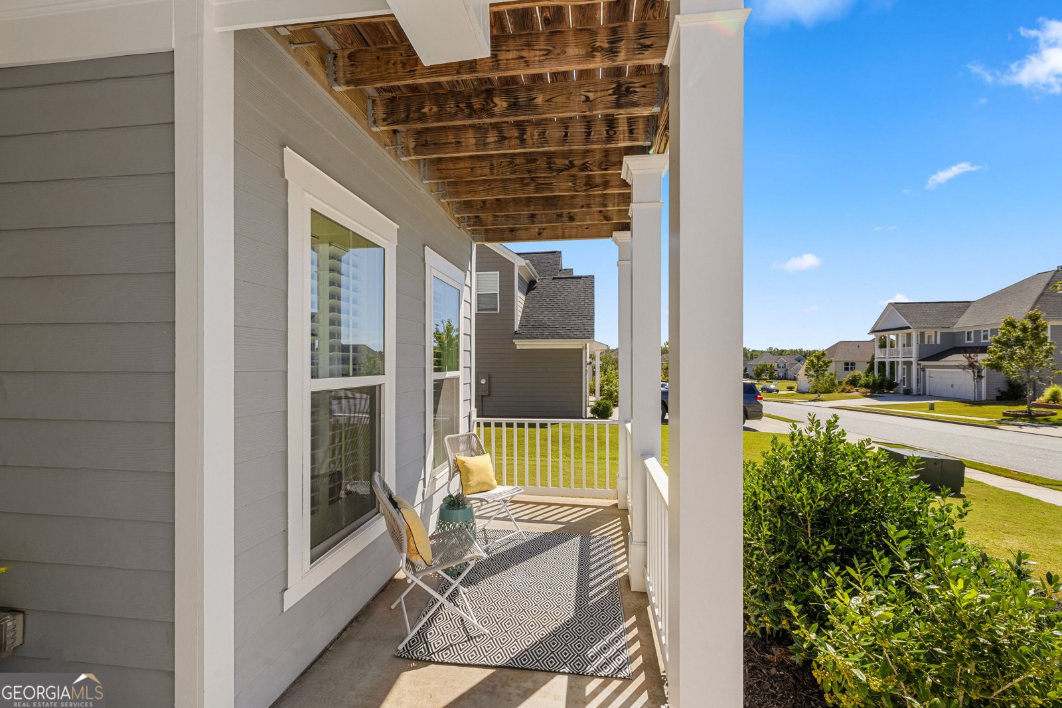
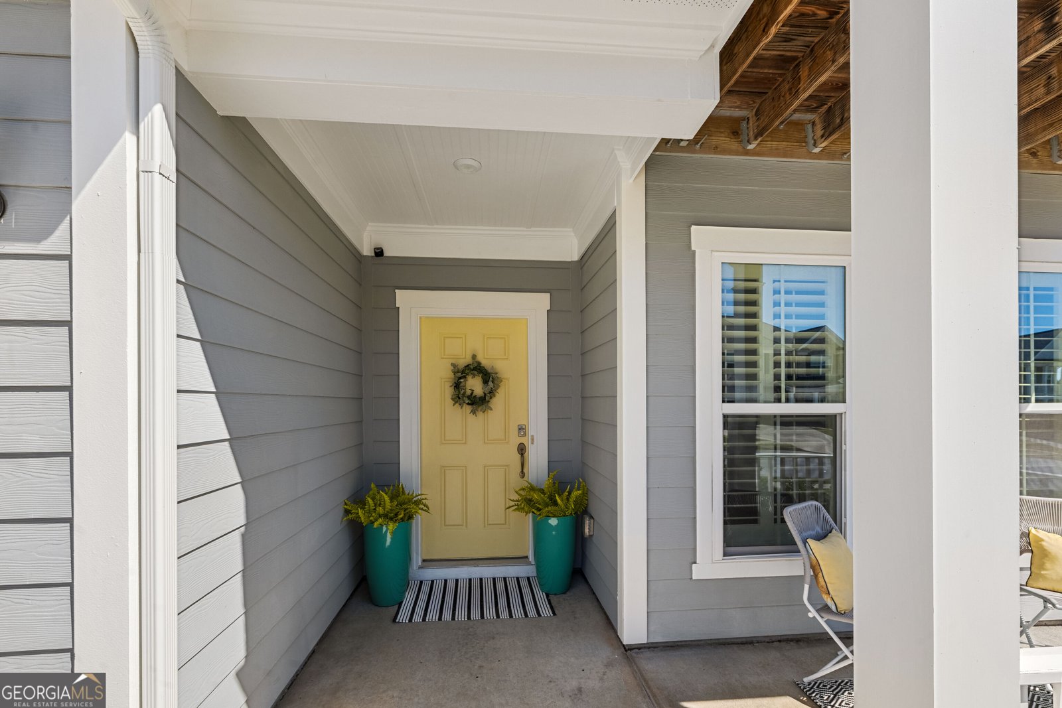
Welcome to 206 Randall Drive, a truly stunning home with incredible curb appeal, an exceptionally versatile floor plan & beautiful finishes throughout! Just five years young, this impressive 4-bedroom, 2.5-bath home offers 3,044 square feet of thoughtfully designed living space in the highly desirable Everton community, all within Peachtree City limits. From the moment you arrive, this home makes a statement. The charming double front porches, attractive landscaping & three-car garage create a picture perfect first impression. An in-ground irrigation system helps maintain the beautifully landscaped exterior. Step inside the spacious foyer & you'll immediately notice the beautiful hardwood floors throughout the main level, crown molding & bright, open feel of the home. Just off the foyer is an elegant formal dining room with space to comfortably accommodate a table for eight - perfect for dinner parties, holiday gatherings & entertaining. Continue into the heart of the home & prepare to fall in love with the chef-inspired kitchen. Crisp white cabinetry, stainless steel appliances & an oversized center island provide both style & function, while a generous pantry offers fantastic storage. A separate butler's pantry with a beverage refrigerator creates a beautiful & convenient pass-through between the kitchen & formal dining room-perfect for entertaining. The adjoining eat-in dining area provides another inviting space for everyday meals. The kitchen opens seamlessly to the spacious family room, creating the open-concept living space everyone loves. A beautiful gas fireplace flanked by built-in shelving provides a natural focal point & makes this room feel both polished & inviting. And the flexibility of this floor plan is incredible! The main level includes a separate flex room that could serve as an office, playroom, hobby room or additional sitting area. There is also another dedicated workspace tucked near the drop zone/mudroom leading to the three-car garage. With multiple options for working, relaxing & entertaining, this home easily adapts to a variety of needs. Upstairs, brand-new carpet throughout all carpeted areas gives the home a fresh, move-in-ready feel. The expansive loft provides an entire second living space with plenty of room for a media area, game room or additional lounge. The spacious primary suite is a true retreat, featuring an oversized bedroom plus a generous sitting area that provides even more flexibility. The beautifully appointed primary bath includes double vanities, a tiled shower & a large walk-in closet. Three additional bedrooms offer comfortable proportions & ample closet space, while the secondary bathroom features double vanities for added functionality. The conveniently located upstairs laundry room keeps everyday chores close to all four bedrooms. Storage is another standout feature of this home. Generously sized closets throughout, convenient under-stairs storage, plus additional attic storage upstairs & above the garage provide an abundance of space for everything from everyday necessities to seasonal items. The outdoor living space is just as impressive. Step outside to the covered rear patio overlooking a grassy, fully fenced backyard surrounded by mature landscaping that creates a wonderful sense of privacy. Outdoor Sonos speakers make it easy to bring music outside, while the gas hookup for a grill adds another layer of convenience for outdoor entertaining. The home also offers smart-home features, adding modern convenience to an already impressive list of amenities. And then there's the location! Everton is an amazing amenity-rich community offering multiple swimming pools, pickleball courts, Tennis courts, sidewalks & parks. The home is located within Peachtree City limits & within the Fayette County School District. 206 Randall Drive truly has so much to offer. Beautifully maintained, wonderfully spacious & just five years young, this is one you won't want to miss!
Welcome home to this spacious 4-bed, 2-bath residence nestled in Everton Phase 8 Creekside in Peachtree City, GA. With 3,044 square feet of finished living space, this floor plan offers generous gathering spaces as well as comfortable private retreats. The kitchen functions as the heart of the home with ample counter space, storage, and a natural connection to the main living areas. The main living areas are filled with natural light and provide an easy flow for hosting friends or enjoying quiet evenings at home. Outside, the property offers approximately 0.23 acres, giving ample room to relax, play, or plan future outdoor projects. Practical parking available for multiple vehicles makes everyday living easier for households with multiple vehicles. Set within Everton Phase 8 Creekside in Peachtree City, this home is close to schools, shopping, dining, and area attractions. With only a few days on the market, this property is a must see for buyers watching the area. With an asking price of $650,000, this property represents an appealing opportunity in the current market.

▾ Show more
206 Randall Drive - Map & Directions
view in Google Maps
Facts & features
School District Information
High School
Middle School
Elementary School
Additional Information about
Everton Phase 8 Creekside
Association
Yes
Association Fee
$1,236
Initiation Fee
$500
Association Fee Includes
Facilities Fee
Management Fee
Reserve Fund
Swimming
Tennis
Community Features
Park
Pool
Sidewalks
Tennis Court(s)
Neighborhood Tennis
Yes
Neighborhood Pool
Yes
Additional Information about
206 Randall Drive
County
Year Built
2021
Appliances
Convection Oven
Cooktop
Dishwasher
Disposal
Gas Water Heater
Ice Maker
Microwave
Oven (Wall)
Refrigerator
Stainless Steel Appliance(s)
Architectural Style
Traditional
Foundation
Slab
Construction Materials
Concrete
Cooling
Central Air
Dining Room Features
Separate Room
Exterior Features
Balcony
Fireplace Features
Gas Log
Living Room
Flooring
Carpet
Hardwood
Tile
Heating
Central
Home Warranty
Yes
Interior Features
Bookcases
Double Vanity
High Ceilings
Tile Bath
Walk-In Closet(s)
Kitchen Features
Breakfast Area
Kitchen Island
Pantry
Solid Surface Counters
Walk-in Pantry
Laundry Features
Common Area,Upper Level
Levels
Two
Financing Available
1031 Exchange
Cash
Conventional
FHA
VA Loan
Patio and Porch Features
Patio
Porch
Selling Status
Resale
Roof
Composition
Rooms
Bonus Room
Game Room
Great Room
Security Features
Carbon Monoxide Detector(s)
Security System
Smoke Detector(s)
Sewer Type
Public Sewer
Total Finished Area
3,044
Total Fire Places
1
Utilities
Cable Available
High Speed Internet
Natural Gas Available
Phone Available
Sewer Connected
Underground Utilities
Water Source
Public
Window Features
Double Pane Windows
Land Information
Lot Size
Less than .5 Acres
Lot Features
Level
Lot Size Estimated
0.23
Fencing
Back Yard
Fenced
View
Seasonal View
Garages and Parking Information
Parking Total
3
Parking Features
Attached
Tax Information
Taxes
$6,792
Tax Year
2025
Tax ID Number
074627003
▾ Show more
listed by real estate agent angela yoder and ansley real estate | christie's int