Back

122 Middleton Drive

Peachtree City, GA 30269

Kate Varn
call for more info
770-480-5107
Ask a Question
Send to a Friend
Schedule a Showing
Request More Info
Smart Mortgage Options
Dalton Carter
Lender
Lic. 1566538
Office:
Direct: 678-425-4140
AP Mortgage
340 Jesse Jewell Parkway
Suite 500A
Gainesville, GA 30501
Apply for a Loan
For Sale
MLS Number 10853375
3 Bedrooms
3 Bathrooms
1 Half Baths
3,867 Square Feet *estimated
Summary of 122 Middleton Drive
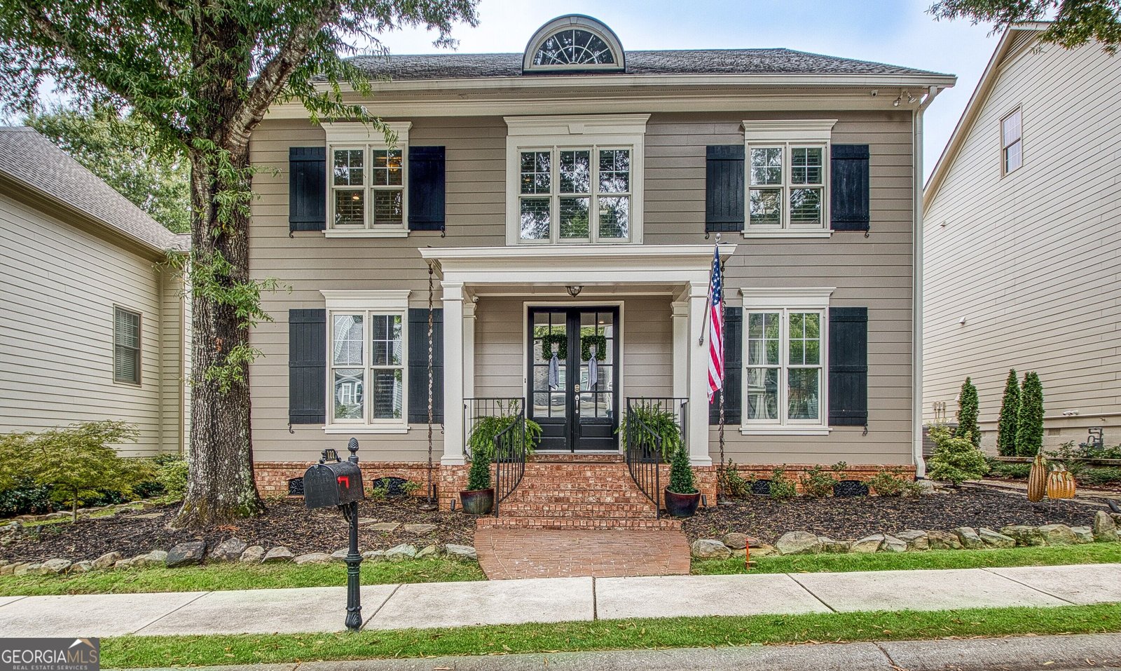
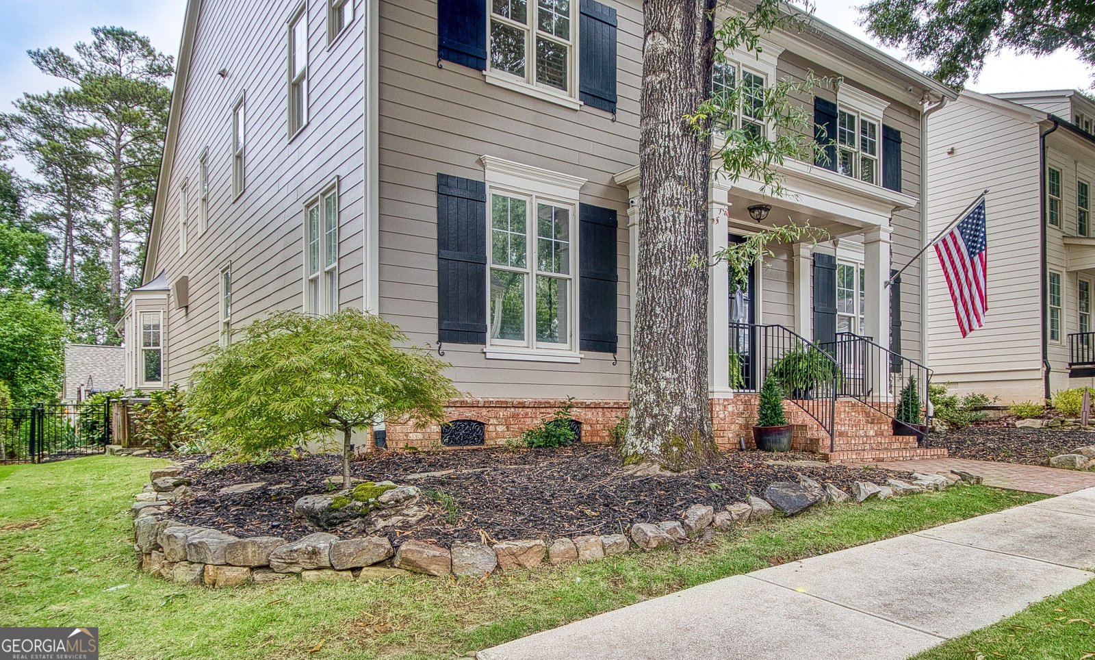
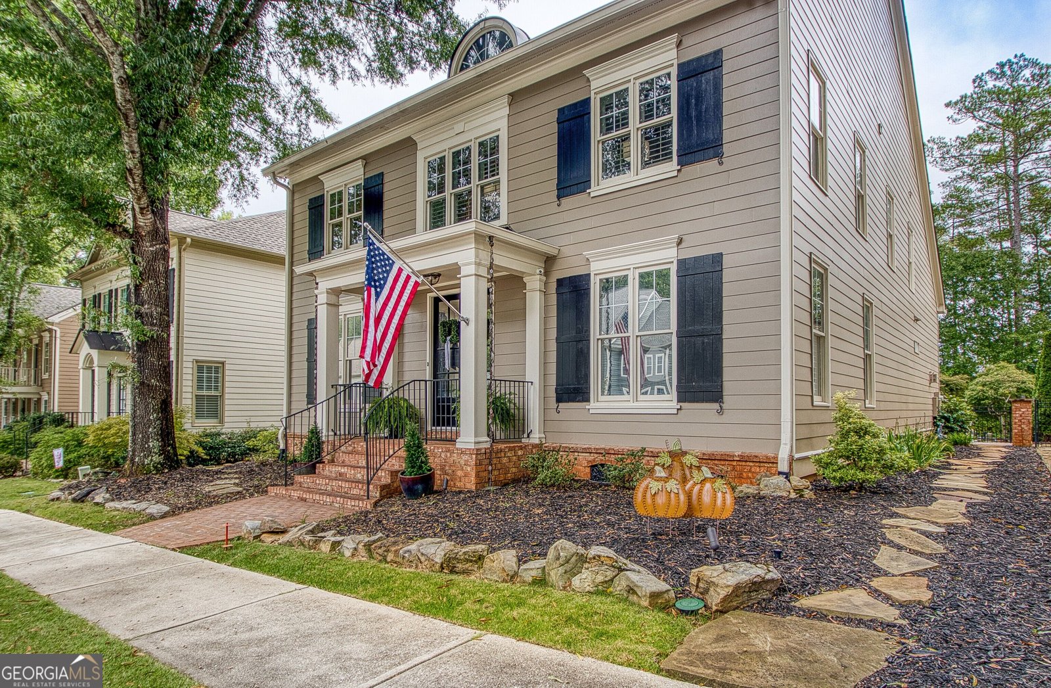
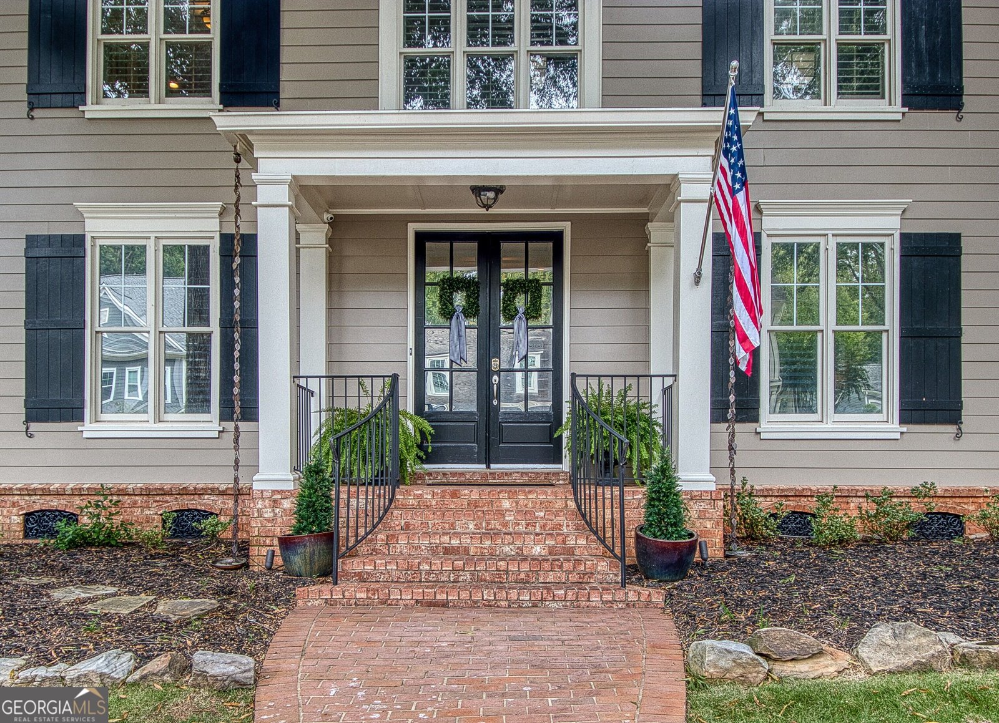
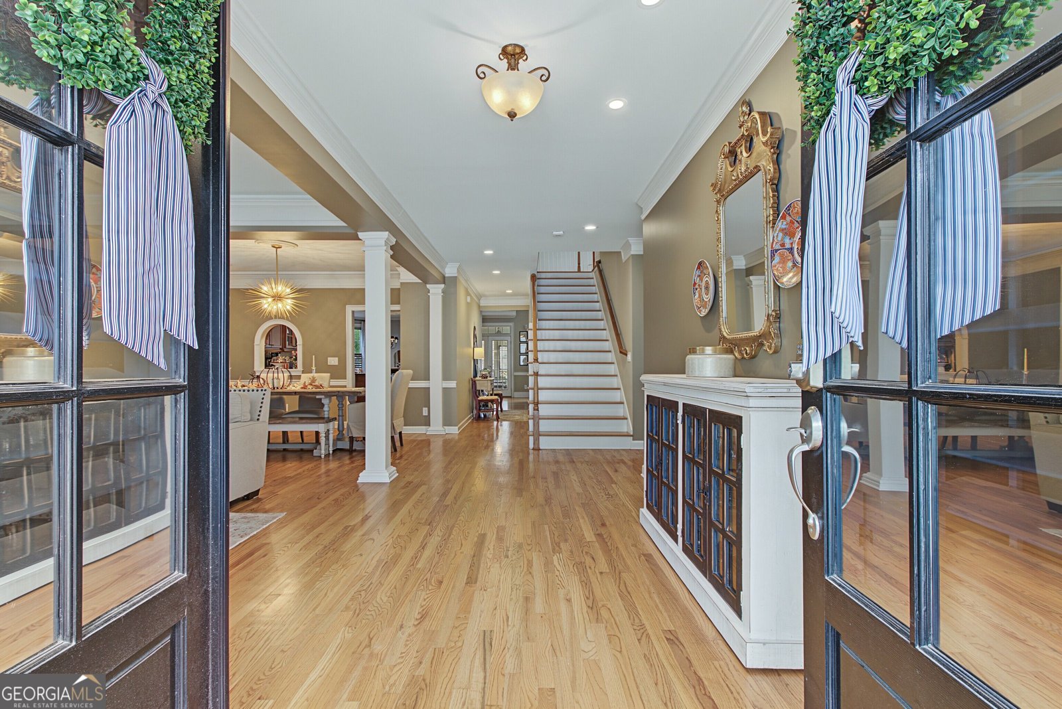
Governor's Row Location! Easily one of the most loved streets in Peachtree City, known for its tree-lined sidewalks, charming homes and character. And this one has a floor plan you don't find often- 2 primary suites, including one on the main level, plus laundry on both floors! The main level is welcoming, with vaulted family room with windows overlooking the beautifully landscaped courtyard. The kitchen is perfectly suited for a cook with high end appliances to include Sub-Zero refrigerator, Wolf commercial cooktop, Miele steam oven and two dishwashers. Just off the kitchen, the screened porch may become your go-to place! The main-level primary suite offers two closets and separate vanities. Upstairs, the second primary suite is unique, with two custom closets-including one with its own wet bar and refrigerator! It even has a dedicated upstairs laundry. A secondary bedroom with walk-in closet and a loft overlooking the family room provide plenty of additional space for guests, a home office or library. Out back is an inviting back deck and custom retractable awning, paver patio surrounded by Japanese maples, fenced yard and lush landscaping. There's also a three-car garage plus an additional parking pad. And the big-ticket updates are already done with a newer roof and new exterior paint. Best of all, you can walk to McIntosh High School, hop on your golf cart and access Peachtree City's 100+ miles of paths, or be at nearby Flat Creek Golf Club in minutes. It's a wonderfully central location with Peachtree City at your fingertips. Come see why Governor's Row is such a special place to call home!
Discover this inviting 3-bedroom, 3-bath home located in the well established community of Governors Row. With 3,867 square feet of finished living space, this floor plan offers generous gathering spaces as well as comfortable private retreats. A bright, open kitchen offers generous workspace, storage, and a direct view into the main gathering spaces. The main living areas are filled with natural light and provide an easy flow for hosting friends or enjoying quiet evenings at home. Step outside to approximately 0.19 acres, creating a comfortable setting for outdoor living and weekend gatherings. With parking available for multiple vehicles, the home provides flexible options for families and visitors. Governors Row offers a well established community setting in Peachtree City with convenient access to local shopping, dining, and major routes. This home has been available for approximately 8 days and continues to attract interest. Currently offered at $880,000, this home delivers a strong combination of space, condition, and location.

▾ Show more
122 Middleton Drive - Map & Directions
view in Google Maps
Facts & features
School District Information
High School
Middle School
Elementary School
Additional Information about
Governors Row
Association
Yes
Association Fee
$800
Initiation Fee
$1,000
Association Fee Includes
Management Fee
Reserve Fund
Community Features
Sidewalks
Street Lights
Walk To Schools
Walk To Shopping
Additional Information about
122 Middleton Drive
County
Neighborhood
Year Built
2004
Appliances
Convection Oven
Cooktop
Dishwasher
Double Oven
Gas Water Heater
Microwave
Oven (Wall)
Refrigerator
Stainless Steel Appliance(s)
Architectural Style
Traditional
Foundation
Slab
Construction Materials
Concrete
Cooling
Electric
Central Air
Ceiling Fan(s)
Dining Room Features
Dining Rm/Living Rm Combo,Seats 12+
Exterior Features
Sprinkler System
Fireplace Features
Factory Built
Family Room
Gas Log
Gas Starter
Flooring
Carpet
Hardwood
Tile
Heating
Natural Gas
Central
Home Warranty
No
Interior Features
Bookcases
Central Vacuum
Double Vanity
High Ceilings
In-Law Floorplan
Master On Main Level
Separate Shower
Soaking Tub
Split Bedroom Plan
Tile Bath
Tray Ceiling(s)
Vaulted Ceiling(s)
Walk-In Closet(s)
Wet Bar
Whirlpool Bath
Kitchen Features
Breakfast Area
Breakfast Bar
Kitchen Island
Pantry
Solid Surface Counters
Laundry Features
Common Area
Levels
Two
Financing Available
Cash
Conventional
VA Loan
Patio and Porch Features
Deck
Patio
Porch
Screened
Selling Status
Resale
Roof
Composition
Rooms
Den
Exercise Room
Family Room
Game Room
Laundry
Library
Loft
Office
Sun Room
Sewer Type
Public Sewer
Total Finished Area
3,867
Total Fire Places
1
Utilities
Cable Available
Electricity Available
High Speed Internet
Natural Gas Available
Sewer Connected
Underground Utilities
Water Source
Public
Window Features
Double Pane Windows
Window Treatments
Master on the Main
Yes
Land Information
Lot Size
Less than .5 Acres
Lot Features
Level
Lot Size Estimated
0.19
Fencing
Back Yard
Fenced
Garages and Parking Information
Parking Total
3
Parking Features
Detached
Garage
Garage Door Opener
Parking Pad
Side/Rear Entrance
Detached Garage
Yes
Tax Information
Taxes
$11,125
Tax Year
2025
Tax ID Number
071819004
▾ Show more
listed by real estate agent showing time and keller williams realty atl. partners