Back

101 Warmstone Path

Peachtree City, GA 30269

Kate Varn
call for more info
770-480-5107
Ask a Question
Send to a Friend
Schedule a Showing
Request More Info
Smart Mortgage Options
Dalton Carter
Lender
Lic. 1566538
Office:
Direct: 678-425-4140
AP Mortgage
340 Jesse Jewell Parkway
Suite 500A
Gainesville, GA 30501
Apply for a Loan
For Sale
MLS Number 10887042
4 Bedrooms
2 Bathrooms
1 Half Baths
3,084 Square Feet *estimated
Summary of 101 Warmstone Path
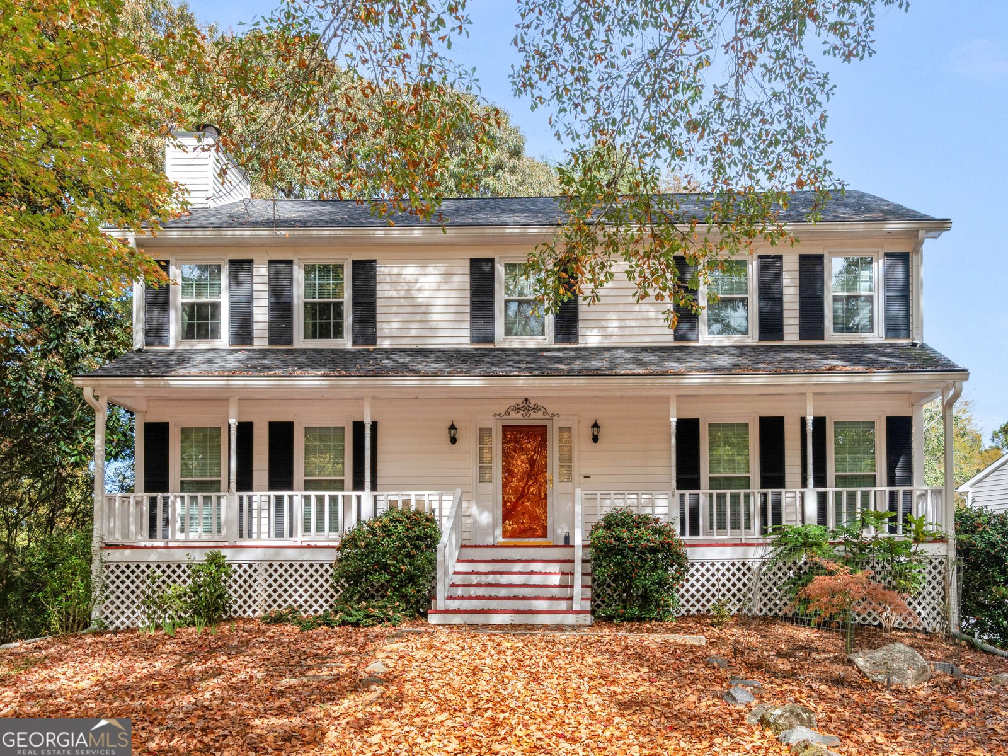
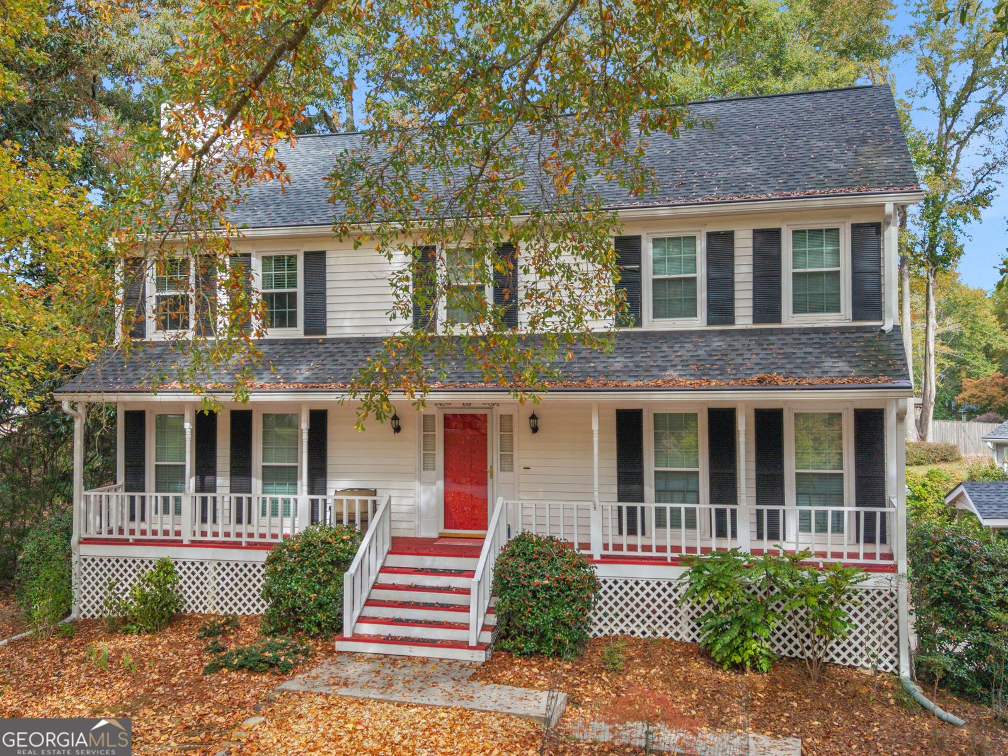
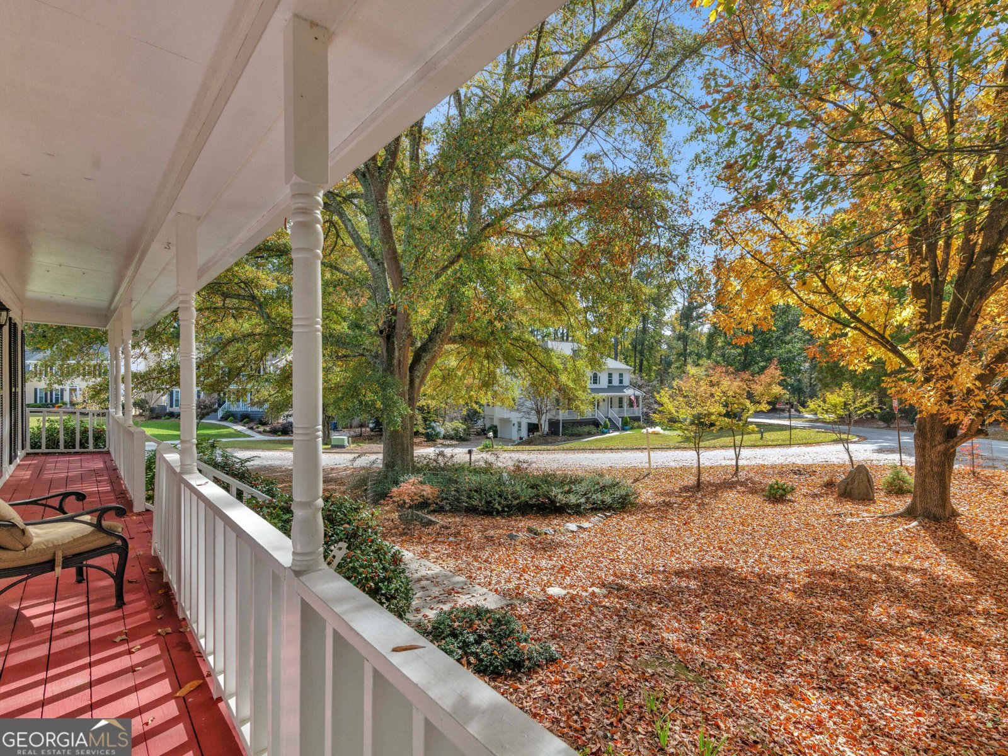
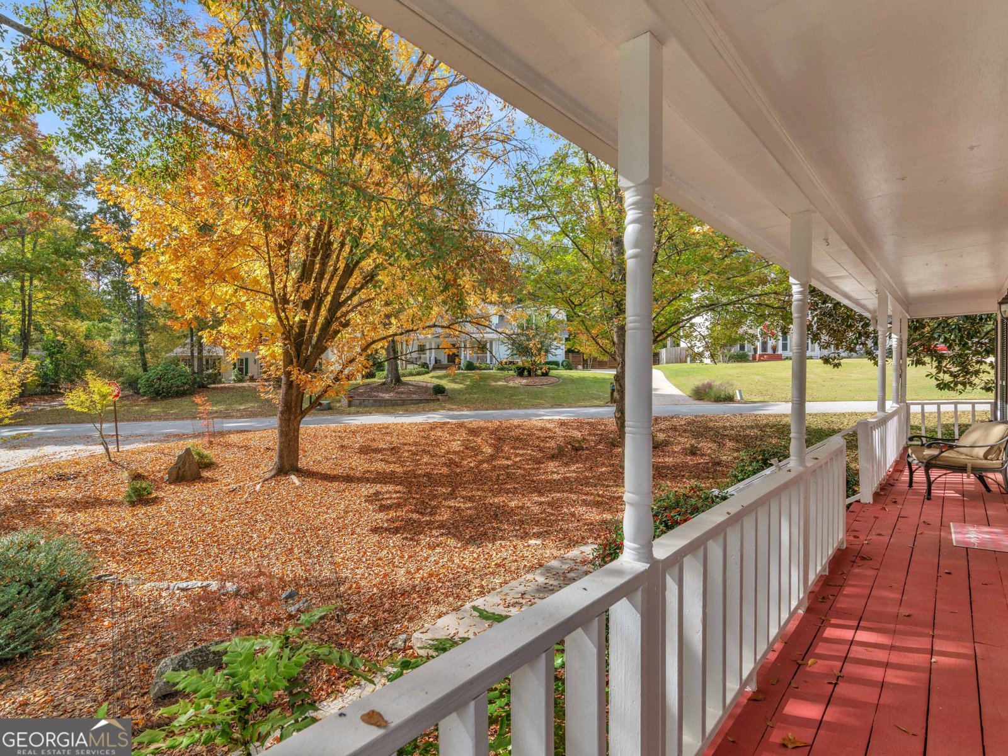
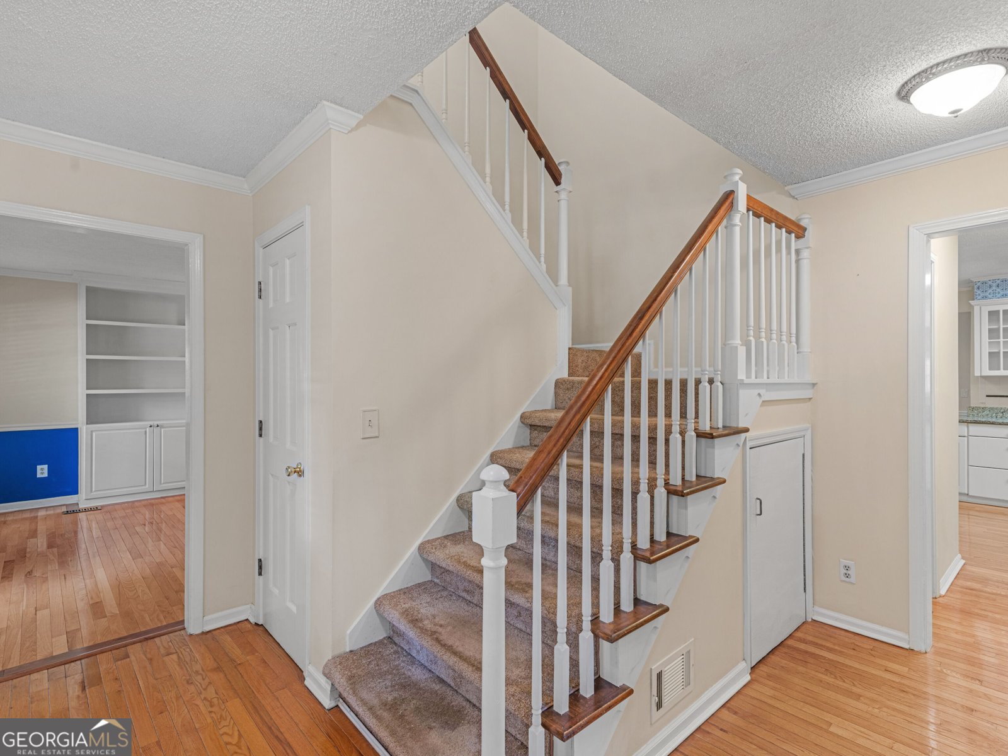
Southern charm meets spacious living in Peachtree City's desirable McIntosh Corner neighborhood! Situated on a beautiful, tree-lined corner lot, this 4-bedroom, 2.5-bath home welcomes you with its classic white exterior, black shutters, and expansive covered front porch, perfect for enjoying your morning coffee while overlooking the charming neighborhood. Step inside to find beautiful hardwood floors, a formal living room and dining room, and an inviting family room featuring a cozy fireplace with a new insert and custom built-in bookshelves. The spacious kitchen offers granite countertops, stainless steel appliances, white cabinetry, and a breakfast bar overlooking the living area. Upstairs, all four bedrooms offer generous space and ample storage, including the primary suite with an oversized walk-in closet and private bath featuring a large soaking tub and separate shower. The partially finished basement provides even more room to spread out, featuring a dedicated movie room and additional flexible space ideal for a home gym, hobby room, or extra storage. Outside, enjoy the rear deck, mature trees, and spacious yard, along with the convenience of a two-car garage and detached storage shed. Experience the best of Peachtree City's sought-after golf cart lifestyle, with miles of scenic paths connecting you to shopping, dining, parks, and recreation. Conveniently located near schools and everyday amenities, this home offers the perfect combination of timeless charm, functional living space, and an unbeatable location. Come see all that this beautiful home has to offer!
Welcome to this beautifully maintained 4-bedroom, 2-bath home in the sought after Mcintosh Corner community of Peachtree City. Thoughtfully planned, the interior provides 3,084 square feet of finished living space with an open, livable feel from room to room. The kitchen was planned for both everyday meals and special occasions, with plenty of room to cook, serve, and connect. A central family room and dining area provide a welcoming place to unwind, gather, and enjoy time together. The outdoor space includes approximately 0.32 acres, ideal for gardening, outdoor activities, or simply enjoying the seasons. Practical parking available for multiple vehicles makes everyday living easier for households with multiple vehicles. Set within Mcintosh Corner in Peachtree City, this home is close to schools, shopping, dining, and area attractions. Recently listed and already on many buyers radar, this home is a fresh opportunity. At $549,900, this home is well positioned for buyers seeking value in Peachtree City.
▾ Show more
101 Warmstone Path - Map & Directions
view in Google Maps
Facts & features
School District Information
High School
Middle School
Elementary School
Additional Information about
Mcintosh Corner
Association
No
Community Features
Street Lights
Walk To Schools
Walk To Shopping
Additional Information about
101 Warmstone Path
County
Neighborhood
Year Built
1981
Appliances
Dishwasher
Ice Maker
Microwave
Oven/Range (Combo)
Refrigerator
Stainless Steel Appliance(s)
Architectural Style
Cape Cod
Traditional
Basement
Daylight
Exterior Entry
Finished
Interior Entry
Partial
Partially Finished
Construction Materials
Concrete
Vinyl Siding
Cooling
Ceiling Fan(s)
Central Air
Electric
Other
Dining Room Features
Seats 12+,Separate Room
Fireplace Features
Family Room
Gas Starter
Flooring
Carpet
Hardwood
Heating
Central
Forced Air
Natural Gas
Home Warranty
No
Interior Features
Bookcases
Other
Separate Shower
Soaking Tub
Walk-In Closet(s)
Kitchen Features
Breakfast Area
Breakfast Bar
Pantry
Laundry Features
In Hall,Upper Level
Levels
Three Or More
Financing Available
Cash
Conventional
FHA
VA Loan
Other Equipment
Home Theater
Other Structures
Other,Outbuilding,Shed(s),Workshop
Patio and Porch Features
Deck
Porch
Selling Status
Resale
Roof
Composition
Rooms
Family Room
Foyer
Game Room
Media Room
Office
Other
Security Features
Carbon Monoxide Detector(s)
Smoke Detector(s)
Sewer Type
Public Sewer
Showing Info
Public Sewer
Total Finished Area
3,084
Total Fire Places
1
Utilities
Cable Available
Electricity Available
High Speed Internet
Natural Gas Available
Phone Available
Sewer Available
Sewer Connected
Water Available
Water Source
Public
Window Features
Bay Window(s)
Double Pane Windows
Finished Basement
Yes
Land Information
Lot Size
Less than .5 Acres
Lot Features
Corner Lot
Other
Sloped
Lot Size Estimated
0.32
Garages and Parking Information
Parking Total
2
Parking Features
Attached
Basement
Garage
Garage Door Opener
Parking Pad
Side/Rear Entrance
Storage
Tax Information
Taxes
$6,837
Tax Year
2025
Tax ID Number
071724020
▾ Show more
listed by real estate agent kyli brock and keller williams realty atl. partners