Back

105 Peachtree Club Drive

Peachtree City, GA 30269

Kate Varn
call for more info
770-480-5107
Ask a Question
Send to a Friend
Schedule a Showing
Request More Info
More Homes In
Peachtree Club
502 Peachtree Club Drive, Peachtree City
Smart Mortgage Options
Dalton Carter
Lender
Lic. 1566538
Office:
Direct: 678-425-4140
AP Mortgage
340 Jesse Jewell Parkway
Suite 500A
Gainesville, GA 30501
Apply for a Loan
For Sale
MLS Number 10887032
3 Bedrooms
2 Bathrooms
1 Half Baths
1,412 Square Feet *estimated
Summary of 105 Peachtree Club Drive
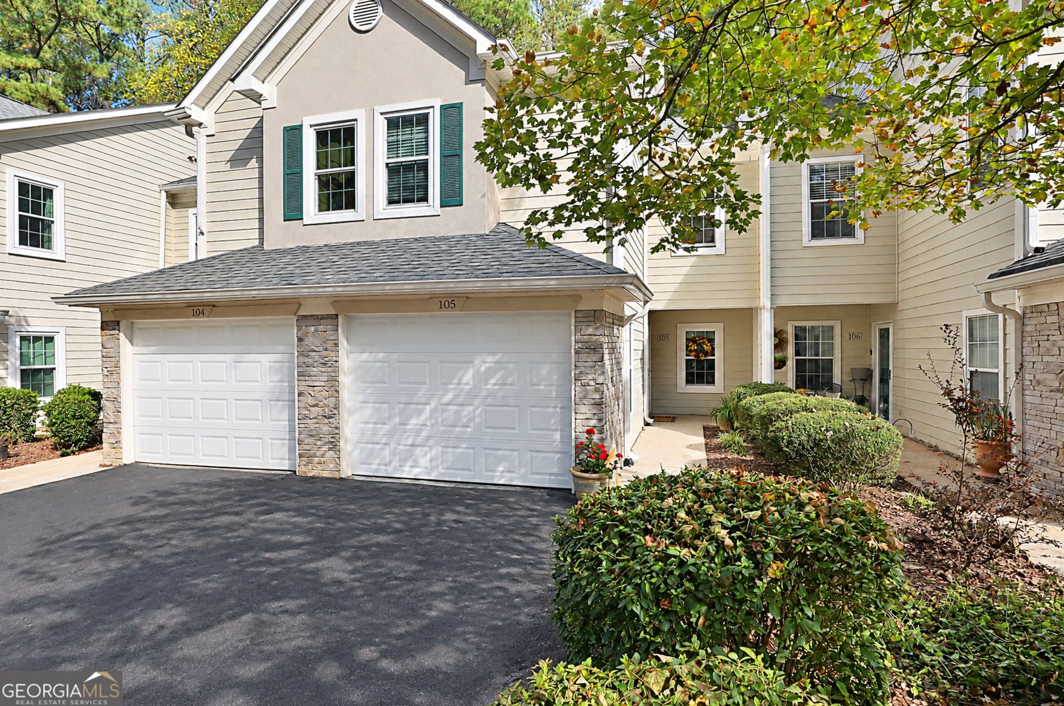
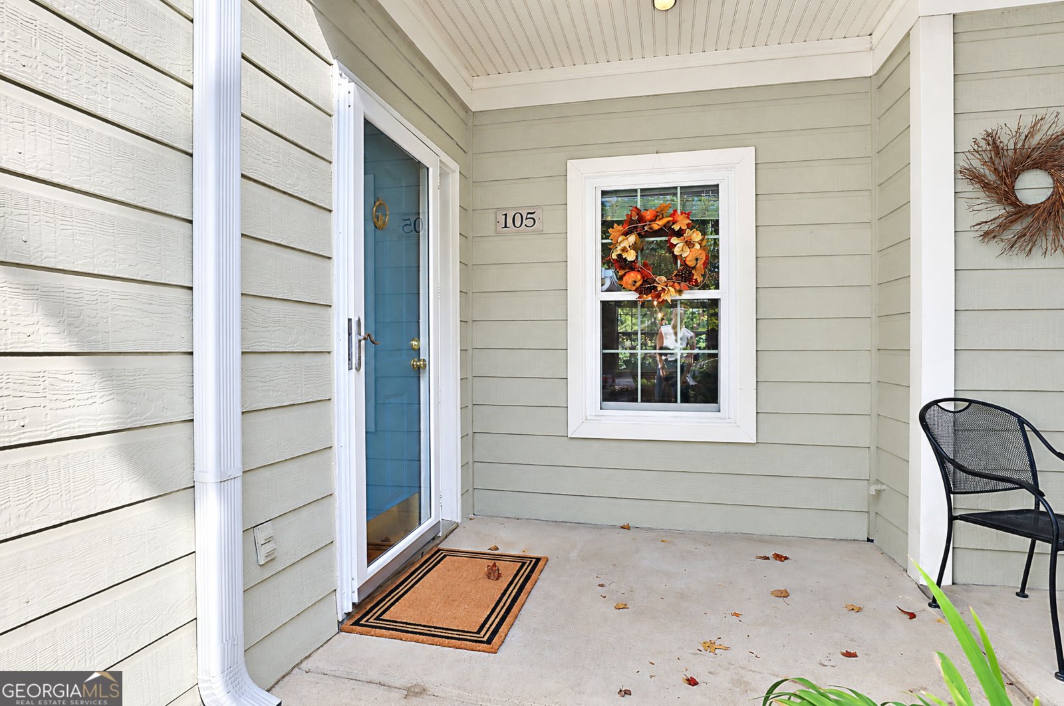
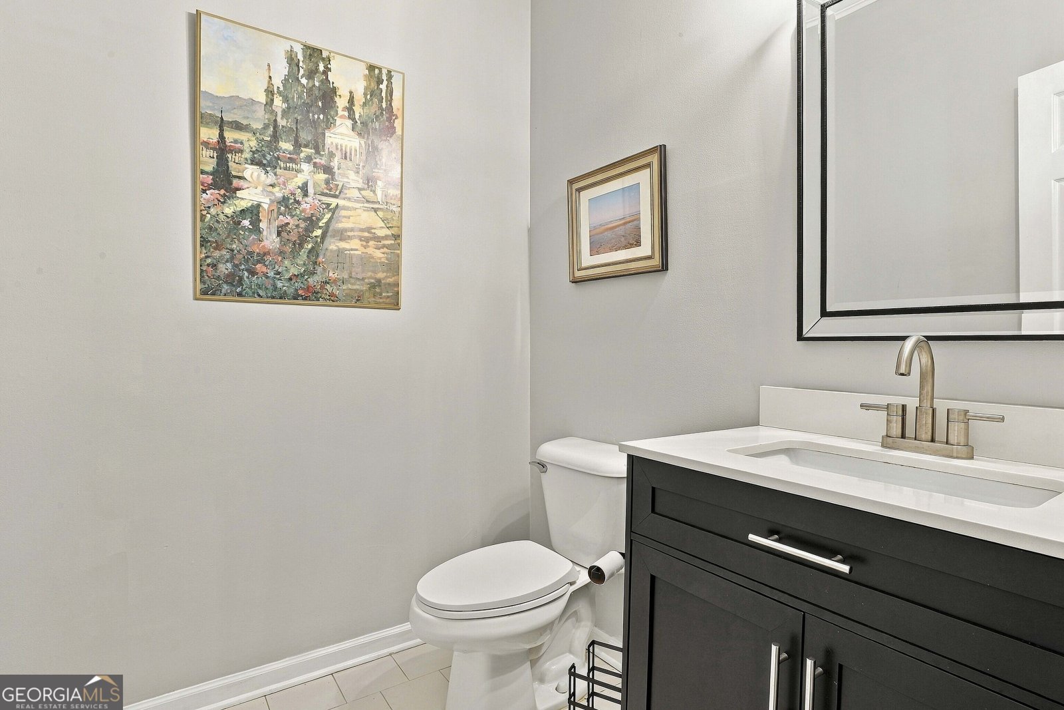
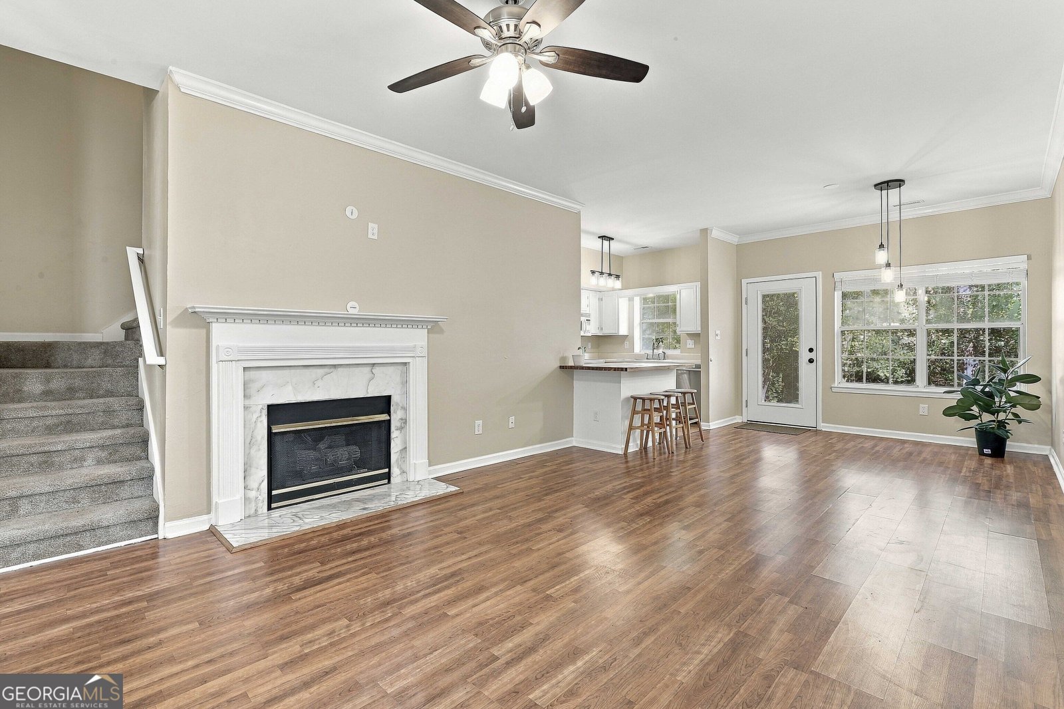
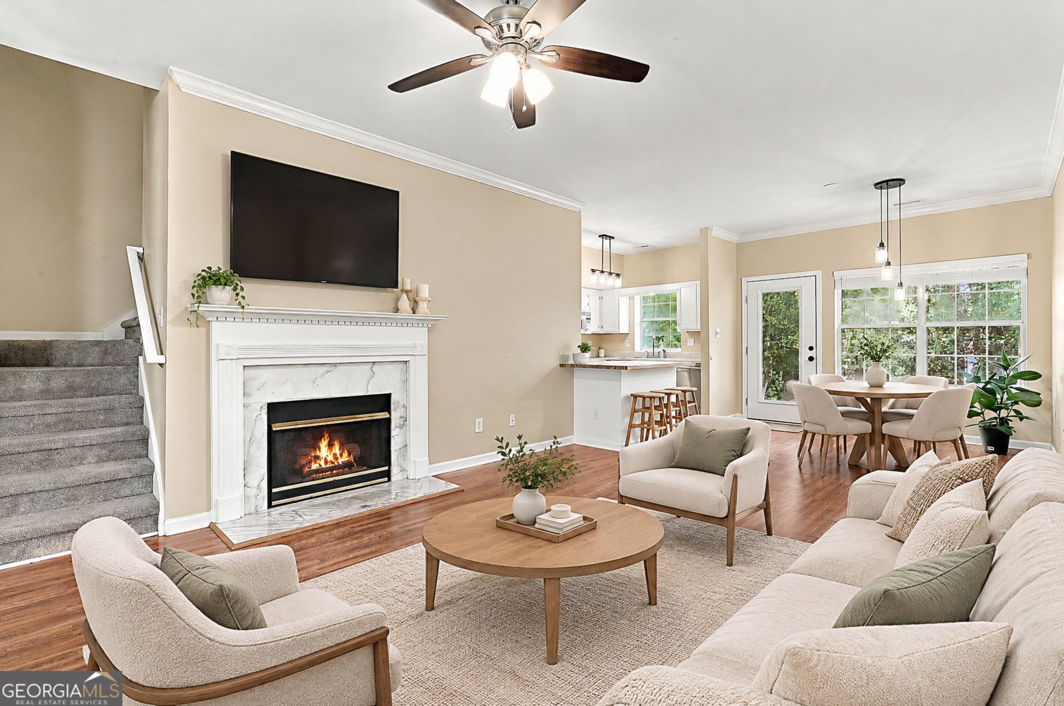
Discover the perfect combination of comfort, convenience, and privacy in this beautifully updated 3-bedroom, 21/2-bath condominium located in the heart of Peachtree City, great schools! From the moment you enter, you'll appreciate the inviting open floor plan, with fireplace, 9-foot ceilings throughout and fresh paint. The kitchen features a distinctive counter height butcher block bar, creating a warm and inviting gathering spot for casual meals, or entertaining friends. An expanded pantry provides great storage, while the open layout allows conversation to flow effortlessly between the kitchen and living areas. Direct access to the garage. Upstairs, you'll find three comfortable bedrooms featuring fresh paint and new windows on front. Owner's suite offers peaceful views overlooking the neighborhood pool, a walk-in closet, and a private bath complete with dual vanities, a separate shower, and a relaxing soaking tub. Overlooking a peaceful, wooded greenbelt, this secluded outdoor retreat offers the perfect setting to enjoy your morning coffee, unwind in the shade on a warm afternoon, or simply relax surrounded by nature. It's a wonderful extension of your living space, that's difficult to find in a condo community. Additional highlights include newer carpeting, an updated HVAC system, and fresh interior paint, making this home move-in ready. Enjoy Peachtree City's celebrated golf cart lifestyle with a short ride to the Frederick Brown Jr. Amphitheater (The Fred), Braelinn Village shopping, restaurants, and everyday conveniences. Even better, the neighborhood swimming pool and clubhouse are located just across the parking lot, offering easy access to recreation and relaxation. Come see why this isn't just another condo. It's a place you'll love calling home!
Set in the popular Peachtree Club neighborhood, this 3-BR, 2-BA home offers a comfortable blend of space, style, and function. Inside, the home offers 1,412 square feet of finished living space, giving plenty of room for everyday living and easy entertaining. The kitchen functions as the heart of the home with ample counter space, storage, and a natural connection to the main living areas. A central family room and dining area provide a welcoming place to unwind, gather, and enjoy time together. Outside, the property offers approximately 0.1 acres, giving ample room to relax, play, or plan future outdoor projects. The property includes parking available, offering convenience for residents and guests. Set within Peachtree Club in Peachtree City, this home is close to schools, shopping, dining, and area attractions. With only a few days on the market, this property is a must see for buyers watching the area. At $336,900, this home is well positioned for buyers seeking value in Peachtree City.
▾ Show more
105 Peachtree Club Drive - Map & Directions
view in Google Maps
Facts & features
School District Information
High School
Middle School
Elementary School
Additional Information about
Peachtree Club
Association
Yes
Association Fee
$320
Association Fee Includes
Sewer
Swimming
Water
Community Features
Clubhouse
Pool
Street Lights
Walk To Shopping
Neighborhood Pool
Yes
Additional Information about
105 Peachtree Club Drive
County
Neighborhood
Year Built
1995
Appliances
Cooktop
Dishwasher
Disposal
Gas Water Heater
Refrigerator
Architectural Style
Traditional
Foundation
Slab
Construction Materials
Aluminum Siding
Vinyl Siding
Cooling
Central Air
Electric
Fireplace Features
Factory Built
Family Room
Gas Starter
Flooring
Carpet
Laminate
Heating
Central
Forced Air
Natural Gas
Home Warranty
No
Interior Features
Double Vanity
Separate Shower
Kitchen Features
Breakfast Area
Breakfast Bar
Kitchen Island
Pantry
Walk-in Pantry
Laundry Features
In Hall,Laundry Closet
Levels
Two
Patio and Porch Features
Patio
Porch
Selling Status
Resale
Roof
Composition
Rooms
Family Room
Foyer
Laundry
Loft
Office
Sewer Type
Public Sewer
Showing Info
Public Sewer
Listing Conditions
Agent/Seller Relationship
Total Finished Area
1,412
Total Fire Places
1
Utilities
Sewer Available
Sewer Connected
Underground Utilities
Water Available
Water Source
Public
Window Features
Double Pane Windows
Land Information
Lot Size
Less than .5 Acres
Lot Features
Greenbelt
Level
Private
Lot Size Estimated
0.1
Garages and Parking Information
Parking Features
Attached
Garage
Garage Door Opener
Tax Information
Taxes
$3,880
Tax Year
2025
Tax ID Number
061128004
▾ Show more
listed by real estate agent carroll and peachtree city home search.com