Back

101 Oxford Court

Peachtree City, GA 30269

Kate Varn
call for more info
770-480-5107
Ask a Question
Send to a Friend
Schedule a Showing
Request More Info
More Homes In
Pinegate
208 Melrah Hill, Peachtree City
401 Walnut Grove Road, Peachtree City
Smart Mortgage Options
Dalton Carter
Lender
Lic. 1566538
Office:
Direct: 678-425-4140
AP Mortgage
340 Jesse Jewell Parkway
Suite 500A
Gainesville, GA 30501
Apply for a Loan
For Sale
MLS Number 10855225
4 Bedrooms
2 Bathrooms
1 Half Baths
2,250 Square Feet *estimated
Summary of 101 Oxford Court
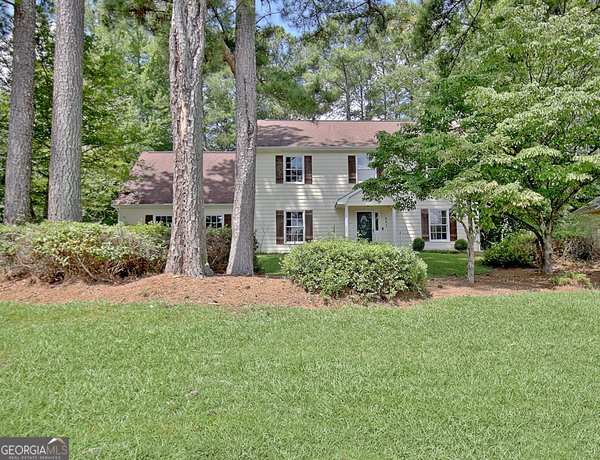
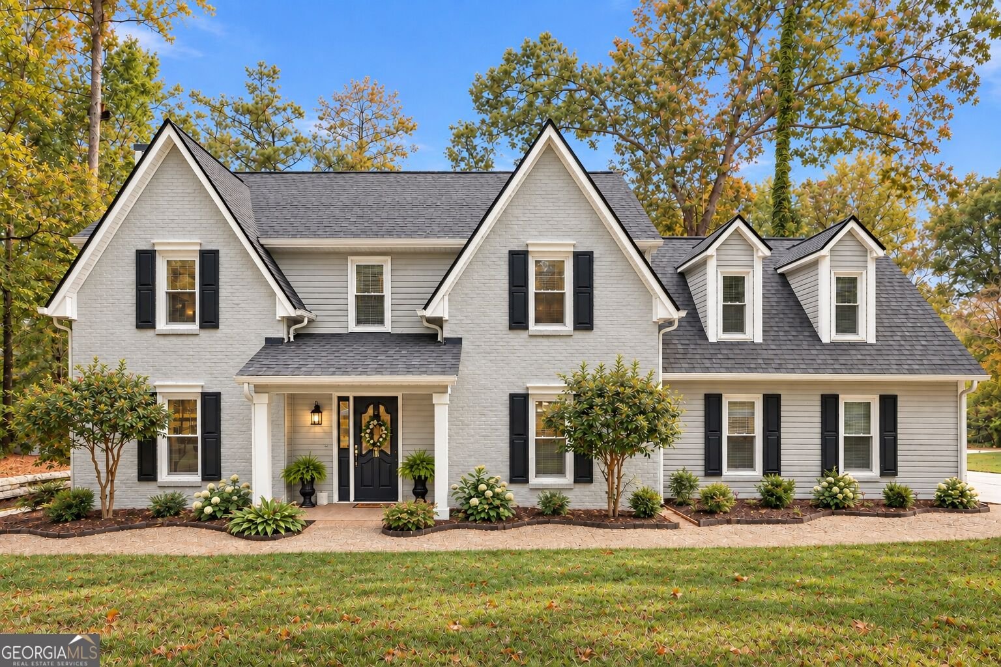
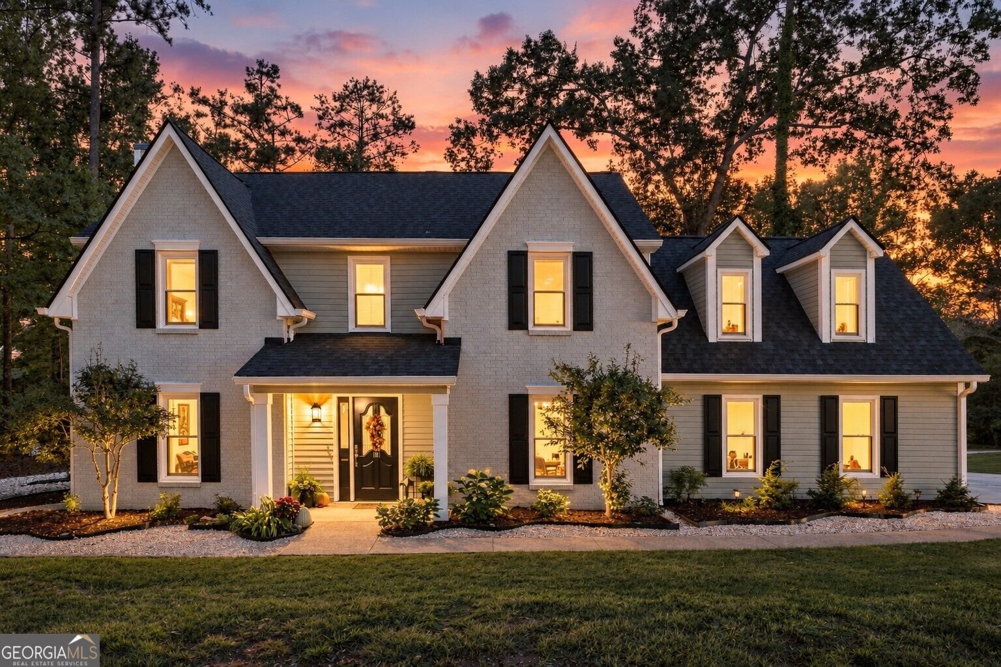
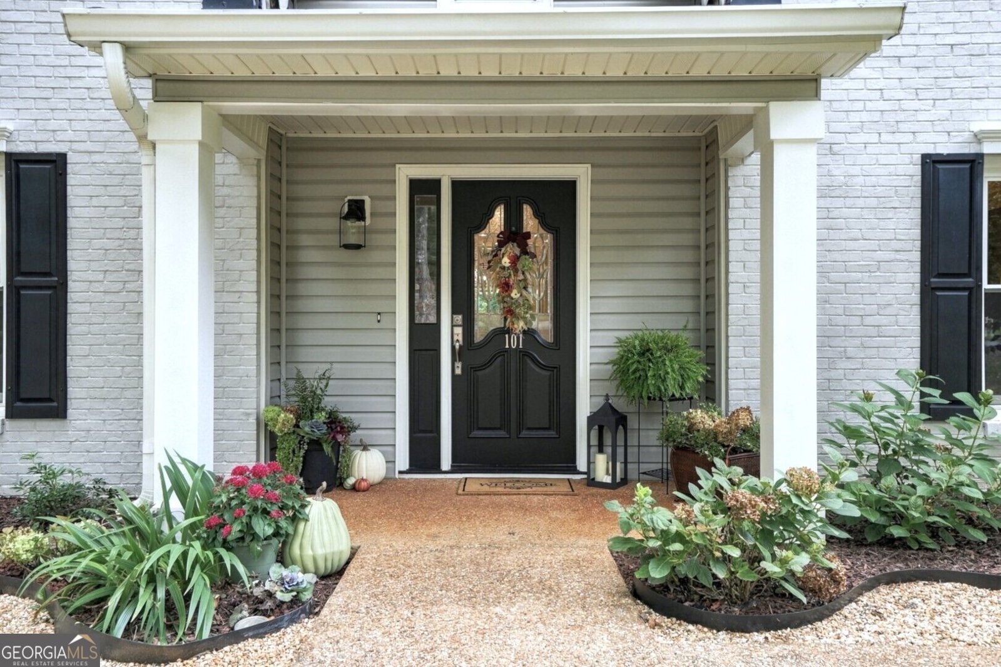
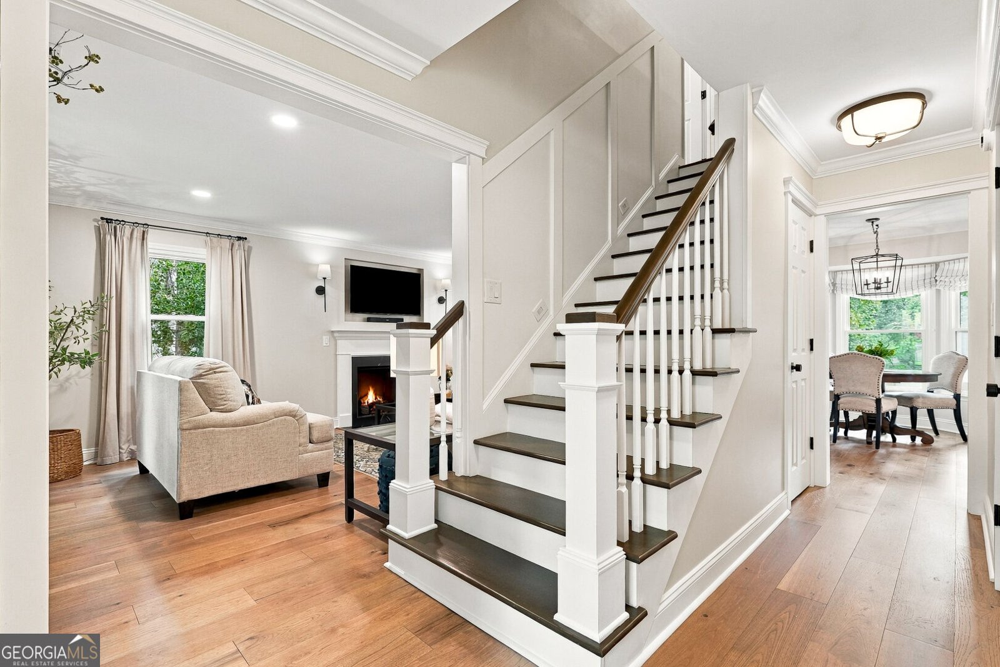
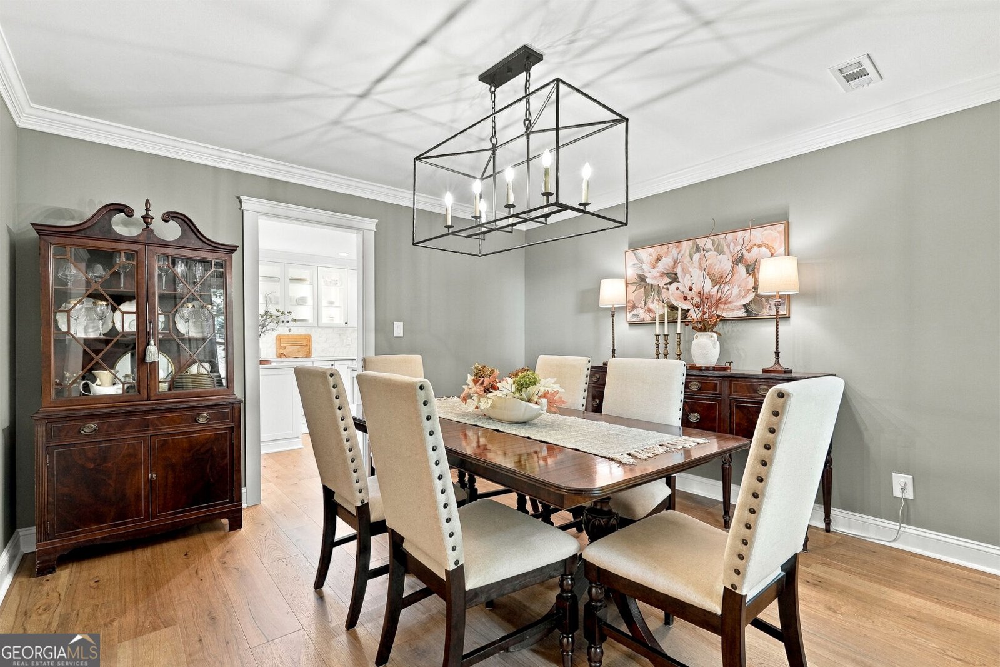
***MOVE IN READY !!*** **Pinegate neighborhood in north Peachtree City's "Golden Triangle" - award-winning schools including McIntosh High School and nearly 100 miles of multi-use paths! 4-bedroom, 2.5-bath home, COMPLETELY RENOVATED FROM TOP TO BOTTOM IN 2023/24. **Beautiful Custom Kitchen with 9-foot island, Calacatta Abezzo quartz, custom cabinetry, KitchenAid appliances and abundant storage **Semi-open floor plan connecting kitchen, breakfast area, living room and bright four-season sunroom **Kitchen-entry 2-car garage with additional refrigerator for convenient grocery unloading. Convenient powder room off hallway **Sunny patio with gas grill hookup plus separate dining room ideal for entertaining completes the main level **Renovated primary suite with two closets and spa-like ensuite- vaulted ceiling, skylights, HEATED FLOORS, dual sinks, frameless shower with duo valves, rain head and FREE STANDING soaking tub **Three additional bedrooms, including a versatile fourth bedroom currently used as a bonus/flex space for office, media, exercise or guests **Fully renovated guest bath and convenient second floor laundry **Over $220,000 in renovations including but not limited to: WINDOWS, SKYLIGHTS, ROOF (50 yr shingles), Lennox A/C, FLOORING, KITCHEN (including all new appliances) , ALL BATHROOMS, water heater, garage door, attic stairs, gas fireplace, new fence and refreshed landscaping/tree removal **Designer finishes throughout - wide-plank engineered hardwoods, LED recessed and custom lighting, upgraded millwork, smooth ceilings and fresh neutral timeless finishes **All appliances and window treatments included **Premium HALF ACRE Pool-sized lot on a quiet cul-de-sac, with newer driveway, mature trees, fresh landscaping and large storage shed. No HOA
Set in the popular Pinegate neighborhood, this 4-BR, 2-BA home offers a comfortable blend of space, style, and function. Inside, the home offers 2,250 square feet of finished living space, giving plenty of room for everyday living and easy entertaining. The kitchen was planned for both everyday meals and special occasions, with plenty of room to cook, serve, and connect. A central family room and dining area provide a welcoming place to unwind, gather, and enjoy time together. The outdoor space includes approximately 0.52 acres, ideal for gardening, outdoor activities, or simply enjoying the seasons. The property includes parking available for multiple vehicles, offering convenience for residents and guests. Residents of Pinegate enjoy a blend of neighborhood charm and easy access to everyday conveniences. Just listed within the last few days, this home is already drawing attention. Currently offered at $725,000, this home delivers a strong combination of space, condition, and location.
▾ Show more
101 Oxford Court - Map & Directions
view in Google Maps
Facts & features
School District Information
High School
Middle School
Elementary School
Additional Information about
Pinegate
Association
No
Additional Information about
101 Oxford Court
County
Neighborhood
Year Built
1986
Appliances
Convection Oven
Dishwasher
Disposal
Dryer
Gas Water Heater
Microwave
Oven/Range (Combo)
Refrigerator
Stainless Steel Appliance(s)
Washer
Architectural Style
Cape Cod
Foundation
Slab
Construction Materials
Brick
Vinyl Siding
Cooling
Ceiling Fan(s)
Central Air
Electric
Dining Room Features
Separate Room
Fireplace Features
Gas Log
Living Room
Flooring
Hardwood
Heating
Central
Forced Air
Natural Gas
Home Warranty
No
Interior Features
Double Vanity
Pulldown Attic Stairs
Separate Shower
Soaking Tub
Walk-In Closet(s)
Kitchen Features
Breakfast Area
Kitchen Island
Pantry
Solid Surface Counters
Laundry Features
Laundry Closet
Levels
Two
Financing Available
Cash
Conventional
FHA
VA Loan
Other Structures
Shed(s)
Patio and Porch Features
Patio
Selling Status
Updated/Remodeled
Roof
Composition
Rooms
Bonus Room
Security Features
Smoke Detector(s)
Sewer Type
Public Sewer
Listing Conditions
Agent Owned
Total Finished Area
2,250
Total Fire Places
1
Utilities
Cable Available
Electricity Available
High Speed Internet
Natural Gas Available
Phone Available
Sewer Available
Sewer Connected
Underground Utilities
Water Available
Water Source
Public
Window Features
Double Pane Windows
Skylight(s)
Window Treatments
Land Information
Lot Size
.5 to 1 Acre
Lot Features
Cul-De-Sac
Lot Size Estimated
0.52
Fencing
Wood
Garages and Parking Information
Parking Total
2
Parking Features
Attached
Garage
Garage Door Opener
Kitchen Level
Tax Information
Taxes
$5,504
Tax Year
2025
Tax ID Number
073412016
▾ Show more
listed by real estate agent anne louise marlow and keller williams realty atl. partners