Back

105 Sea Island Drive

Peachtree City, GA 30269

Kate Varn
call for more info
770-480-5107
Ask a Question
Send to a Friend
Schedule a Showing
Request More Info
More Homes In
St Simons Cove
211 St. Simons Cove, Peachtree City
Smart Mortgage Options
Dalton Carter
Lender
Lic. 1566538
Office:
Direct: 678-425-4140
AP Mortgage
340 Jesse Jewell Parkway
Suite 500A
Gainesville, GA 30501
Apply for a Loan
For Sale
MLS Number 10886118
2 Bedrooms
2 Bathrooms
0 Half Baths
2,071 Square Feet *estimated
Summary of 105 Sea Island Drive
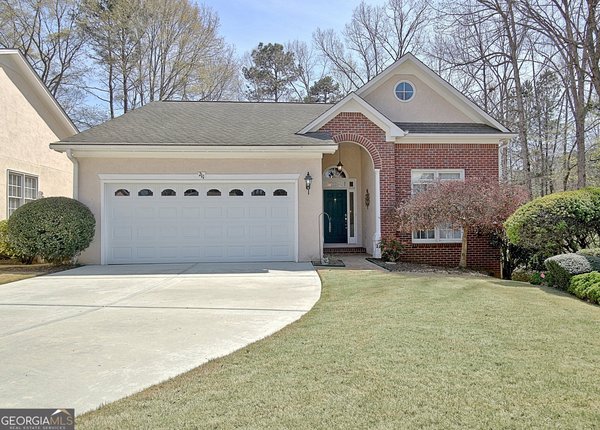
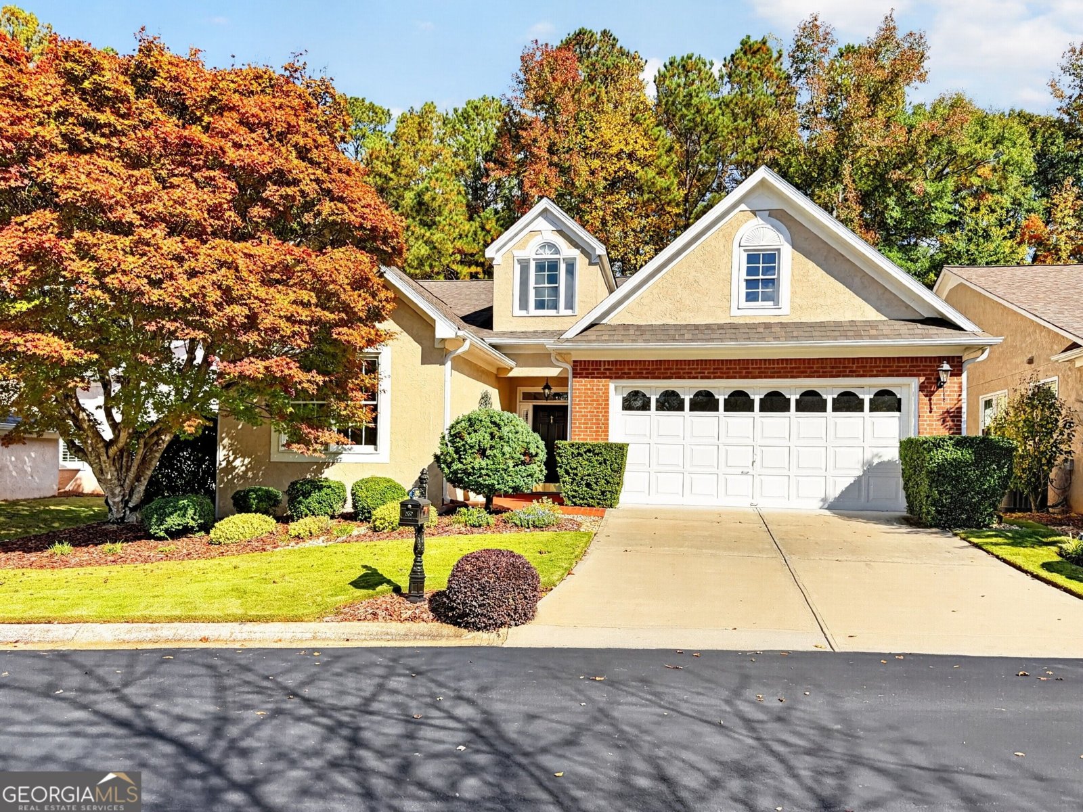
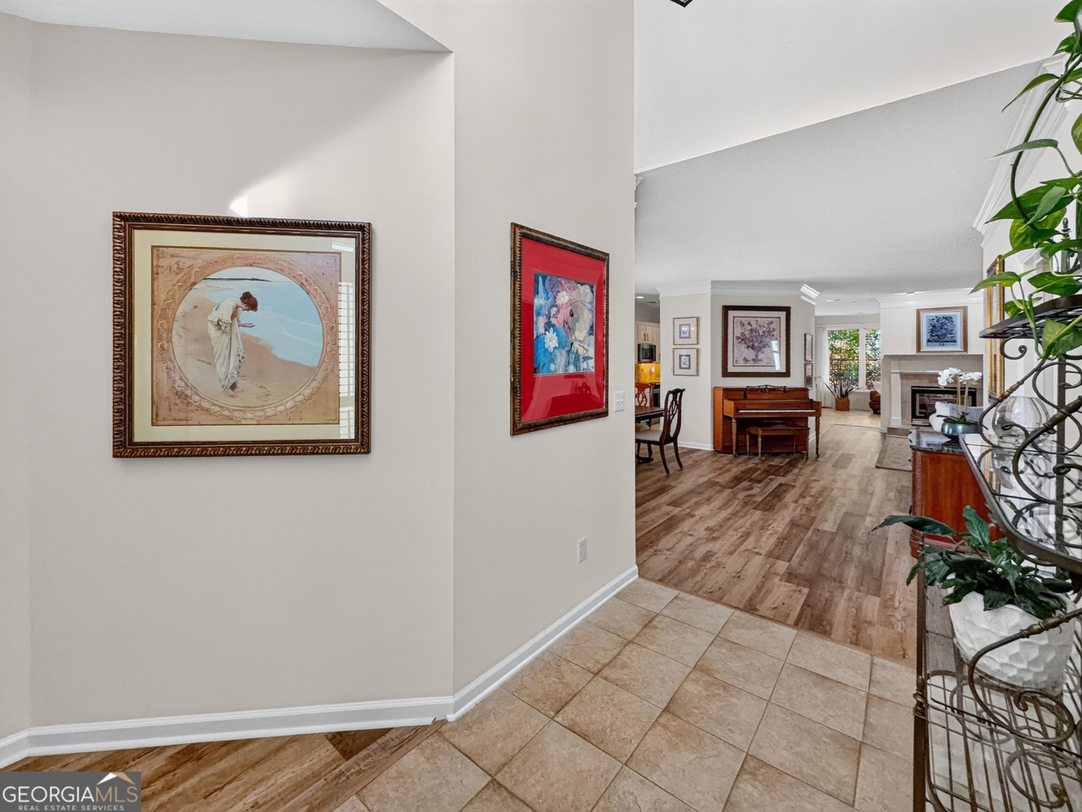
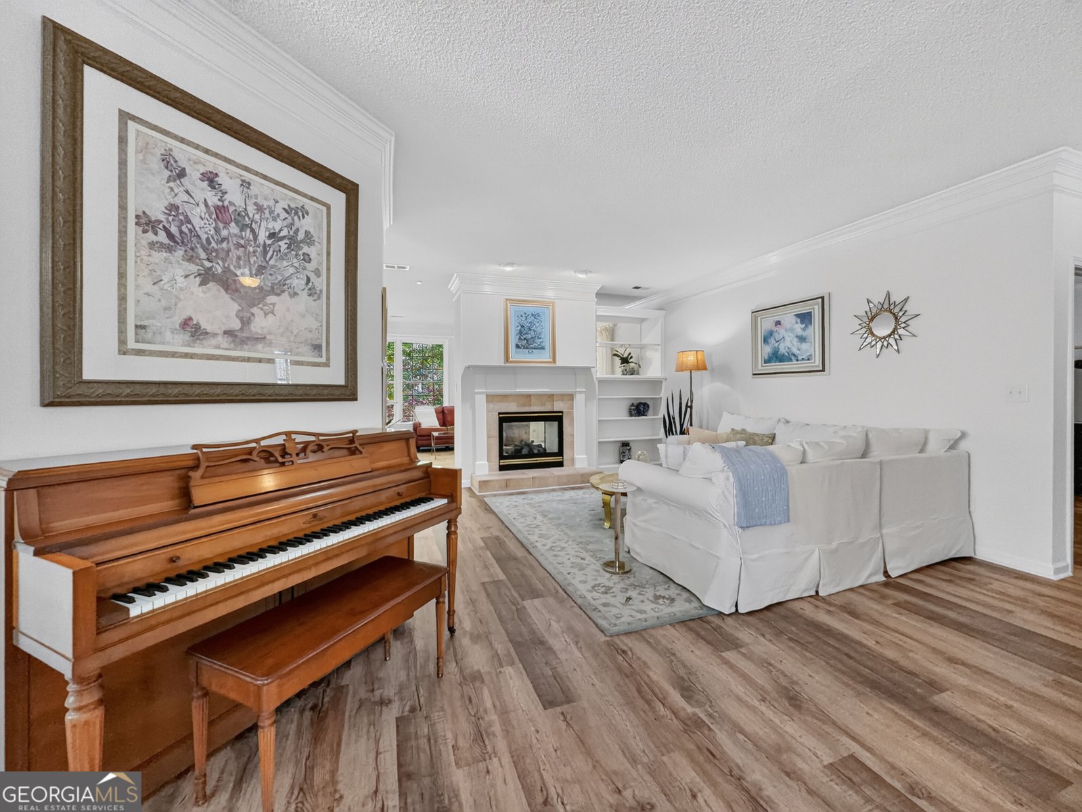
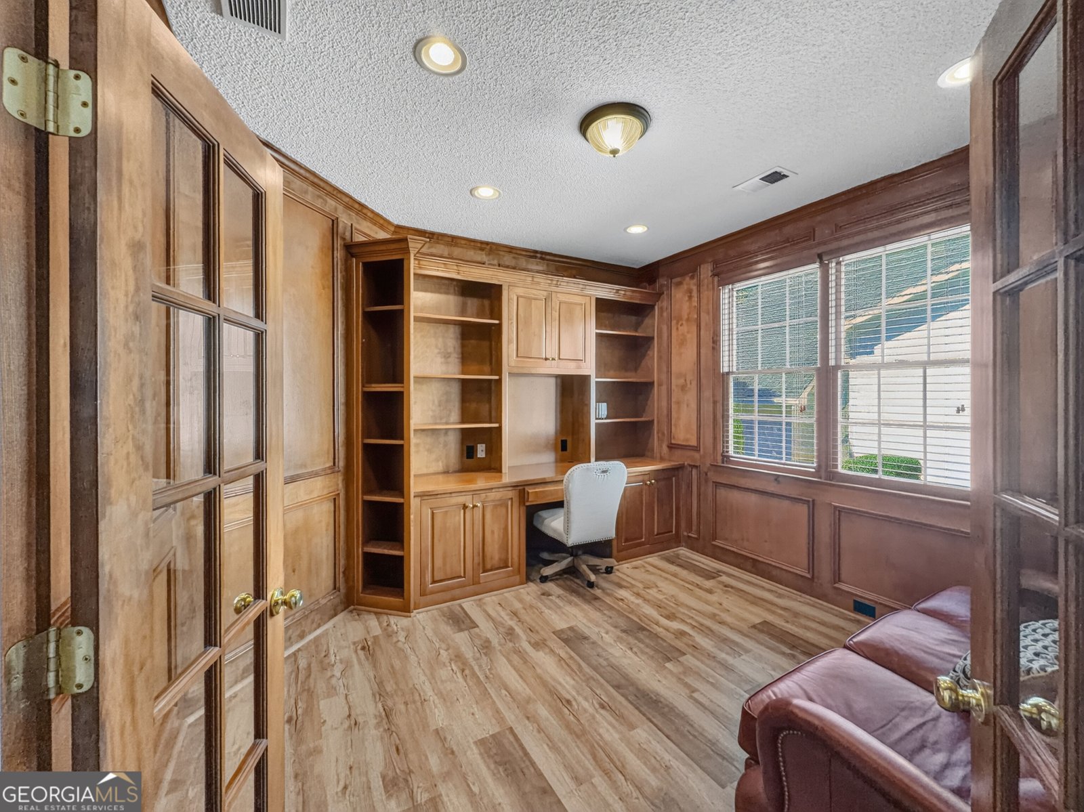
Welcome to 105 Sea Island Dr in Peachtree City. An elegant, one-level ranch where thoughtful updates meet an easy, open flow. A bright, inviting layout connects the updated kitchen, dining, and living spaces, anchored by a double-sided fireplace, built-in bookcases, and framed by plantation shutters. Beautifully updated kitchen showcases custom cabinetry, travertine tile, quartz counters, and stainless appliances. Fresh interior paint and new flooring elevate the airy feel throughout. Work or unwind in the handsome office with judges paneling and built-in bookcases. The sunroom and screened porch extend living outdoors, overlooking a private, level yard with a tranquil waterscape fountain-perfect for morning coffee or evening relaxation. The spacious primary suite features its own built-in bookcases and a charming window seat. The well-designed primary bath is filled with natural light, featuring a skylight, soaking tub, separate shower, along with a custom walk-in closet. A well-sized secondary bedroom and a second full bath complete this smart, single-story plan. Enjoy the convenience of an HOA that includes lawn maintenance and an irrigation system, allowing you to savor the home and its setting with low upkeep. With a rare blend of style, function, and comfort, this beautifully updated ranch delivers the Peachtree City lifestyle on one effortless level. Conveniently located near Kedron Village, with easy access to shopping, dining, and Peachtree City's extensive network of golf cart paths, including routes leading toward Lake Kedron and surrounding scenic trails, this home blends ease, location, and low-maintenance living ... perfectly.
Welcome to this beautifully maintained 2-bedroom, 2-bath home in the sought after St Simons Cove community of Peachtree City. Inside, the home offers 2,071 square feet of finished living space, giving plenty of room for everyday living and easy entertaining. The kitchen functions as the heart of the home with ample counter space, storage, and a natural connection to the main living areas. The main living areas are filled with natural light and provide an easy flow for hosting friends or enjoying quiet evenings at home. Outside, the property offers approximately 0.18 acres, giving ample room to relax, play, or plan future outdoor projects. With parking available for multiple vehicles, the home provides flexible options for families and visitors. St Simons Cove offers a well established community setting in Peachtree City with convenient access to local shopping, dining, and major routes. Just listed within the last few days, this home is already drawing attention. With an asking price of $550,000, this property represents an appealing opportunity in the current market.

▾ Show more
105 Sea Island Drive - Map & Directions
view in Google Maps
Facts & features
School District Information
High School
Middle School
Elementary School
Additional Information about
St Simons Cove
Association
Yes
Association Fee
$1,620
Initiation Fee
$300
Association Fee Includes
Maintenance Grounds
Community Features
Street Lights
Additional Information about
105 Sea Island Drive
County
Neighborhood
Year Built
1997
Appliances
Dishwasher
Disposal
Dryer
Gas Water Heater
Microwave
Oven/Range (Combo)
Refrigerator
Stainless Steel Appliance(s)
Washer
Architectural Style
Ranch
Foundation
Slab
Construction Materials
Stucco
Cooling
Ceiling Fan(s)
Central Air
Electric
Dining Room Features
Seats 12+,Separate Room
Exterior Features
Sprinkler System,Water Feature
Fireplace Features
Family Room
Gas Log
Flooring
Carpet
Other
Sustainable
Tile
Heating
Central
Forced Air
Natural Gas
Home Warranty
No
Interior Features
Bookcases
Double Vanity
High Ceilings
In-Law Floorplan
Master On Main Level
Pulldown Attic Stairs
Separate Shower
Soaking Tub
Split Bedroom Plan
Tile Bath
Tray Ceiling(s)
Walk-In Closet(s)
Kitchen Features
Breakfast Area
Breakfast Bar
Pantry
Solid Surface Counters
Laundry Features
Common Area,In Mud Room
Levels
One
Patio and Porch Features
Patio
Porch
Screened
Selling Status
Updated/Remodeled
Roof
Composition
Rooms
Family Room
Foyer
Laundry
Office
Sun Room
Sewer Type
Public Sewer
Showing Info
Public Sewer
Listing Conditions
Estate Owned
Total Finished Area
2,071
Total Fire Places
1
Utilities
High Speed Internet
Sewer Connected
Underground Utilities
Water Source
Public
Window Features
Double Pane Windows
Skylight(s)
Window Treatments
Master on the Main
Yes
Land Information
Lot Size
Less than .5 Acres
Lot Features
Level
Lot Size Estimated
0.18
Garages and Parking Information
Parking Total
2
Parking Features
Attached
Garage
Garage Door Opener
Kitchen Level
Tax Information
Taxes
$6,017
Tax Year
2025
Tax ID Number
073515003
▾ Show more
listed by real estate agent please use showing time and bhhs georgia properties