Back

307 Corrigan Trace

Peachtree City, GA 30269

Kate Varn
call for more info
770-480-5107
Ask a Question
Send to a Friend
Schedule a Showing
Request More Info
More Homes In
The Heritage
111 Lexington Pass, Peachtree City
Smart Mortgage Options
Dalton Carter
Lender
Lic. 1566538
Office:
Direct: 678-425-4140
AP Mortgage
340 Jesse Jewell Parkway
Suite 500A
Gainesville, GA 30501
Apply for a Loan
For Sale
MLS Number 10732902
5 Bedrooms
4 Bathrooms
1 Half Baths
4,238 Square Feet *estimated
Summary of 307 Corrigan Trace
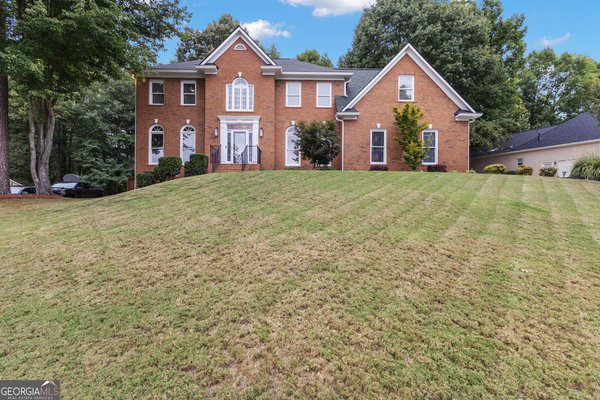
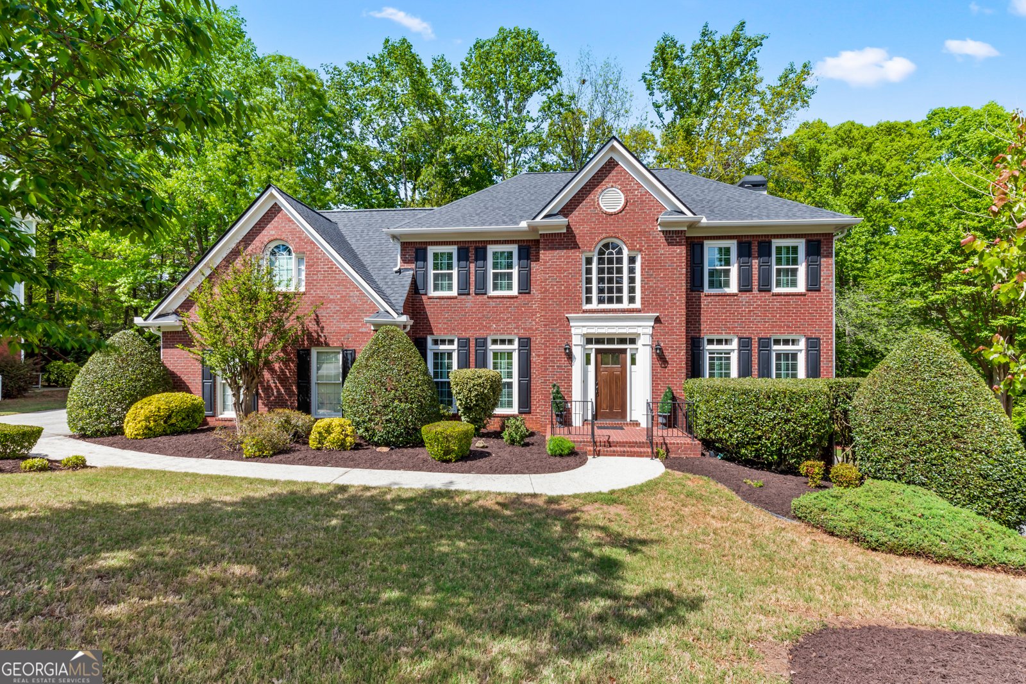
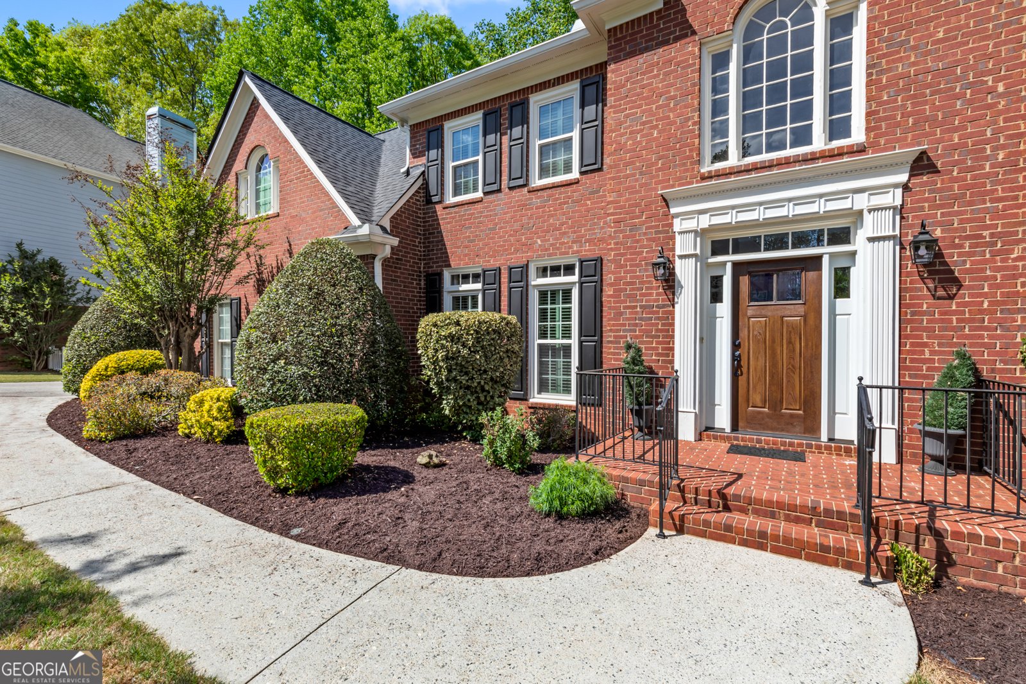
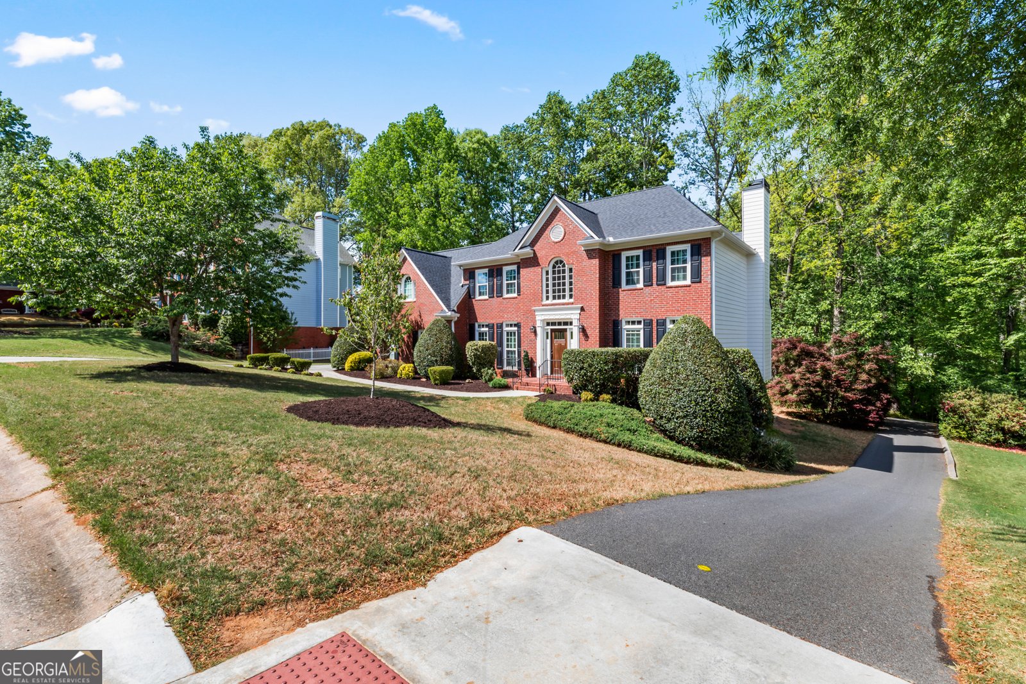
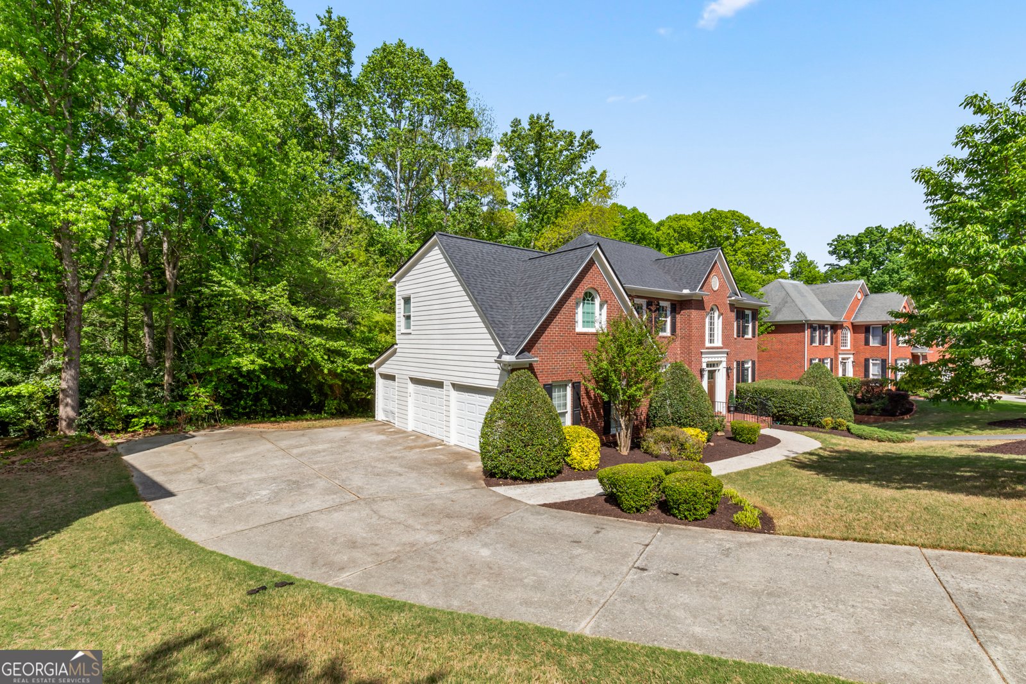
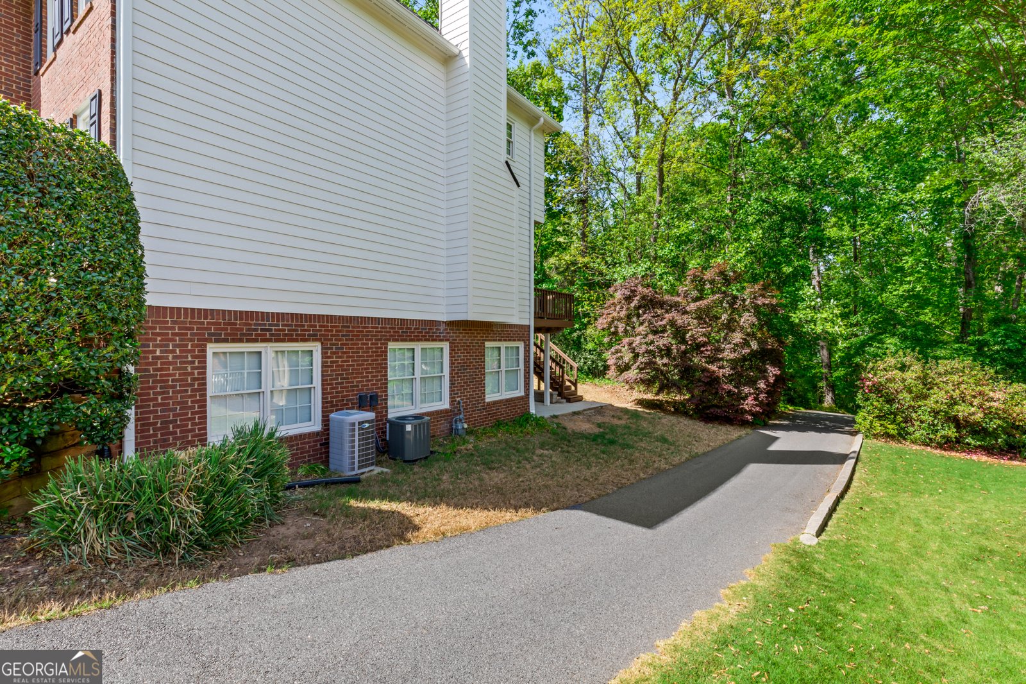
Welcome to this beautiful traditional home in North Peachtree City, featuring a full finished terrace level and located in one of the area's most desirable neighborhoods with top-rated schools. Designed for both everyday living and entertaining, the home offers a formal living room or office, formal dining room, and an updated kitchen that opens seamlessly to the inviting family room with fireplace and built-in bookshelves. Dual staircases lead to the spacious upstairs living quarters, including a luxurious primary suite with soaking tub, walk-in shower, separate vanities, and separate walk-in closets. Three additional bedrooms provide ample space, including one with a private bath and two connected by a Jack-and-Jill bath. The finished terrace level adds incredible flexibility with a large bedroom, full bath, and generous bonus living space ideal for a game room, media room, craft room, or home office. Step outside to the oversized deck with retractable awning, the perfect place to relax with morning coffee or host family and friends. Two Car Garage Plus Golf Cart Garage make this a perfect home. Ideally situated near Peachtree City's renowned 100+ miles of golf cart paths and just minutes from Trilith Studios, Trilith Live, U.S. Soccer Headquarters, and I-85, this home offers the perfect blend of comfort, convenience, and lifestyle.
Welcome to this beautifully maintained 5-bedroom, 4-bath home in the sought after The Heritage community of Peachtree City. Inside, the home offers 4,238 square feet of finished living space, giving plenty of room for everyday living and easy entertaining. A bright, open kitchen offers generous workspace, storage, and a direct view into the main gathering spaces. A central family room and dining area provide a welcoming place to unwind, gather, and enjoy time together. Outside, the property offers approximately 0.41 acres, giving ample room to relax, play, or plan future outdoor projects. The property includes parking available, offering convenience for residents and guests. The Heritage offers a well established community setting in Peachtree City with convenient access to local shopping, dining, and major routes. With approximately 171 days on the market, this home is well positioned for the next owner. With an asking price of $848,600, this property represents an appealing opportunity in the current market.
▾ Show more
307 Corrigan Trace - Map & Directions
view in Google Maps
Facts & features
School District Information
High School
Middle School
Elementary School
Additional Information about
The Heritage
Association
Yes
Association Fee
$175
Association Fee Includes
Management Fee
Additional Information about
307 Corrigan Trace
County
Neighborhood
Year Built
1995
Appliances
Convection Oven
Cooktop
Dishwasher
Disposal
Microwave
Oven (Wall)
Refrigerator
Stainless Steel Appliance(s)
Architectural Style
Brick Front
Traditional
Basement
Bath Finished
Daylight
Exterior Entry
Finished
Full
Construction Materials
Brick
Concrete
Cooling
Attic Fan
Ceiling Fan(s)
Central Air
Dual
Electric
Zoned
Dining Room Features
Separate Room
Fireplace Features
Factory Built
Family Room
Flooring
Carpet
Hardwood
Tile
Heating
Central
Natural Gas
Zoned
Home Warranty
No
Interior Features
Bookcases
Double Vanity
Pulldown Attic Stairs
Rear Stairs
Separate Shower
Soaking Tub
Tile Bath
Tray Ceiling(s)
Two Story Foyer
Walk-In Closet(s)
Laundry Features
Common Area,In Hall,Upper Level
Levels
Three Or More
Selling Status
Resale
Roof
Composition
Rooms
Bonus Room
Family Room
Foyer
Game Room
Laundry
Media Room
Office
Sewer Type
Public Sewer
Total Finished Area
4,238
Total Fire Places
1
Utilities
Cable Available
High Speed Internet
Natural Gas Available
Sewer Connected
Water Source
Public
Finished Basement
Yes
Land Information
Lot Size
Less than .5 Acres
Lot Features
None
Lot Size Estimated
0.41
Garages and Parking Information
Parking Features
Attached
Garage
Garage Door Opener
Kitchen Level
Side/Rear Entrance
Tax Information
Taxes
$9,389
Tax Year
24
Tax ID Number
073514005
▾ Show more
listed by real estate agent kay fulp and local realty