Back

133 Windalier Ridge

Peachtree City, GA 30269

Kate Varn
call for more info
770-480-5107
Ask a Question
Send to a Friend
Schedule a Showing
Request More Info
More Homes In
Windalier Ridge
403 Henredon Hill, Peachtree City
Smart Mortgage Options
Dalton Carter
Lender
Lic. 1566538
Office:
Direct: 678-425-4140
AP Mortgage
340 Jesse Jewell Parkway
Suite 500A
Gainesville, GA 30501
Apply for a Loan
For Sale
MLS Number 10855871
4 Bedrooms
3 Bathrooms
0 Half Baths
5,142 Square Feet *estimated
Summary of 133 Windalier Ridge
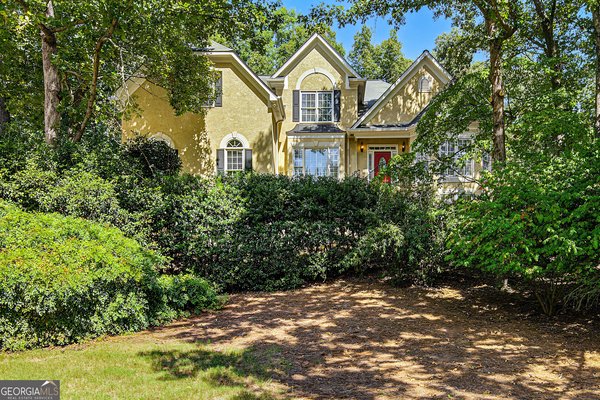
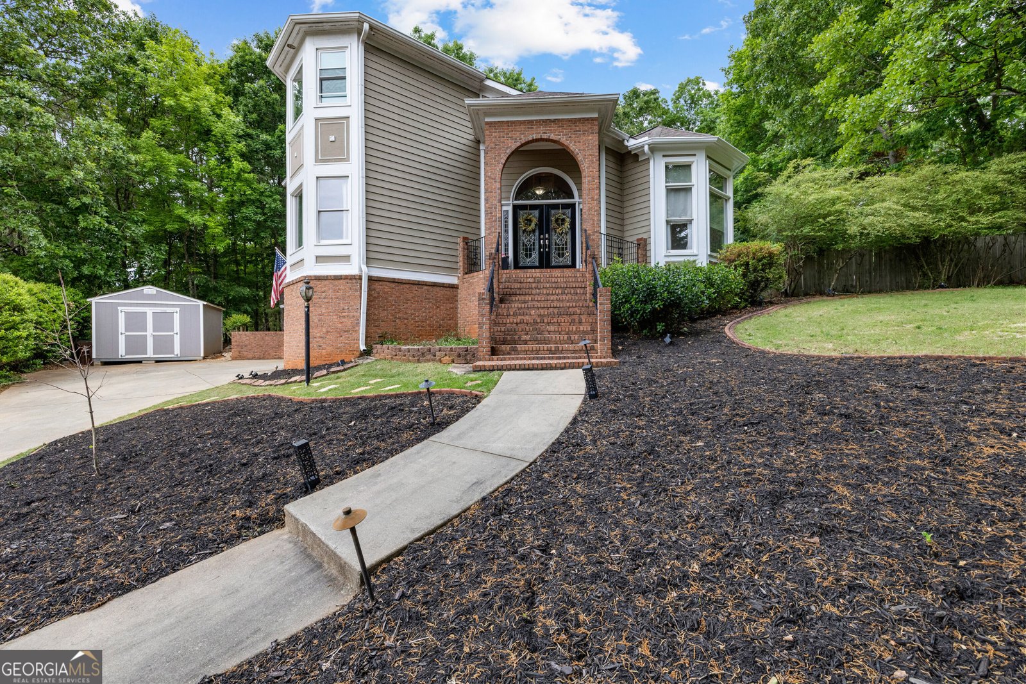
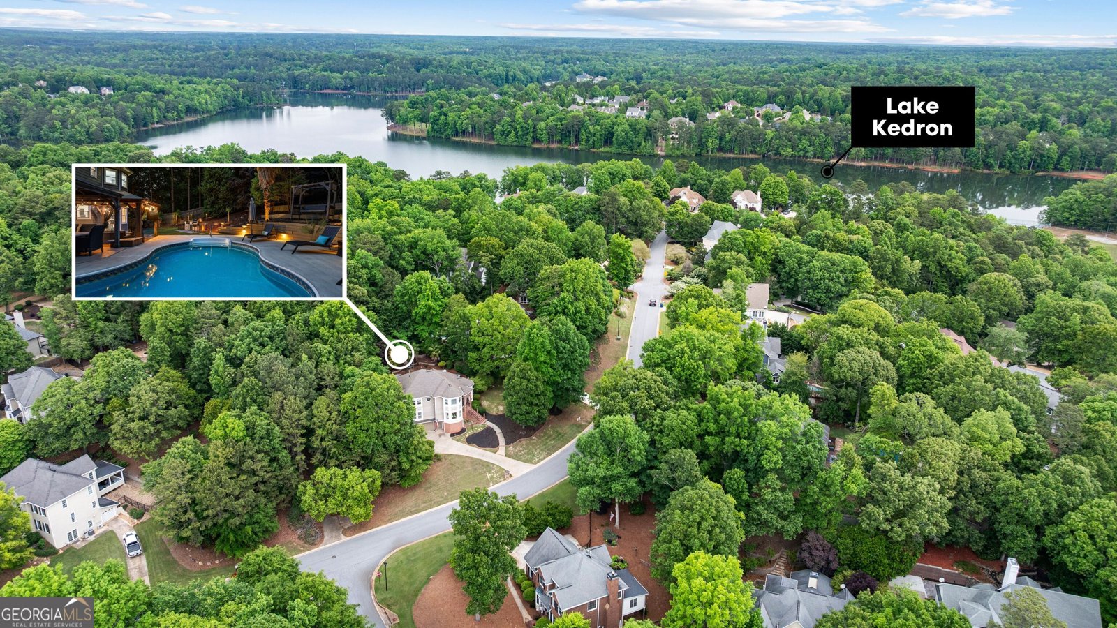
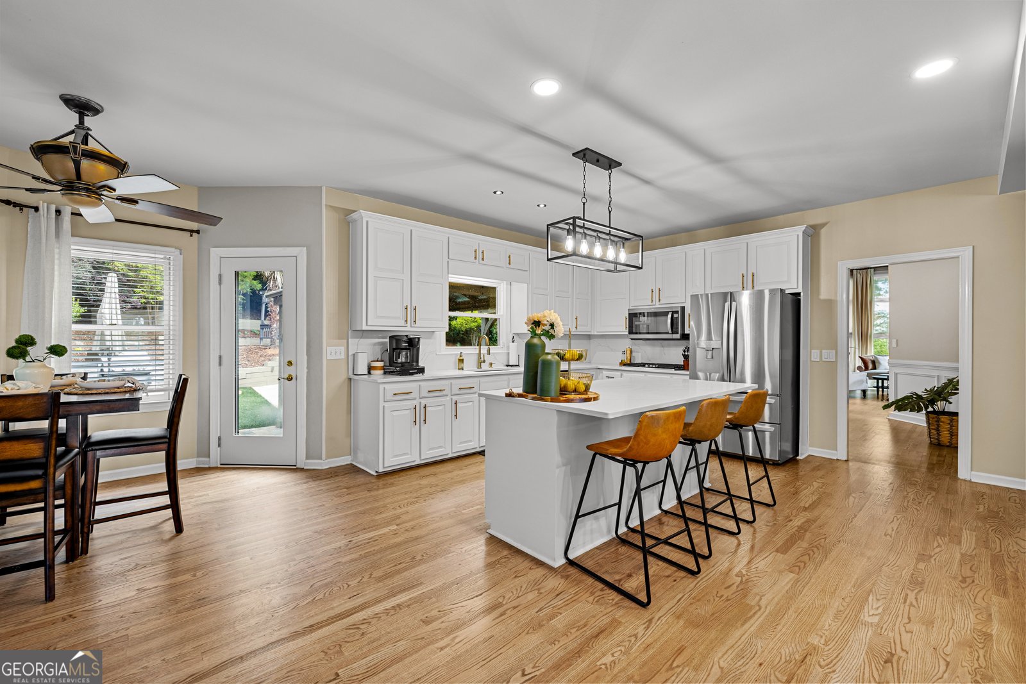
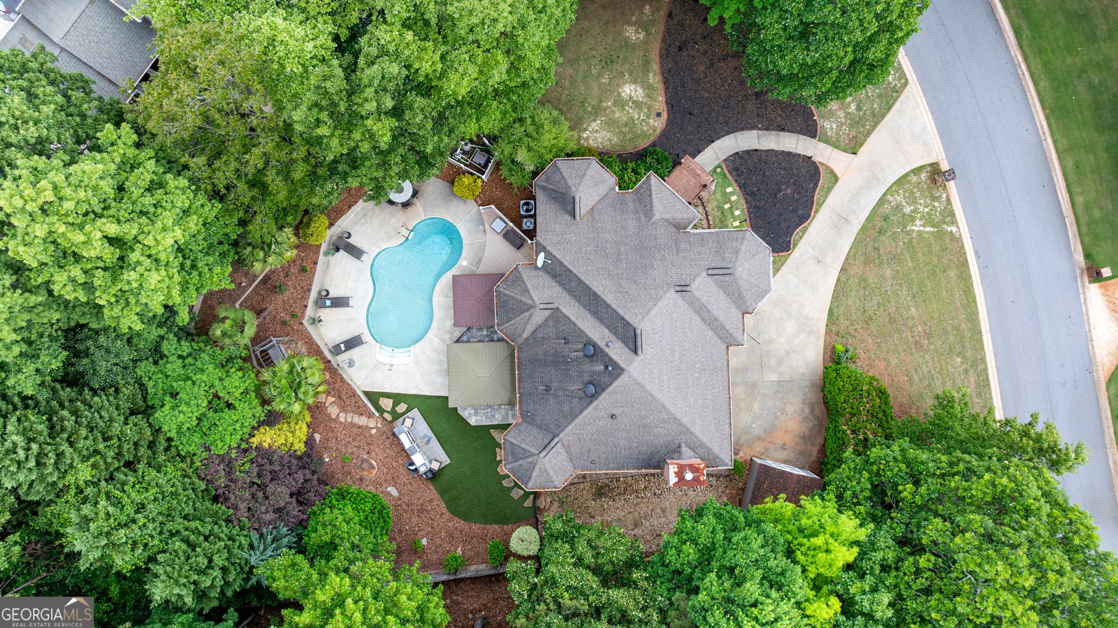
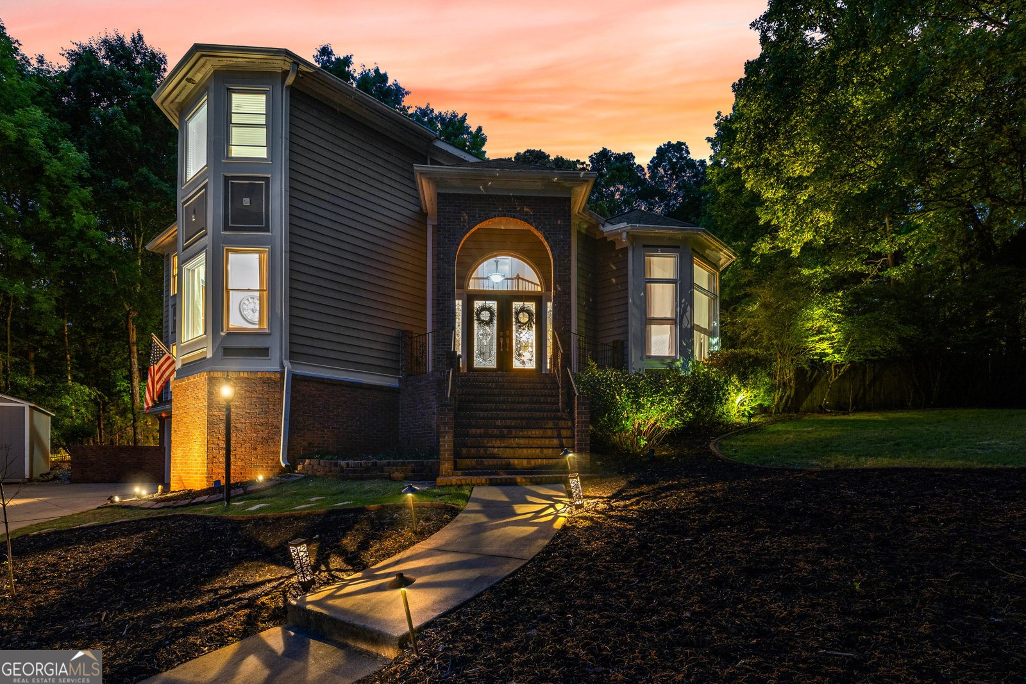
PRICED to SELL | LEASE-PURCHASE OPTION AVAILABLE | PRIME NORTH PEACHTREE CITY LOCATION | Set on a private, wooded lot, this home offers a peaceful retreat while keeping you seamlessly connected to golf cart paths, shopping, dining, and all the conveniences of the area. Double front doors open to a striking two-story entry, where a spiral staircase makes an immediate impression. Just off the foyer, a light-filled sitting room with bay windows offers an inviting spot for morning coffee or conversation. A main-level bedroom with access to a full bath provides comfortable accommodations for guests or extended stays. At the heart of the home, the open living room flows into a recently updated kitchen with Quartz countertops, a center island, double ovens, abundant cabinetry, and a walk-in pantry. Step outside from the kitchen or through the French doors off the dining room to a secluded backyard built for gathering. Surrounded by mature trees, the private pool, expansive decking, outdoor kitchen, and covered dining area creates an ideal setting for everything from quiet afternoons at home to lively get-togethers with family and friends. Upstairs, the spacious primary suite features dual vanities, a soaking tub, tiled walk-in shower, and walk-in closet. Two additional bedrooms share a double-vanity bath, and the conveniently located laundry room completes the upper level. The finished basement adds even more versatility with a home gym, office, game or family area, and full bar, allowing plenty of space to work, unwind, or entertain. A two-car garage with additional storage and a separate shed provide room for tools, hobbies, and outdoor gear. Conveniently located just north of the Hwy 54/74 intersection with easy access to Hartsfield-Jackson Atlanta International Airport. Enjoy a short golf cart ride to McIntosh High School, The Avenue, and Kedron Village, with Blue Smoke Park just steps away. Kedron Elementary, the Lake Kedron boat ramp, and Flat Creek Country Club are also just minutes from home. CONTACT AGENT FOR LEASE-PURCHASE OPTIONS
Welcome to 133 Windalier Ridge in Windalier Ridge, where this thoughtfully designed 4-bed, 3-bath home is ready for its next chapter. Inside, the home offers 5,142 square feet of finished living space, giving plenty of room for everyday living and easy entertaining. A bright, open kitchen offers generous workspace, storage, and a direct view into the main gathering spaces. Open concept living and dining spaces create a comfortable setting for gatherings of all kinds. The outdoor space includes approximately 0.48 acres, ideal for gardening, outdoor activities, or simply enjoying the seasons. With parking available for multiple vehicles, the home provides flexible options for families and visitors. Windalier Ridge offers a well established community setting in Peachtree City with convenient access to local shopping, dining, and major routes. Recently listed and already on many buyers radar, this home is a fresh opportunity. At $849,999, this home is well positioned for buyers seeking value in Peachtree City.
▾ Show more
133 Windalier Ridge - Map & Directions
view in Google Maps
Facts & features
School District Information
High School
Middle School
Elementary School
Additional Information about
Windalier Ridge
Association
No
Community Features
Park
Playground
Street Lights
Tennis Court(s)
Neighborhood Tennis
Yes
Additional Information about
133 Windalier Ridge
County
Neighborhood
Year Built
1992
Appliances
Cooktop
Dishwasher
Disposal
Double Oven
Gas Water Heater
Microwave
Oven (Wall)
Stainless Steel Appliance(s)
Architectural Style
Brick/Frame
Traditional
Basement
Exterior Entry
Finished
Full
Interior Entry
Construction Materials
Press Board
Cooling
Attic Fan
Ceiling Fan(s)
Central Air
Dual
Electric
Zoned
Dining Room Features
Separate Room
Exterior Features
Gas Grill,Lighting,Sprinkler System
Fireplace Features
Family Room
Gas Log
Flooring
Carpet
Hardwood
Tile
Heating
Central
Dual
Natural Gas
Zoned
Home Warranty
No
Interior Features
Double Vanity
High Ceilings
Pulldown Attic Stairs
Separate Shower
Soaking Tub
Tile Bath
Tray Ceiling(s)
Two Story Foyer
Walk-In Closet(s)
Whirlpool Bath
Kitchen Features
Breakfast Area
Breakfast Bar
Kitchen Island
Solid Surface Counters
Walk-in Pantry
Laundry Features
In Hall,Upper Level
Levels
Three Or More
Financing Available
Cash
Conventional
FHA
Lease Purchase
VA Loan
Patio and Porch Features
Deck
Patio
Porch
Selling Status
Resale
Roof
Composition
Rooms
Exercise Room
Foyer
Game Room
Laundry
Office
Other
Security Features
Carbon Monoxide Detector(s)
Security System
Smoke Detector(s)
Sewer Type
Public Sewer
Total Finished Area
5,142
Total Fire Places
1
Utilities
Cable Available
Electricity Available
High Speed Internet
Natural Gas Available
Sewer Connected
Underground Utilities
Water Source
Public
Window Features
Bay Window(s)
Double Pane Windows
Private Pool
Yes
Finished Basement
Yes
Land Information
Lot Size
Less than .5 Acres
Lot Features
Open Lot
Private
Lot Size Estimated
0.48
Fencing
Fenced
Garages and Parking Information
Parking Total
2
Parking Features
Attached
Basement
Garage
Garage Door Opener
Parking Pad
Storage
Tax Information
Taxes
$10,867
Tax Year
2025
Tax ID Number
073010021
▾ Show more
listed by real estate agent tonya jones and bhhs georgia properties