Back

175 Donegal Drive

Tyrone, GA 30290

Kate Varn
call for more info
770-480-5107
Ask a Question
Send to a Friend
Schedule a Showing
Request More Info
More Homes In
Cathy Estates
100 Wickham Drive, Tyrone
130 Wickham Drive, Tyrone
Smart Mortgage Options
Dalton Carter
Lender
Lic. 1566538
Office:
Direct: 678-425-4140
AP Mortgage
340 Jesse Jewell Parkway
Suite 500A
Gainesville, GA 30501
Apply for a Loan
For Sale
MLS Number 10850993
5 Bedrooms
3 Bathrooms
1 Half Baths
5,544 Square Feet *estimated
Summary of 175 Donegal Drive
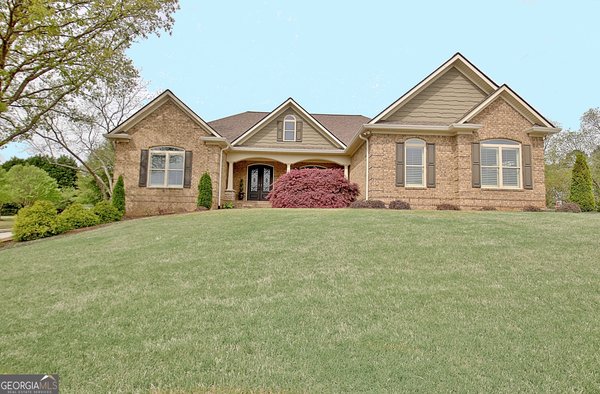
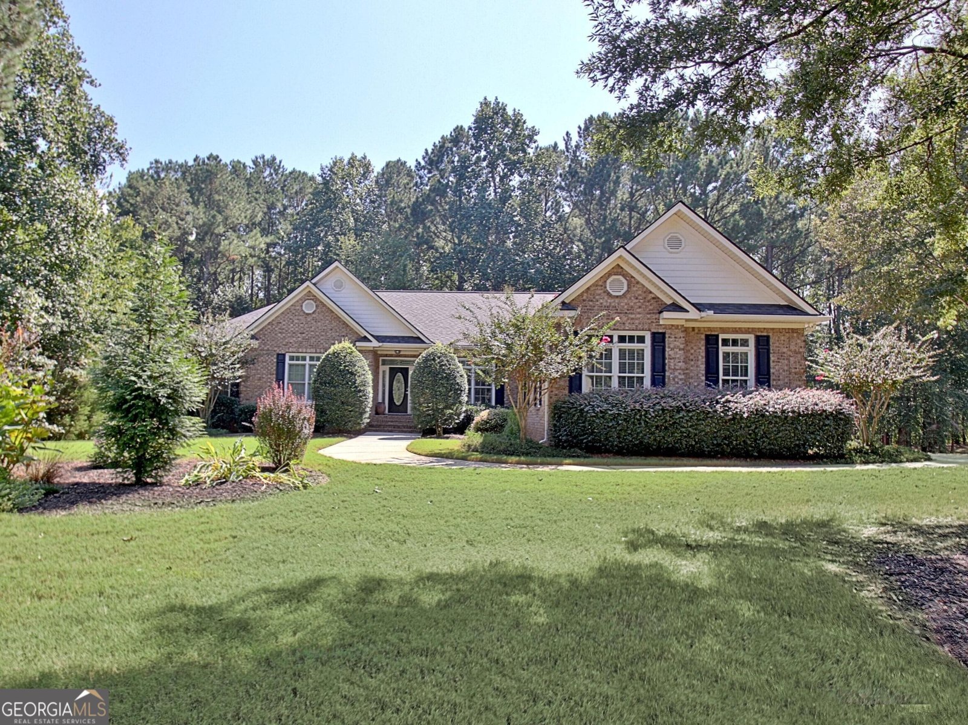
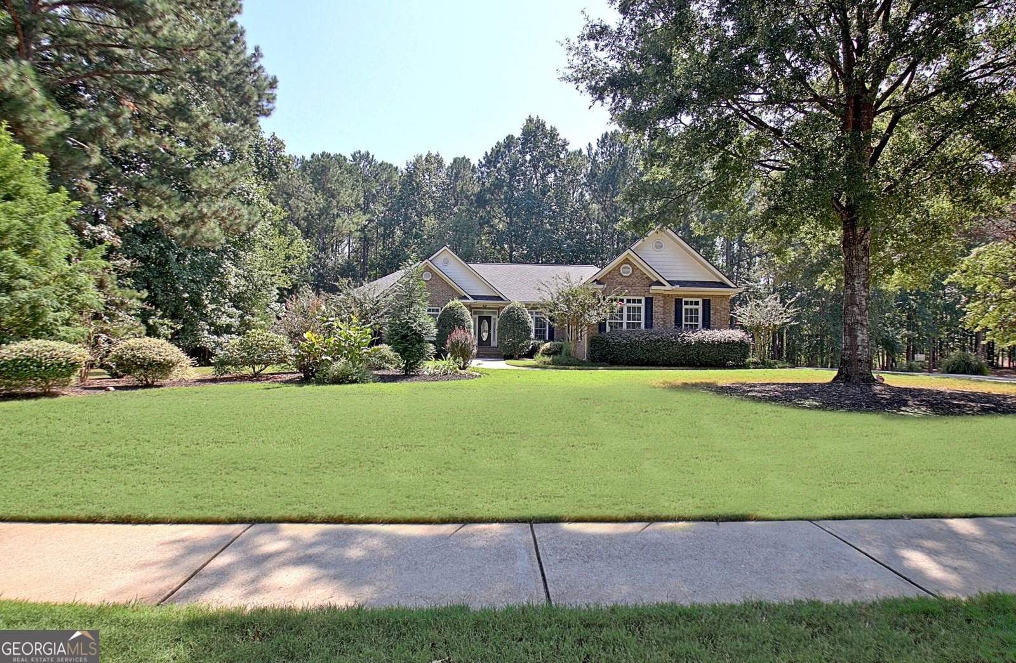
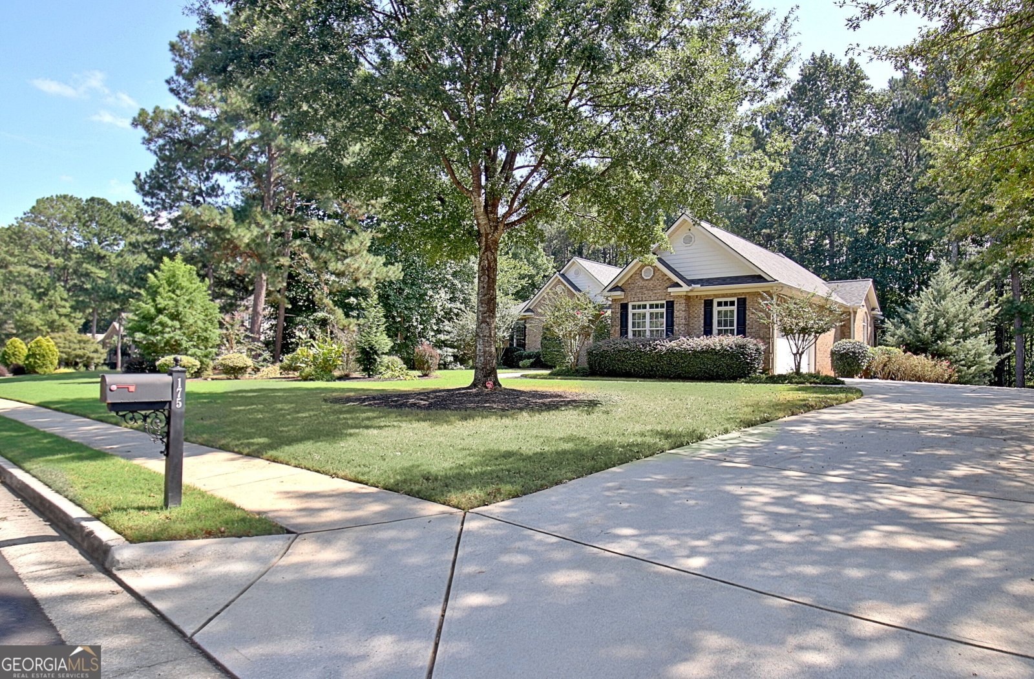
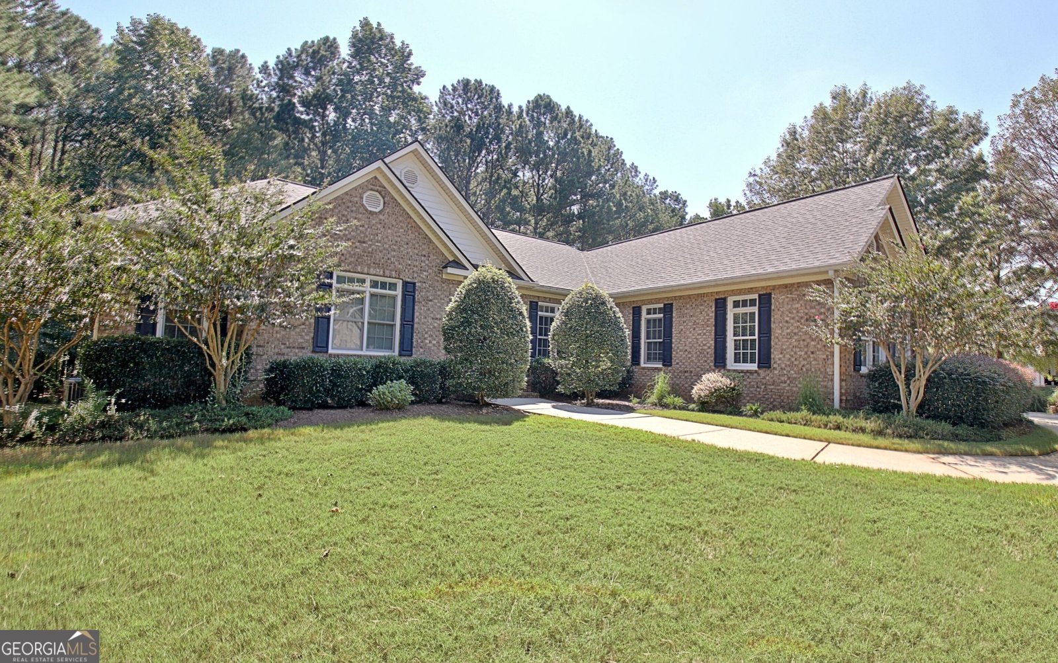
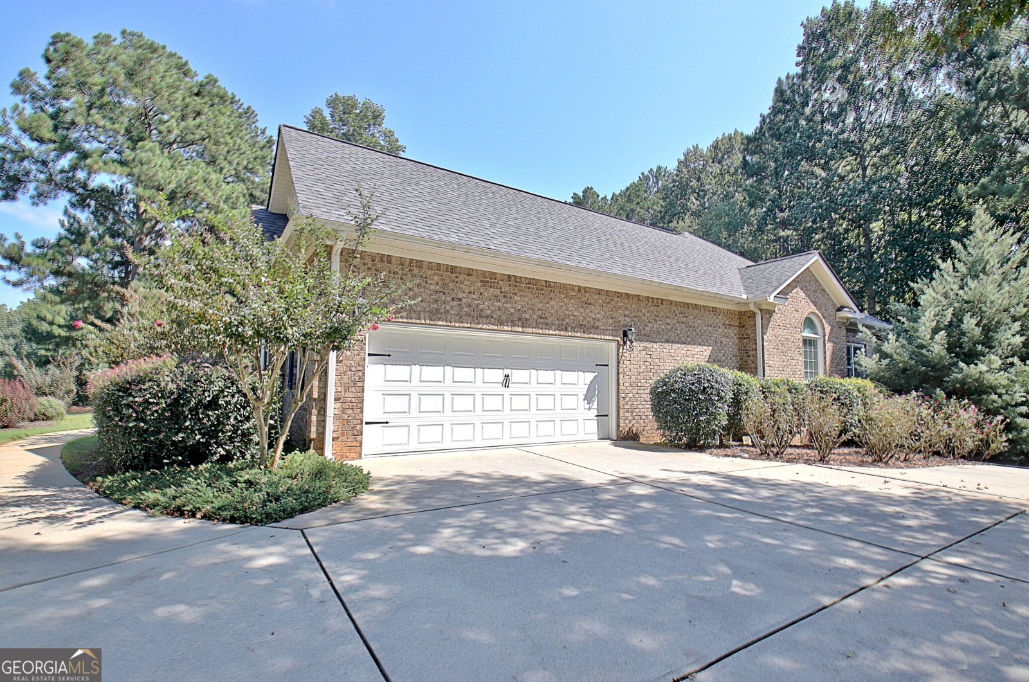
Welcome to this beautifully maintained four-sided brick ranch with over 5,550 finished square feet in the desirable Cathy Estates of Tyrone, perfectly situated on 1.2 acres and conveniently located near Peachtree City with access to the area's renowned golf cart path system. From the gorgeous landscaping and brick retaining wall to the custom pond with a beautiful waterfall, extended driveway, multiple garage spaces, and exceptional finished living space, this home offers an impressive combination of elegance, functionality, and room to spread out. Step inside to an inviting layout featuring hardwood floors throughout the main living areas and upgraded details throughout. The formal dining room is conveniently located just off the foyer and features a stunning double trey ceiling with a seamless opening into the kitchen. The spacious family room also showcases a double trey ceiling and a beautiful dual-sided fireplace shared with the sunroom, creating a warm and inviting gathering space. The custom kitchen features custom cabinetry with built-ins and pull-outs, a custom wood vent hood, tile backsplash, granite countertops, island storage, stainless steel appliances, and both under- and over-cabinet lighting. The dishwasher and refrigerator are approximately two years old. Upgraded fixtures, window treatments, and switch plates add thoughtful finishing touches throughout. The split-bedroom ranch floor plan provides privacy and comfort. The spacious primary suite features engineered hardwood flooring, while the luxurious primary bath offers custom cabinetry, dual sinks, tile flooring, a jetted tub, separate shower, and private water closet complete with a bidet. The secondary bathroom features tile flooring and dual sinks. A convenient powder room with hardwood flooring serves the main living areas. The main-level laundry room offers custom cabinetry and a hanging rod, while additional storage is found throughout the home. Step outside to the covered back porch featuring durable Trex decking - an ideal spot to enjoy the peaceful, private backyard and beautifully maintained grounds. The finished terrace level provides an incredible extension of the living space, complete with LVP flooring, smooth ceilings, built-in speakers with surround sound, a bar area with sink, mini refrigerator, microwave and toaster, custom storage and shelving, a spacious bedroom with walk-in closet, and a full bathroom featuring a custom vanity, tile flooring, linen storage, and a bidet. A large finished storage area provides even more flexibility, while the dedicated storm shelter offers built-in shelving, utility sink, and dehumidifier. Additional features include a side-entry garage on the main level plus an additional garage at the basement level, with both garages featuring keypad entry. The extended driveway wraps around the back of the home, providing excellent access and additional parking. The property also features a 10-zone irrigation system, two electrical panels, Ring security system with cameras, built-in fire pit, custom pond with waterfall, brick retaining wall, and abundant storage. The upstairs HVAC system is approximately five years old, and the roof was replaced in 2025. With over 5,550 finished square feet, extensive custom upgrades, exceptional storage, multiple garage spaces, a finished terrace level, beautiful landscaping, and a prime Tyrone location just minutes from Peachtree City, this thoughtfully maintained home offers an exceptional amount of space, comfort, and convenience on a beautiful 1.2-acre lot.
Set in the popular Cathy Estates neighborhood, this 5-BR, 3-BA home offers a comfortable blend of space, style, and function. Inside, the home offers 5,544 square feet of finished living space, giving plenty of room for everyday living and easy entertaining. The kitchen was planned for both everyday meals and special occasions, with plenty of room to cook, serve, and connect. A central family room and dining area provide a welcoming place to unwind, gather, and enjoy time together. Outside, the property offers approximately 1.2 acres, giving ample room to relax, play, or plan future outdoor projects. Practical parking available makes everyday living easier for households with multiple vehicles. Set within Cathy Estates in Tyrone, this home is close to schools, shopping, dining, and area attractions. With roughly 11 days on the market, this property stands out for condition and location. At $875,000, this home is well positioned for buyers seeking value in Tyrone.
▾ Show more
175 Donegal Drive - Map & Directions
view in Google Maps
Facts & features
School District Information
High School
Middle School
Elementary School
Additional Information about
Cathy Estates
Association
Yes
Association Fee
$250
Association Fee Includes
Other
Community Features
Sidewalks
Additional Information about
175 Donegal Drive
County
Neighborhood
Year Built
2004
Architectural Style
Brick 4 Side
Basement
Bath Finished
Boat Door
Daylight
Exterior Entry
Finished
Full
Interior Entry
Construction Materials
Brick
Cooling
Central Air
Dining Room Features
Separate Room
Fireplace Features
Family Room
Flooring
Carpet
Hardwood
Tile
Heating
Central
Natural Gas
Home Warranty
No
Interior Features
Double Vanity
High Ceilings
Master On Main Level
Roommate Plan
Separate Shower
Soaking Tub
Tray Ceiling(s)
Vaulted Ceiling(s)
Walk-In Closet(s)
Kitchen Features
Kitchen Island
Solid Surface Counters
Laundry Features
In Hall
Levels
Two
Patio and Porch Features
Deck
Porch
Selling Status
Resale
Roof
Composition
Rooms
Family Room
Foyer
Laundry
Office
Other
Sewer Type
Septic Tank
Total Finished Area
5,544
Total Fire Places
1
Utilities
Cable Available
Water Source
Public
Window Features
Double Pane Windows
Finished Basement
Yes
Master on the Main
Yes
Land Information
Lot Size
1 to 2 Acres
Lot Features
Cul-De-Sac
Level
Lot Size Estimated
1.2
Garages and Parking Information
Parking Features
Attached
Garage
Garage Door Opener
Tax Information
Taxes
$9,647
Tax Year
2025
Tax ID Number
072821006
▾ Show more
listed by real estate agent and keller williams realty atl. partners