Back

215 River Dance Way

Tyrone, GA 30290

Kate Varn
call for more info
770-480-5107
Ask a Question
Send to a Friend
Schedule a Showing
Request More Info
Smart Mortgage Options
Dalton Carter
Lender
Lic. 1566538
Office:
Direct: 678-425-4140
AP Mortgage
340 Jesse Jewell Parkway
Suite 500A
Gainesville, GA 30501
Apply for a Loan
For Sale
MLS Number 10849743
4 Bedrooms
4 Bathrooms
1 Half Baths
3,851 Square Feet *estimated
Summary of 215 River Dance Way
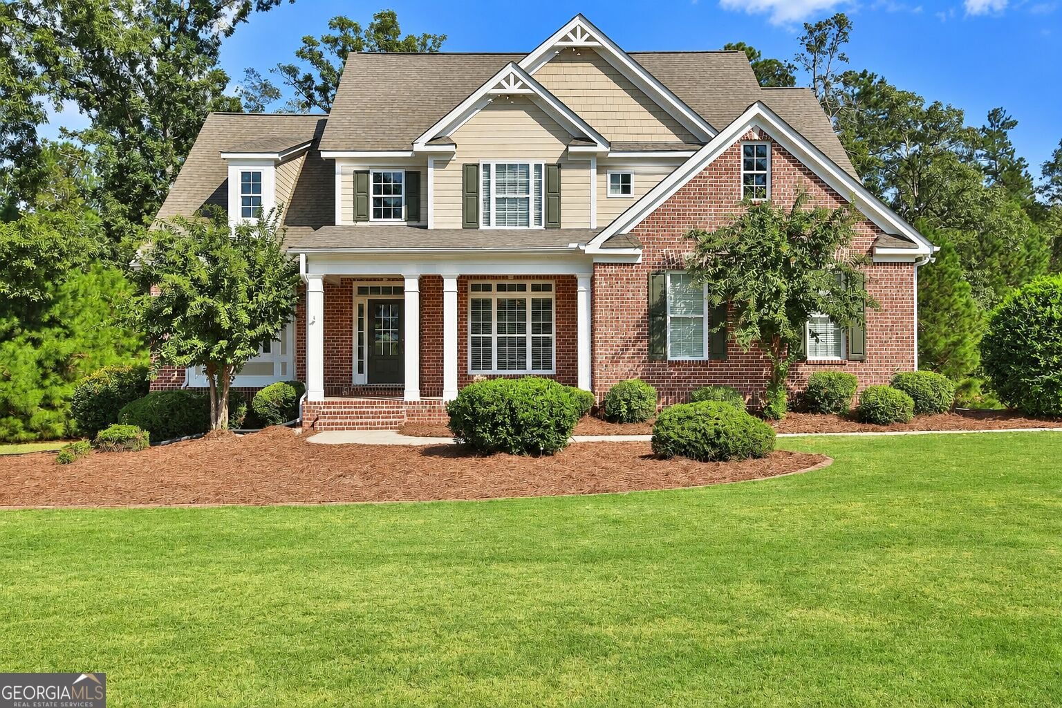
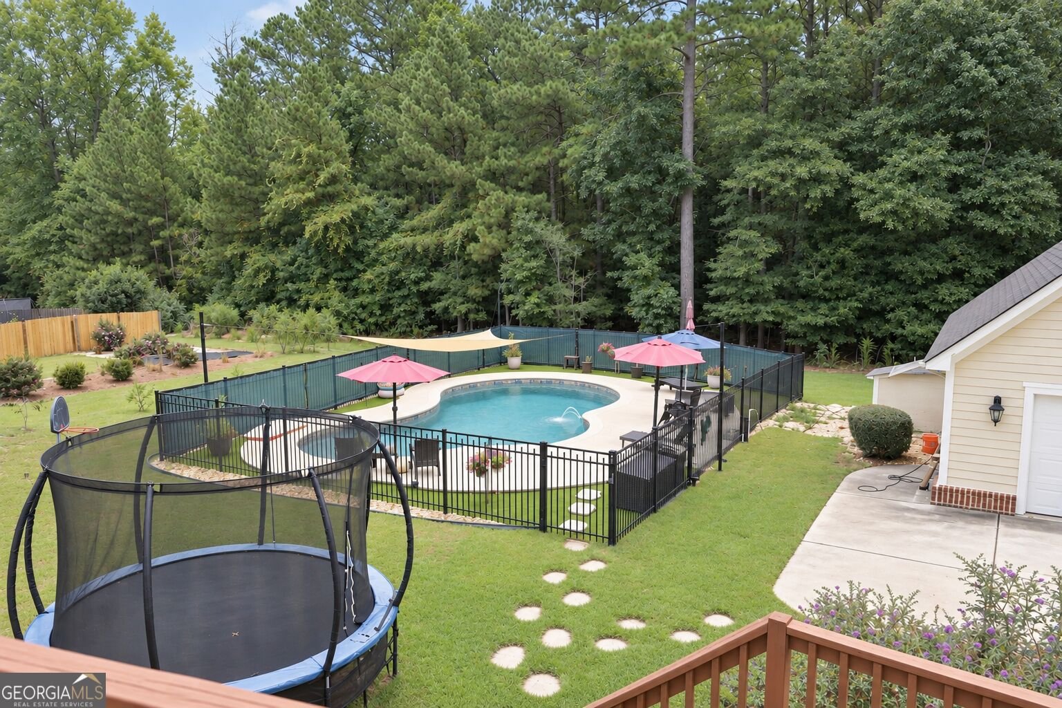
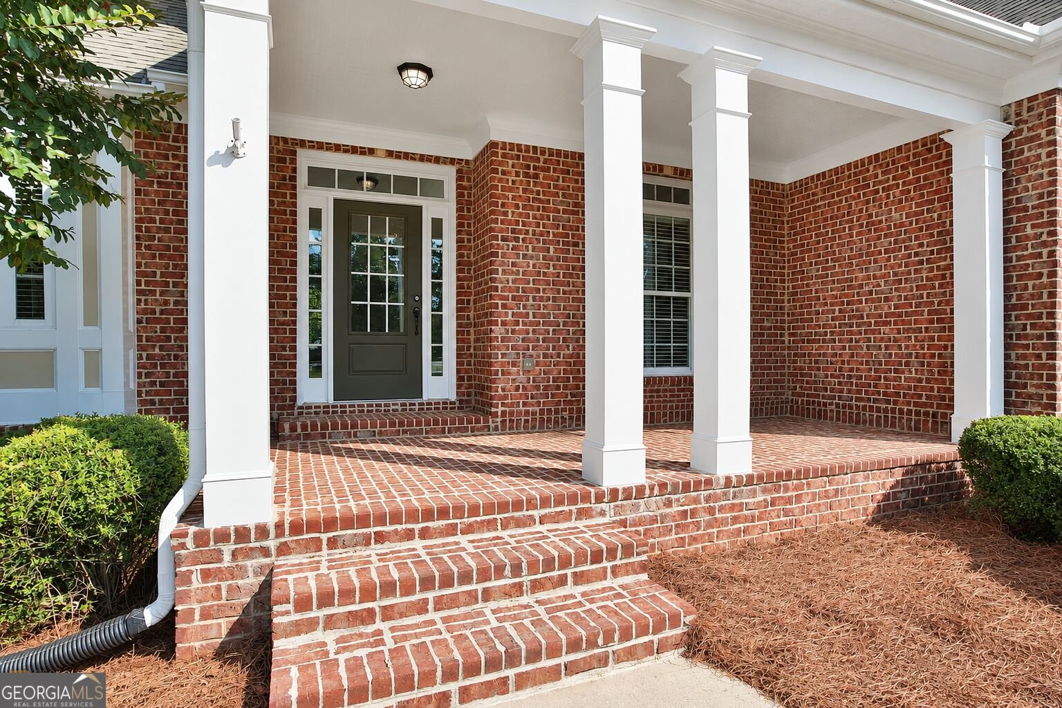
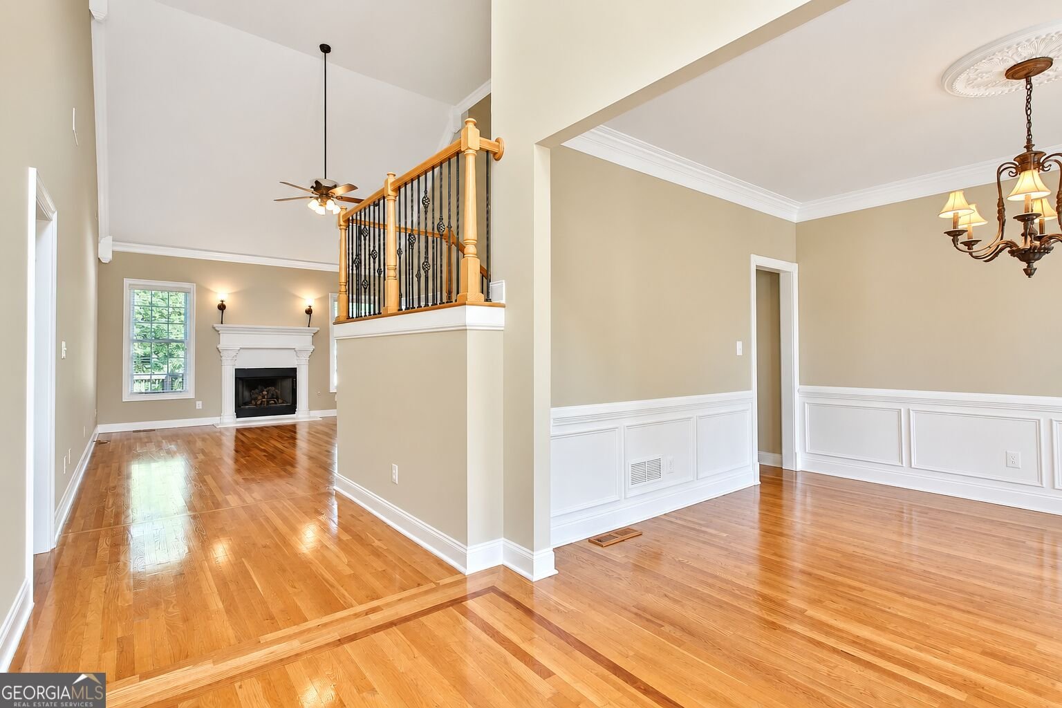
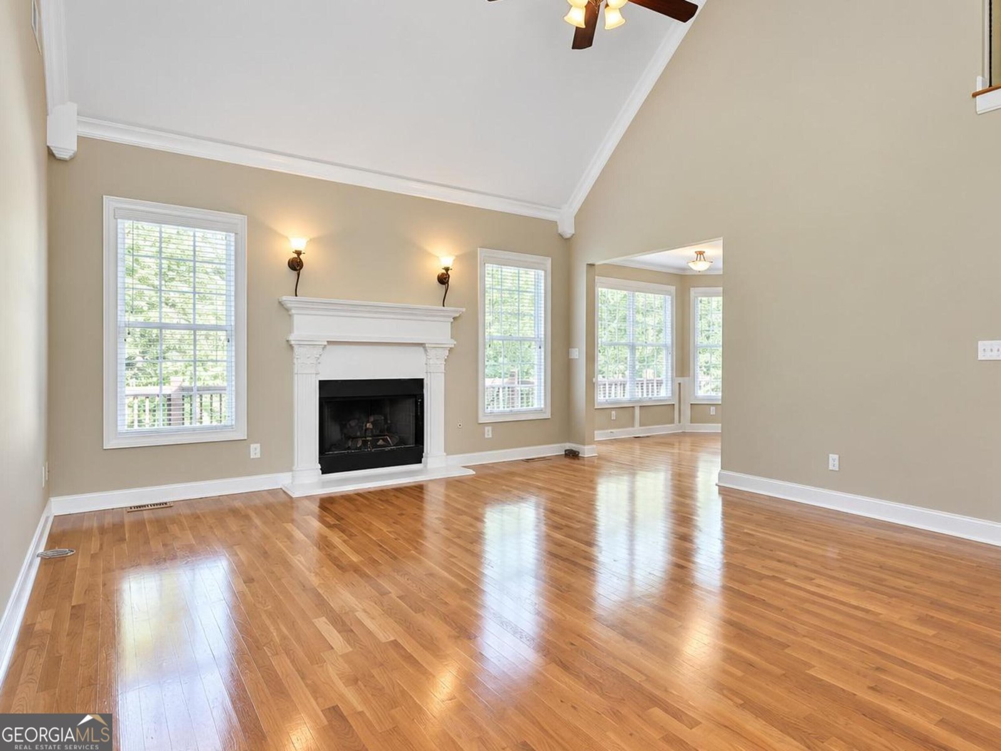
This inviting home offers a wonderful combination of space, character, and outdoor living in a great community setting. From the moment you arrive, you'll appreciate the attractive brick exterior, mature landscaping, and welcoming curb appeal. Inside, the home features beautiful hardwood floors, an abundance of natural light, and spacious living areas designed for both everyday living and entertaining. The main level offers a dedicated office with its own fireplace, creating a warm and inviting space for working from home, relaxing, or enjoying a quiet retreat. The primary suite provides a comfortable escape with a newly installed tub in the primary bathroom. Step outside and discover one of the home's standout features-a beautiful in-ground pool offering the perfect setting for summer gatherings, relaxing afternoons, and entertaining family and friends. The spacious backyard provides plenty of room to enjoy the outdoors while creating your own private retreat. Additional highlights include a newer roof, hardwood flooring, classic architectural details, generous living spaces, and a well-maintained exterior. Located in a desirable Tyrone community with a welcoming neighborhood atmosphere. 6 miles from Trilith Studios. Enjoy the shops and wonderful dining.
Set in the popular Dublin Downs neighborhood, this 4-BR, 4-BA home offers a comfortable blend of space, style, and function. Thoughtfully planned, the interior provides 3,851 square feet of finished living space with an open, livable feel from room to room. A bright, open kitchen offers generous workspace, storage, and a direct view into the main gathering spaces. The main living areas are filled with natural light and provide an easy flow for hosting friends or enjoying quiet evenings at home. Outside, the property offers approximately 1.6 acres, giving ample room to relax, play, or plan future outdoor projects. Practical parking available for multiple vehicles makes everyday living easier for households with multiple vehicles. Set within Dublin Downs in Tyrone, this home is close to schools, shopping, dining, and area attractions. With roughly 9 days on the market, this property stands out for condition and location. Currently offered at $750,000, this home delivers a strong combination of space, condition, and location.

▾ Show more
215 River Dance Way - Map & Directions
view in Google Maps
Facts & features
School District Information
High School
Middle School
Elementary School
Additional Information about
Dublin Downs
Association
Yes
Association Fee
$180
Association Fee Includes
Other
Community Features
Street Lights
Additional Information about
215 River Dance Way
County
Neighborhood
Year Built
2004
Architectural Style
Brick Front
Craftsman
Traditional
Basement
Bath Finished
Daylight
Interior Entry
Exterior Entry
Finished
Full
Construction Materials
Concrete
Cooling
Electric
Ceiling Fan(s)
Central Air
Zoned
Dual
Dining Room Features
Separate Room
Exterior Features
Garden
Fireplace Features
Family Room
Other
Factory Built
Gas Starter
Gas Log
Flooring
Carpet
Hardwood
Tile
Heating
Electric
Natural Gas
Central
Forced Air
Heat Pump
Zoned
Dual
Home Warranty
No
Interior Features
Tray Ceiling(s)
High Ceilings
Double Vanity
Two Story Foyer
Pulldown Attic Stairs
Separate Shower
Tile Bath
Walk-In Closet(s)
Whirlpool Bath
Master On Main Level
Split Bedroom Plan
Kitchen Features
Breakfast Area
Breakfast Bar
Pantry
Solid Surface Counters
Laundry Features
In Kitchen
Levels
Two
Financing Available
Cash
Conventional
FHA
VA Loan
Other Structures
Workshop
Patio and Porch Features
Deck
Patio
Porch
Selling Status
Updated/Remodeled,Resale
Roof
Composition
Rooms
Foyer
Keeping Room
Laundry
Family Room
Great Room
Loft
Game Room
Security Features
Security System
Smoke Detector(s)
Sewer Type
Septic Tank
Total Finished Area
3,851
Total Fire Places
2
Utilities
Underground Utilities
Water Source
Public
Window Features
Double Pane Windows
Finished Basement
Yes
Master on the Main
Yes
Land Information
Lot Size
1 to 2 Acres
Lot Features
Greenbelt
Level
Open Lot
Private
Lot Size Estimated
1.6
Garages and Parking Information
Parking Total
3
Parking Features
Attached
Garage Door Opener
Detached
Garage
Kitchen Level
RV/Boat Parking
Side/Rear Entrance
Storage
Detached Garage
Yes
Tax Information
Taxes
$4,723
Tax Year
2016
Tax ID Number
072716006
▾ Show more
listed by real estate agent and virtual properties realty.net