Back

174 Sims Road

Tyrone, GA 30290

Kate Varn
call for more info
770-480-5107
Ask a Question
Send to a Friend
Schedule a Showing
Request More Info
Smart Mortgage Options
Dalton Carter
Lender
Lic. 1566538
Office:
Direct: 678-425-4140
AP Mortgage
340 Jesse Jewell Parkway
Suite 500A
Gainesville, GA 30501
Apply for a Loan
For Sale
MLS Number 10866679
4 Bedrooms
3 Bathrooms
1 Half Baths
3,997 Square Feet *estimated
Summary of 174 Sims Road
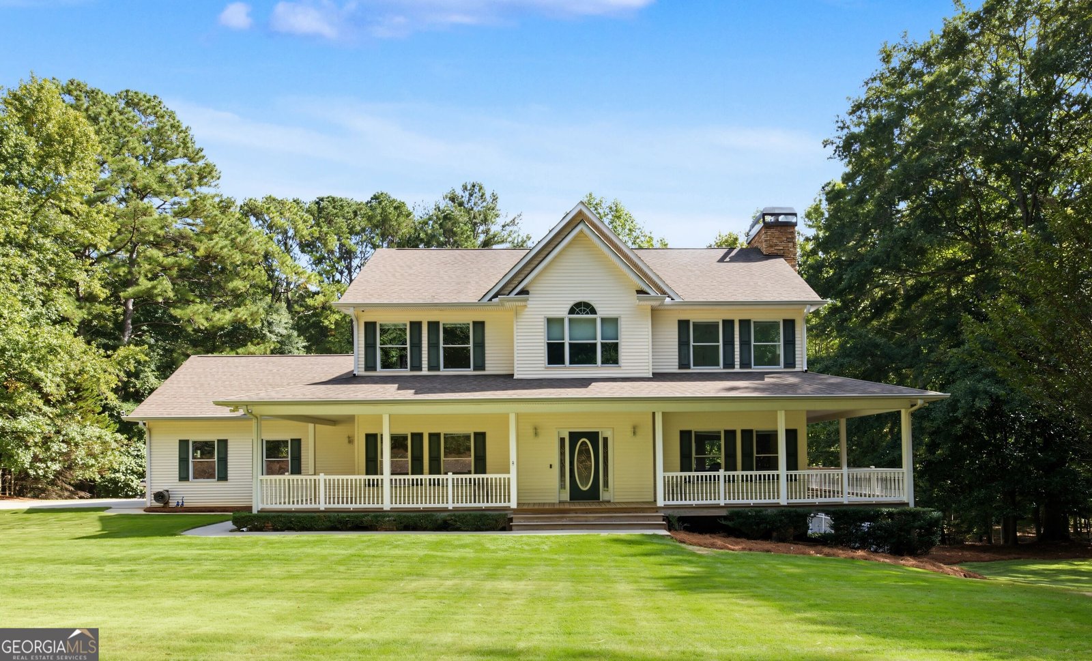
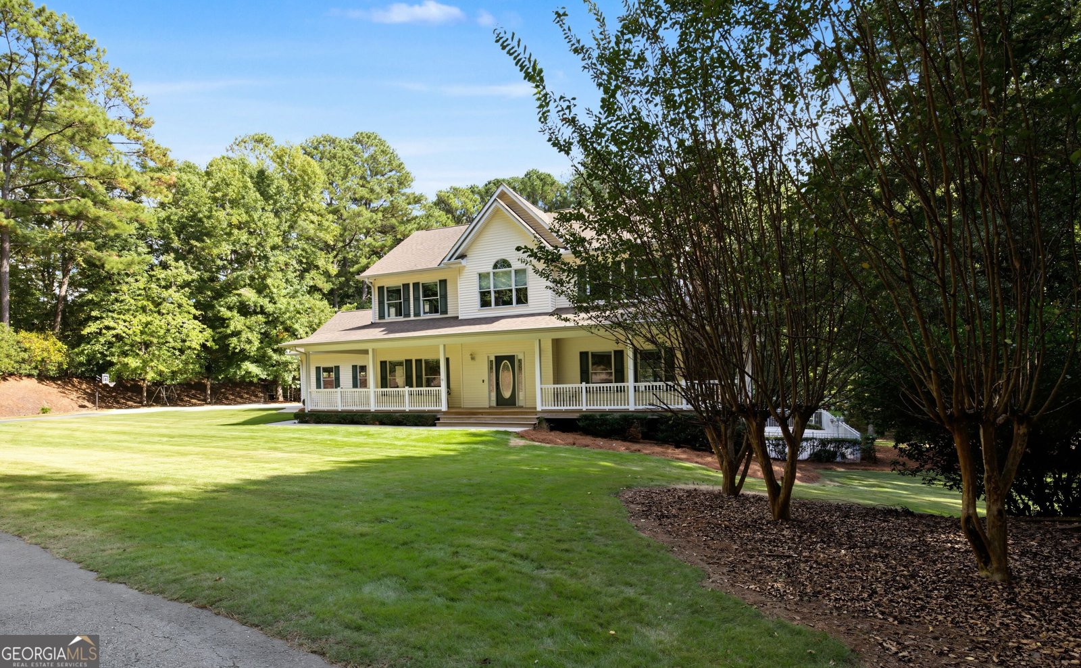
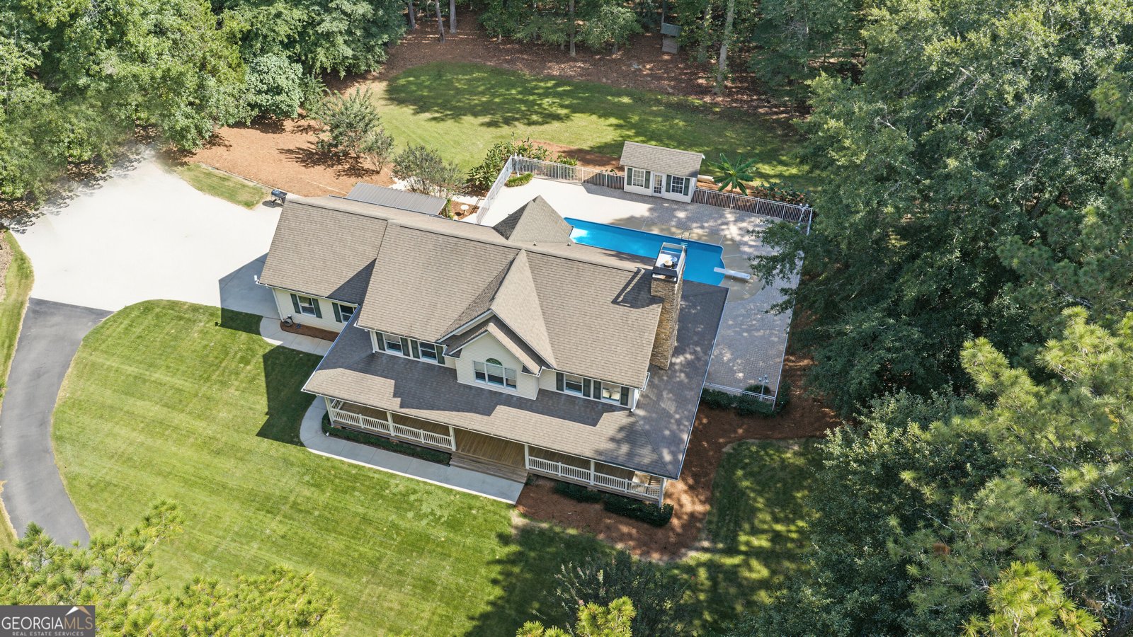
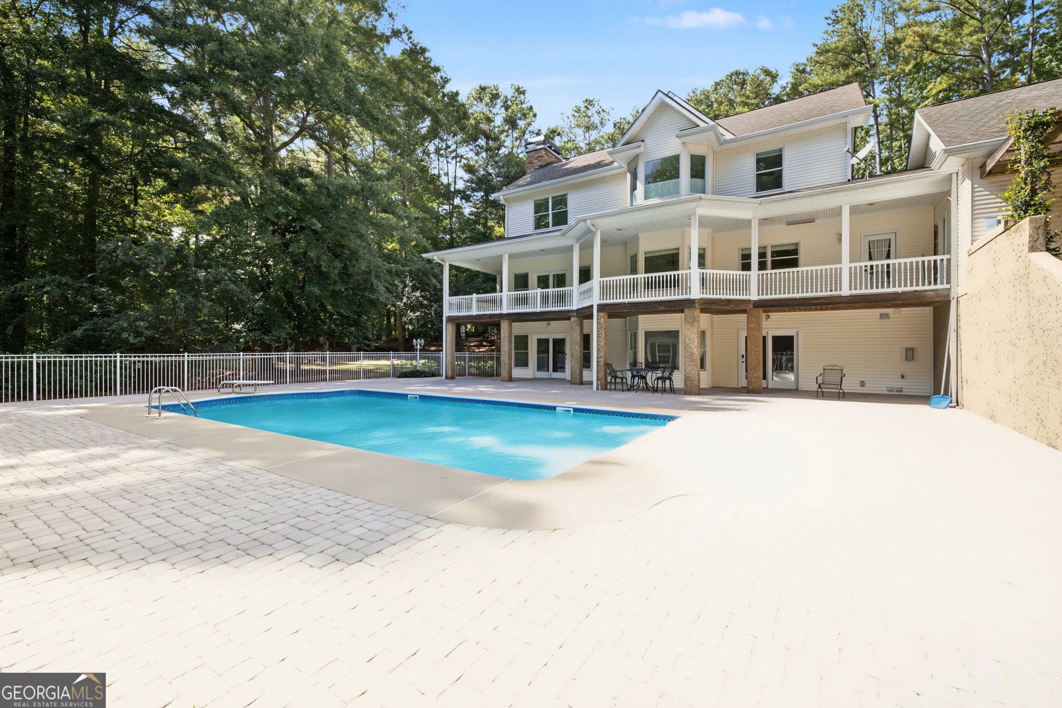
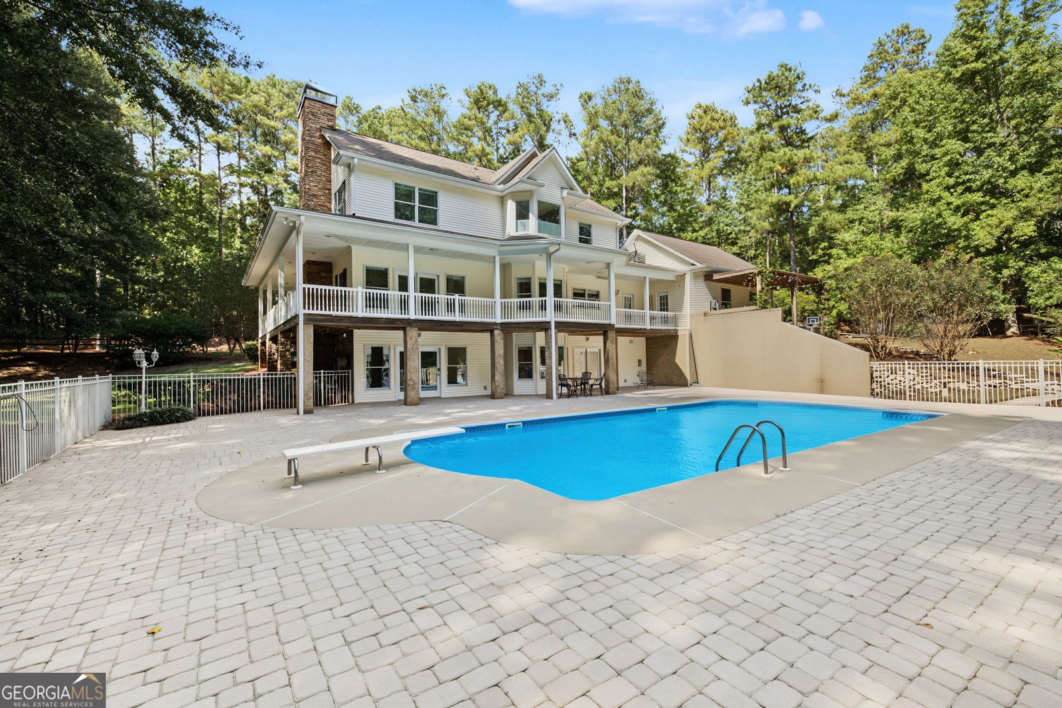
A PRIVATE HOME WITH EXCEPTIONAL SPACE, PRIVACY & LOCATION. Behind a gated entrance and surrounded by more than 10 acres of beautiful Georgia countryside, this home offers the rare combination of versatility, privacy, acreage and convenience. Tucked away in a peaceful setting yet less than 10 minutes from Peachtree City and approximately 20 minutes from Hartsfield-Jackson Atlanta International Airport, this remarkable estate gives you the feeling of being miles away from it all-without sacrificing accessibility. This impressive home offers a total of 4,068 finished square feet, with four spacious bedrooms and generous living areas designed for comfortable everyday living and memorable entertaining. A full wrap-around porch embraces the home, creating the perfect place to enjoy quiet mornings, evening sunsets and the natural beauty surrounding the property. The home's substantial scale, quality and private setting create an inviting sense of understated living. The terrace level takes this property to another level. Designed to accommodate multigenerational living or private retreat. It features a full kitchen, bath, living and private quarters. Just outside the terrace level is one of the home's most compelling amenities-a private saltwater swimming pool with diving board, creating a resort-like setting right at home. Imagine opening the terrace-level doors and stepping directly into your own private pool retreat, surrounded by acreage and complete privacy. **With 10+ acres of land, the possibilities are equally impressive-horses, recreational space, gardens, outdoor entertaining or simply enjoying the freedom and privacy that substantial acreage provides. Don't miss out on the running water that borders the property! Private. Gated. Spacious. Beautifully situated. And exceptionally convenient. This home is a blank slate ready for you to customize to your lifestyle.
Set outside of a traditional subdivision in Tyrone, this well cared for 4-bedroom, 3-bath home offers space, comfort, and freedom from HOA restrictions. Thoughtfully planned, the interior provides 3,997 square feet of finished living space with an open, livable feel from room to room. The kitchen functions as the heart of the home with ample counter space, storage, and a natural connection to the main living areas. A central family room and dining area provide a welcoming place to unwind, gather, and enjoy time together. The outdoor space includes approximately 11.05 acres, ideal for gardening, outdoor activities, or simply enjoying the seasons. With parking available, the home provides flexible options for families and visitors. The location provides quick access to Tyrone amenities while offering the flexibility of living outside a subdivision with no required HOA. Just listed within the last few days, this home is already drawing attention. At $930,000, this home is well positioned for buyers seeking value in Tyrone.

▾ Show more
174 Sims Road - Map & Directions
view in Google Maps
Facts & features
School District Information
High School
Middle School
Elementary School
Additional Information about
None
Association
No
Additional Information about
174 Sims Road
County
Neighborhood
Year Built
1999
Appliances
Cooktop
Dishwasher
Double Oven
Dryer
Electric Water Heater
Microwave
Oven/Range (Combo)
Architectural Style
Traditional
Basement
Bath Finished
Daylight
Exterior Entry
Finished
Full
Interior Entry
Construction Materials
Stone
Vinyl Siding
Cooling
Ceiling Fan(s)
Central Air
Dual
Electric
Dining Room Features
Seats 12+,Separate Room
Exterior Features
Lighting,Sprinkler System
Fireplace Features
Basement
Family Room
Flooring
Carpet
Hardwood
Tile
Heating
Central
Dual
Electric
Home Warranty
No
Interior Features
Central Vacuum
Double Vanity
High Ceilings
In-Law Floorplan
Pulldown Attic Stairs
Separate Shower
Soaking Tub
Walk-In Closet(s)
Kitchen Features
Breakfast Area
Kitchen Island
Pantry
Second Kitchen
Solid Surface Counters
Laundry Features
In Mud Room
Levels
Three Or More
Financing Available
1031 Exchange
Cash
Conventional
FHA
VA Loan
Other Structures
Outbuilding,Shed(s)
Patio and Porch Features
Deck
Porch
Selling Status
Resale
Roof
Composition
Rooms
Great Room
Sewer Type
Septic Tank
Total Finished Area
3,997
Total Fire Places
1
Utilities
Cable Available
Electricity Available
High Speed Internet
Water Available
Water Source
Public,Well
Window Features
Double Pane Windows
Private Pool
Yes
Finished Basement
Yes
Land Information
Lot Size
More than 5 Acres
Lot Features
Greenbelt
Level
Open Lot
Sloped
Lot Size Estimated
11.05
Water Front Features
Creek
Garages and Parking Information
Parking Features
Attached
Off Street
Parking Pad
Tax Information
Taxes
$8,900
Tax Year
2025
Tax ID Number
0720 051
▾ Show more
listed by real estate agent showingtime and listing agent and century 21 nuway realty