Back

380 Weeping Willow Way

Tyrone, GA 30290

Kate Varn
call for more info
770-480-5107
Ask a Question
Send to a Friend
Schedule a Showing
Request More Info
More Homes In
Willow Ridge
175 Weeping Willow Way, Tyrone
Smart Mortgage Options
Dalton Carter
Lender
Lic. 1566538
Office:
Direct: 678-425-4140
AP Mortgage
340 Jesse Jewell Parkway
Suite 500A
Gainesville, GA 30501
Apply for a Loan
For Sale
MLS Number 10827102
4 Bedrooms
3 Bathrooms
1 Half Baths
2,806 Square Feet *estimated
Summary of 380 Weeping Willow Way
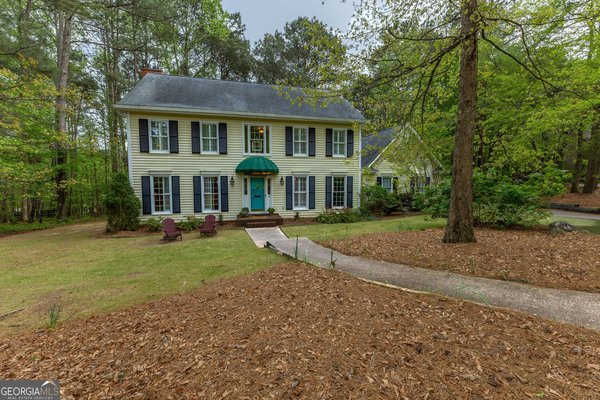
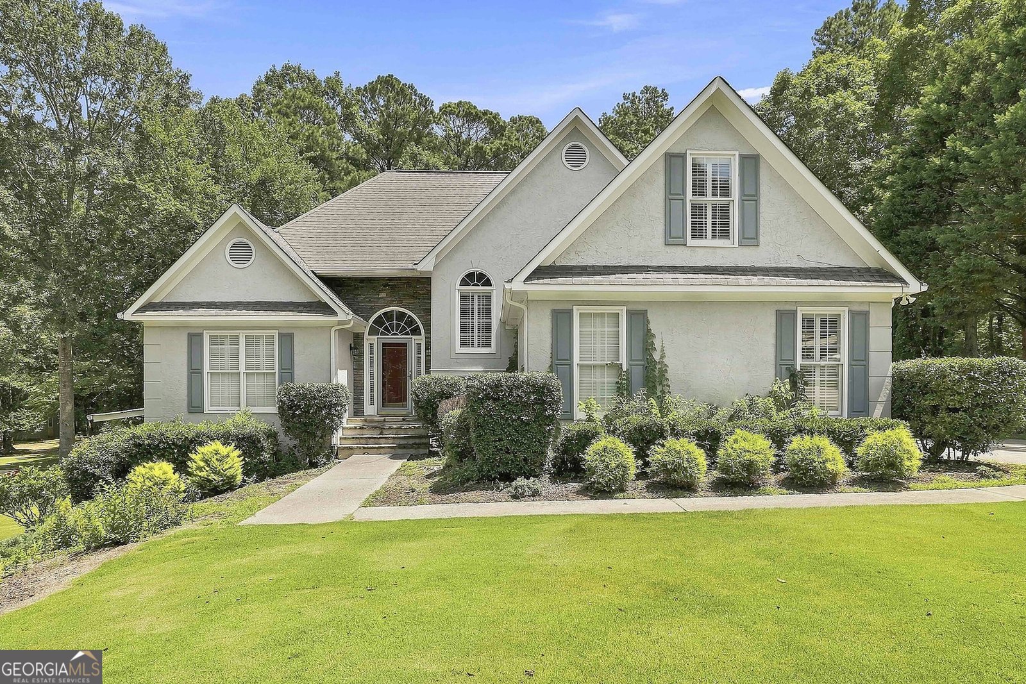
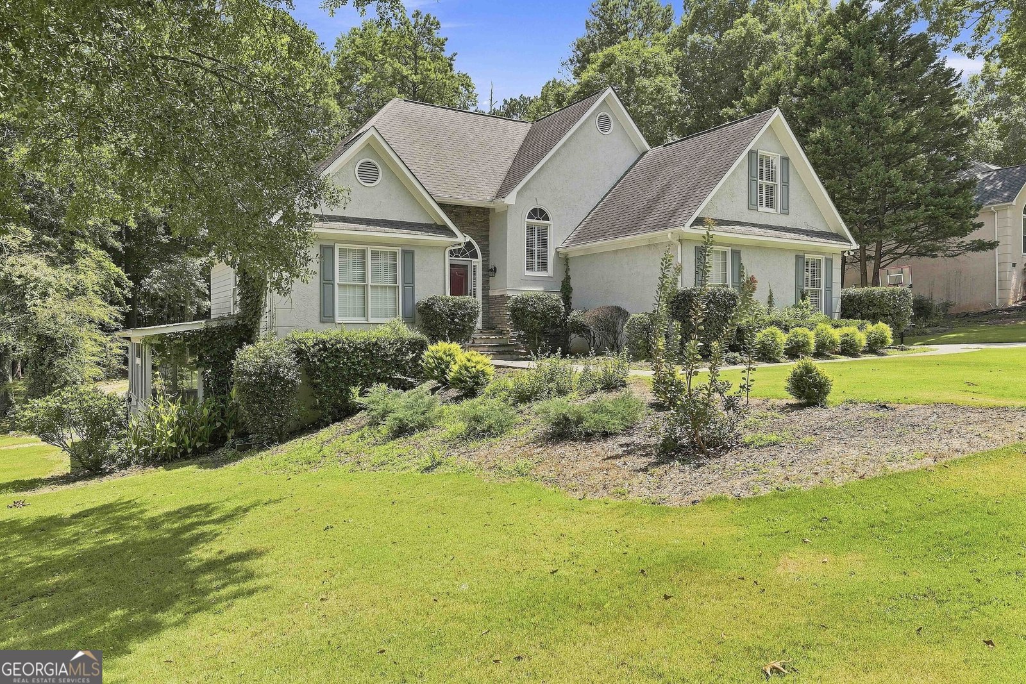
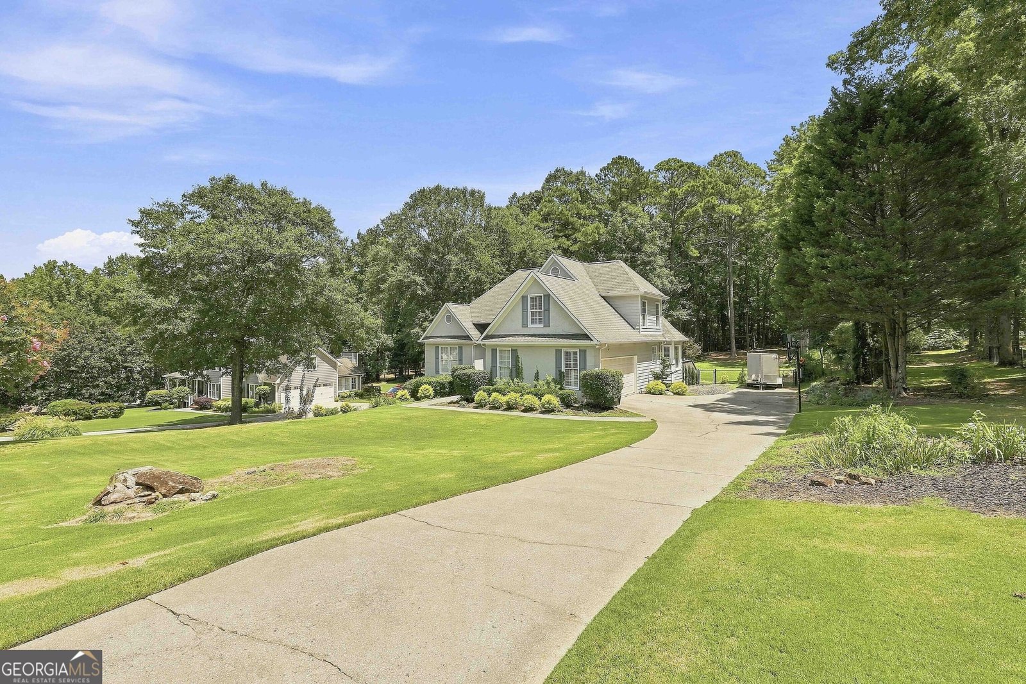
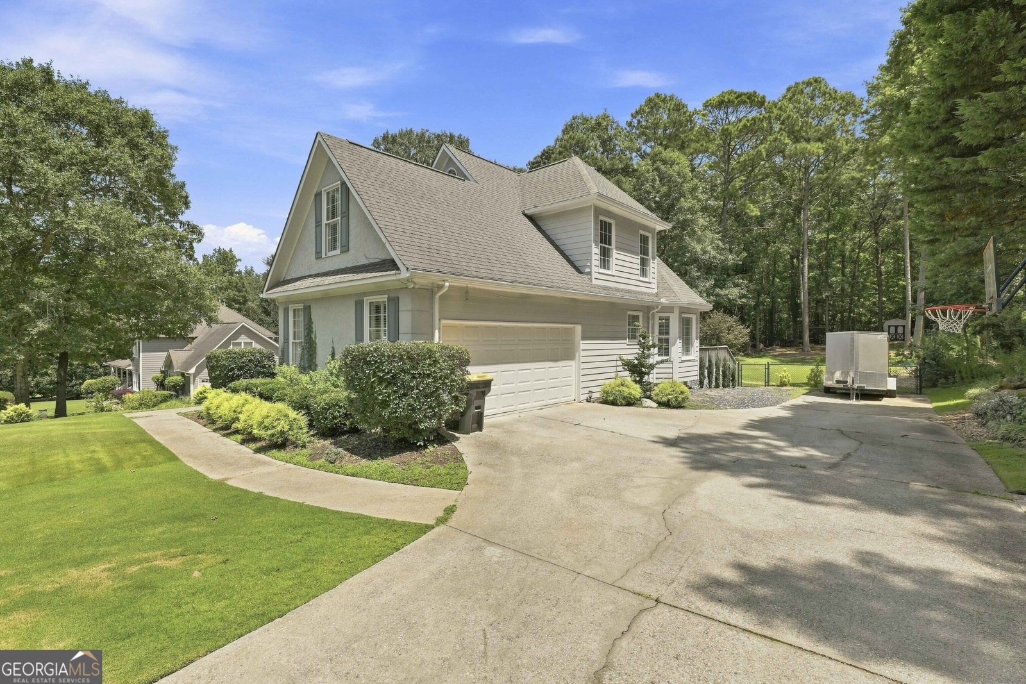
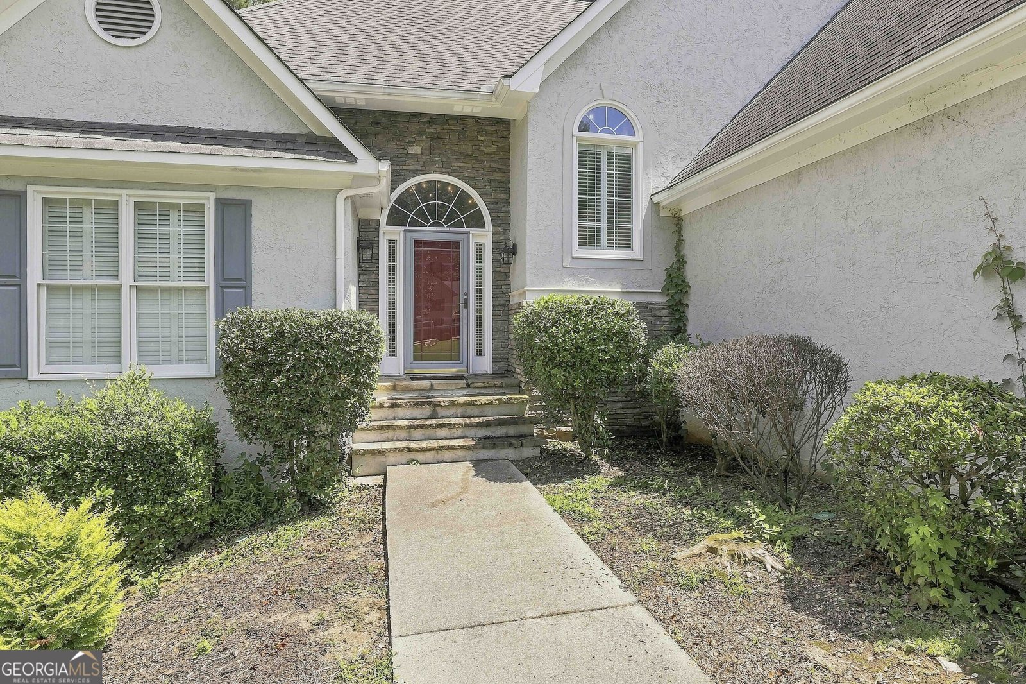
Welcome to this spacious 4/5 bedroom, 3.5 bath home offering the flexibility, location, and lifestyle today's buyers are looking for. One of this home's standout features is its exceptional opportunity for multigenerational living. The main level offers inviting spaces for everyday living and entertaining, including a primary suite on the main, while additional bedrooms upstairs provide plenty of room for family and guests. With multiple living areas throughout the home, there's space for everyone to spread out while still enjoying the comfort of being together. The finished terrace level creates a private living space of its own, complete with a full kitchen, bedroom, full bathroom, dedicated laundry, and living area-ideal for extended family, adult children, long-term guests, or anyone who appreciates the convenience of having a separate living space under one roof. Located in desirable Tyrone, you'll enjoy the peaceful feel of Fayette County while remaining conveniently close to Hartsfield-Jackson Atlanta International Airport, Trilith Studios, and Piedmont Fayette Hospital, as well as shopping, dining, and everyday conveniences. Whether you're searching for a traditional family home or need the added flexibility of a true multigenerational living opportunity, this beautiful home offers a combination of space and versatility that's hard to find. Come see all the possibilities this home has to offer!
Set in the popular Willow Ridge neighborhood, this 4-BR, 3-BA home offers a comfortable blend of space, style, and function. Thoughtfully planned, the interior provides 2,806 square feet of finished living space with an open, livable feel from room to room. A bright, open kitchen offers generous workspace, storage, and a direct view into the main gathering spaces. A central family room and dining area provide a welcoming place to unwind, gather, and enjoy time together. Step outside to approximately 1 acres, creating a comfortable setting for outdoor living and weekend gatherings. With parking available for multiple vehicles, the home provides flexible options for families and visitors. Set within Willow Ridge in Tyrone, this home is close to schools, shopping, dining, and area attractions. Just listed within the last few days, this home is already drawing attention. Currently offered at $459,000, this home delivers a strong combination of space, condition, and location.
Show more
380 Weeping Willow Way - Map & Directions
view in Google Maps
Facts & features
School District Information
High School
Middle School
Elementary School
Additional Information about
Willow Ridge
Association
No
Additional Information about
380 Weeping Willow Way
County
Neighborhood
Year Built
1994
Appliances
Tankless Water Heater
Gas Water Heater
Dryer
Washer
Dishwasher
Ice Maker
Microwave
Oven/Range (Combo)
Refrigerator
Stainless Steel Appliance(s)
Architectural Style
Traditional
Basement
Bath Finished
Daylight
Exterior Entry
Finished
Interior Entry
Construction Materials
Stone
Stucco
Wood Siding
Cooling
Gas
Ceiling Fan(s)
Central Air
Heat Pump
Dual
Dining Room Features
Separate Room
Fireplace Features
Family Room
Living Room
Factory Built
Gas Starter
Gas Log
Flooring
Hardwood
Carpet
Heating
Natural Gas
Central
Dual
Home Warranty
No
Interior Features
Tray Ceiling(s)
Vaulted Ceiling(s)
High Ceilings
Double Vanity
Two Story Foyer
Soaking Tub
Pulldown Attic Stairs
Separate Shower
Walk-In Closet(s)
In-Law Floorplan
Master On Main Level
Kitchen Features
Breakfast Area
Kitchen Island
Pantry
Solid Surface Counters
Walk-in Pantry
Laundry Features
Laundry Closet,In Hall
Levels
Two
Financing Available
Cash
Conventional
VA Loan
Other Structures
Outbuilding
Patio and Porch Features
Deck
Screened
Selling Status
Resale
Roof
Composition
Rooms
Foyer
Bonus Room
Family Room
Sewer Type
Septic Tank
Total Finished Area
2,806
Total Fire Places
1
Utilities
Cable Available
Phone Available
Underground Utilities
Water Source
Public
Window Features
Double Pane Windows
Window Treatments
Finished Basement
Yes
Master on the Main
Yes
Land Information
Lot Size
.5 to 1 Acre
Lot Features
Level
Sloped
Lot Size Estimated
1
Garages and Parking Information
Parking Total
2
Parking Features
Attached
Garage
Garage Door Opener
Kitchen Level
Tax Information
Taxes
$5,117
Tax Year
2025
Tax ID Number
072106023
Show more
listed by real estate agent and keller williams realty atl. partners