Back

1524 Blacks Bluff Road

Rome, GA 30161

Kate Varn
call for more info
770-480-5107
Ask a Question
Send to a Friend
Schedule a Showing
Request More Info
Smart Mortgage Options
Dalton Carter
Lender
Lic. 1566538
Office:
Direct: 678-425-4140
AP Mortgage
340 Jesse Jewell Parkway
Suite 500A
Gainesville, GA 30501
Apply for a Loan
For Sale
MLS Number 10845765
5 Bedrooms
4 Bathrooms
2 Half Baths
6,600 Square Feet *estimated
Summary of 1524 Blacks Bluff Road
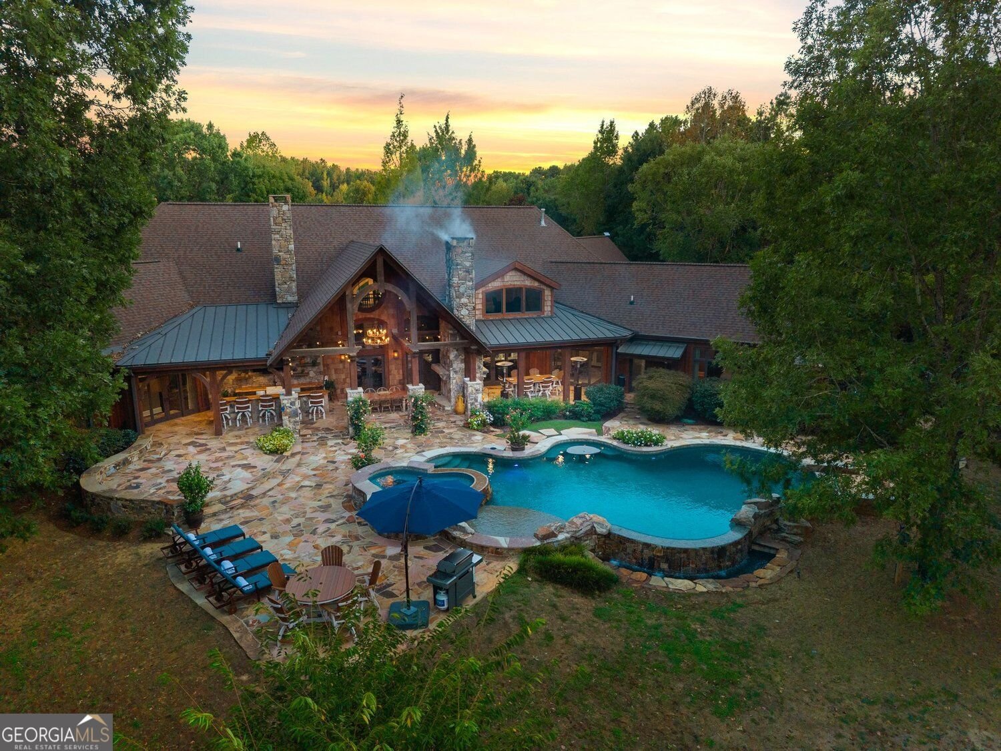
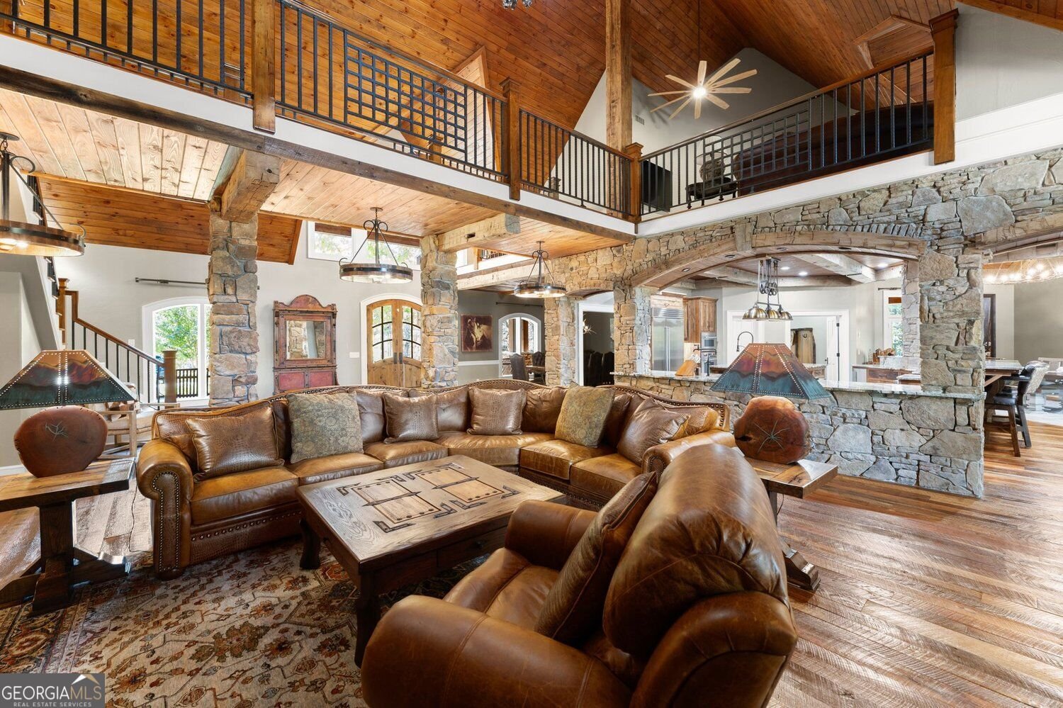
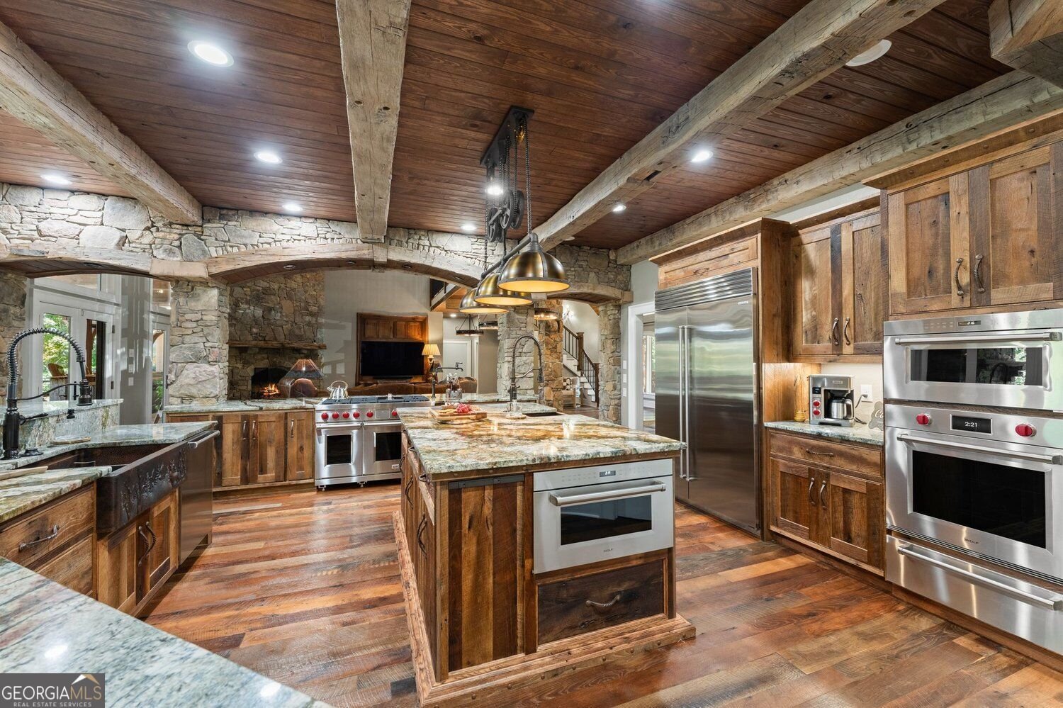
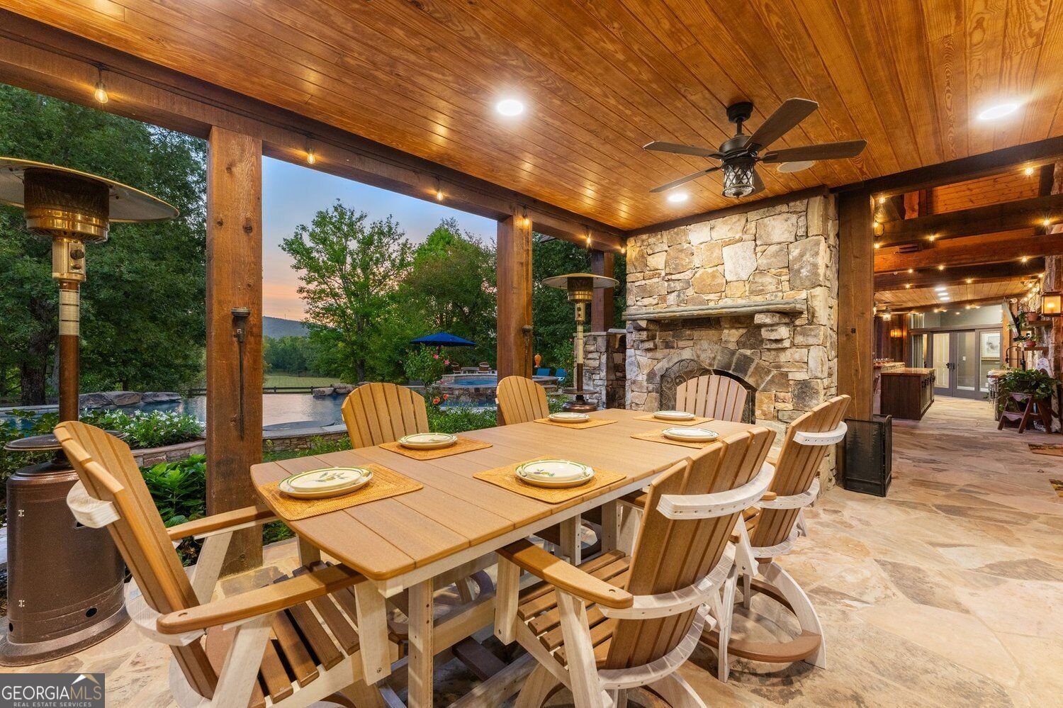
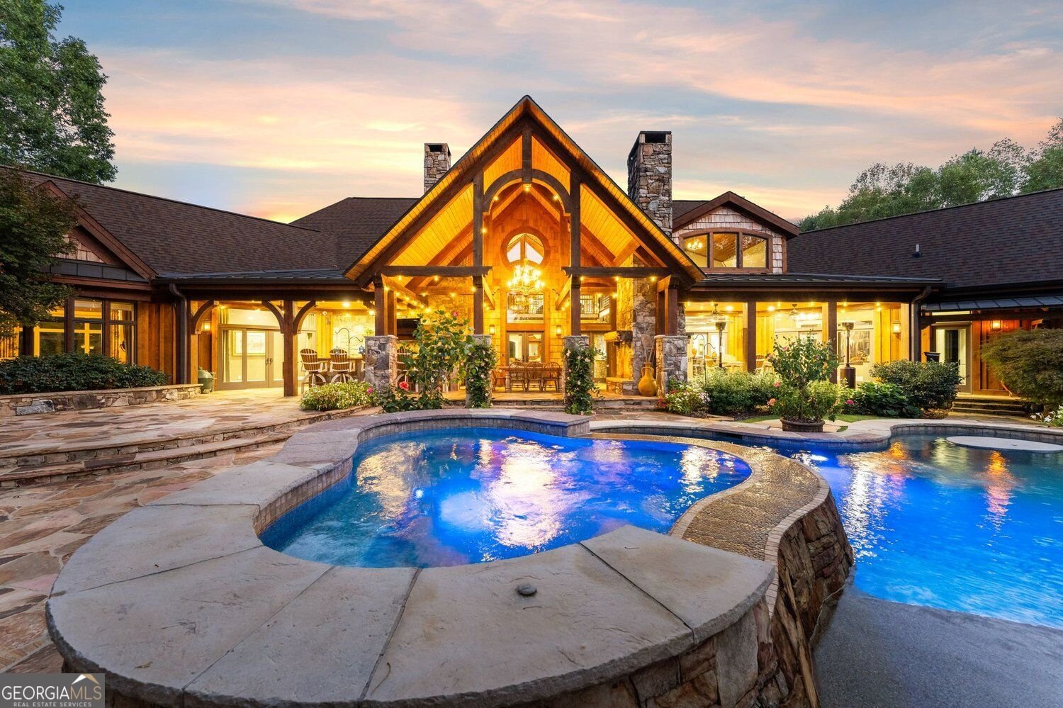
From the moment the gate rolls back, this property unfolds rather than reveals itself all at once - 72-plus acres of pasture, hardwood, and water, the house settling into the land instead of standing over it. The long drive winds past ornamental trees and open pasture before the estate comes into view, reimagined from the ground up. Inside, the craftsmanship sets the tone for everything else. Reclaimed Wisconsin barn wood, pulled from a late-1800s structure, runs through the flooring, the cabinetry, and the tongue-and-groove ceilings overhead. The great room rises 28 feet on exposed timber trusses, one of five fireplaces anchoring the space, while six sets of French doors fold the room open to the pool and pasture beyond. The kitchen matches the scale - hand-forged copper pulls, custom millwork, exotic granite, a Wolf six-burner range with double ovens, Sub-Zero, and Scotsman ice, built around a walnut mudroom bench that carries the same detail to the back door. The primary suite claims its own wing - a vaulted ceiling, a soaking tub, a stone-clad walk-in shower, a private sauna, and a sitting room warmed by a double-sided fireplace shared with the bath. Upstairs, a lofted living space looks down over those same beams and out to a heated saltwater infinity pool with dual spillways, the same western exposure that catches the sunset over open pasture every evening. Outside is where this property becomes a sportsman's landscape as much as an estate. A three-acre stocked pond invites an evening with a rod, while the surrounding hardwoods and open acreage give a rifle or a bow real room to roam. A refurbished barn with tack room, wash bay, and training ring supports the equestrian side, with pastures trailing a winding creek down to a dedicated dry paddock. A separate three-bedroom, two-bath guest house adds income potential, quarters for whoever runs the place, or space for guests to stay close. This is a western estate with the feel of Aspen or Yellowstone, built on Georgia ground - bourbon-and-leather, unhurried, and built to be used hard for a long time to come.
Located on 1524 Blacks Bluff Road in Rome, this 5-BR, 4-BA home is not part of a subdivision and comes without mandatory HOA fees. Thoughtfully planned, the interior provides 6,600 square feet of finished living space with an open, livable feel from room to room. The kitchen was planned for both everyday meals and special occasions, with plenty of room to cook, serve, and connect. A central family room and dining area provide a welcoming place to unwind, gather, and enjoy time together. Outside, the property offers approximately 72.5 acres, giving ample room to relax, play, or plan future outdoor projects. With parking available for multiple vehicles, the home provides flexible options for families and visitors. Set outside of a formal subdivision, this address in Rome offers a more independent feel with no mandatory HOA. Recently listed and already on many buyers radar, this home is a fresh opportunity. With an asking price of $6,300,000, this property represents an appealing opportunity in the current market.
Show more
1524 Blacks Bluff Road - Map & Directions
view in Google Maps
Facts & features
School District Information
High School
Middle School
Elementary School
Additional Information about
None
Association
No
Additional Information about
1524 Blacks Bluff Road
County
Neighborhood
Year Built
2003
Appliances
Dishwasher
Disposal
Double Oven
Gas Water Heater
Indoor Grill
Microwave
Refrigerator
Cooktop
Ice Maker
Oven (Wall)
Stainless Steel Appliance(s)
Architectural Style
Craftsman
Foundation
Slab
Construction Materials
Stone
Cooling
Central Air
Zoned
Electric
Dining Room Features
Seats 12+
Exterior Features
Water Feature
Fireplace Features
Master Bedroom
Family Room
Flooring
Hardwood
Stone
Heating
Forced Air
Electric
Propane
Home Warranty
No
Interior Features
Double Vanity
Beamed Ceilings
Sauna
Vaulted Ceiling(s)
Walk-In Closet(s)
Tile Bath
High Ceilings
Kitchen Features
Breakfast Bar
Breakfast Room
Kitchen Island
Second Kitchen
Levels
Two
Financing Available
Cash
Conventional
Other Equipment
Satellite Dish
Other Structures
Barn(s),Guest House,Kennel/Dog Run,Outbuilding,Other,Stable(s)
Patio and Porch Features
Deck
Selling Status
Resale
Roof
Composition
Rooms
Bonus Room
Loft
Great Room
Security Features
Smoke Detector(s)
Carbon Monoxide Detector(s)
Sewer Type
Septic Tank
Total Finished Area
6,600
Total Fire Places
1
Utilities
Cable Available
Electricity Available
Propane
Water Available
Water Source
Public
Window Features
Double Pane Windows
Private Pool
Yes
Hot Tub
Yes
Land Information
Lot Size
More than 5 Acres
Lot Features
Pasture
Private
Lot Size Estimated
72.5
Fencing
Fenced
Wood
View
Mountain(s),River
Water Front Features
Creek
Garages and Parking Information
Parking Total
2
Parking Features
Garage
Garage Door Opener
Guest
Tax Information
Taxes
$19,722
Tax Year
2025
Tax ID Number
H16 044B
Show more
listed by real estate agent renae ackerman and keller williams lanier partners